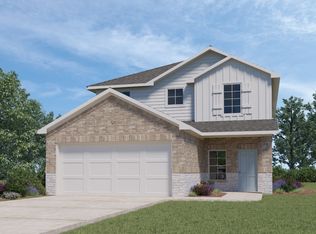
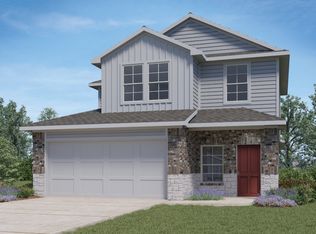
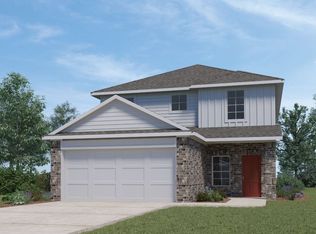
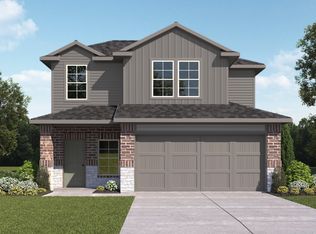
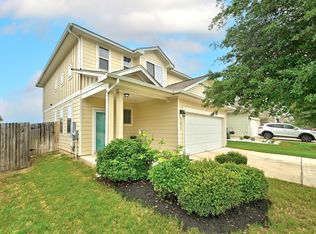
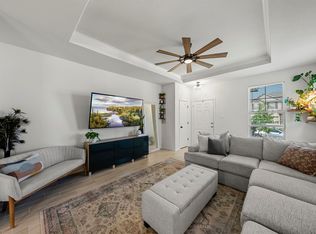
See yourself in this beautiful & attractively priced home built in 2024 located in the remarkable newer community of Prairie Lakes in Buda. This open concept smart home features a brick front, high ceilings, a contemporary kitchen with granite counter tops, a spacious island with stainless-steel appliances, gas range & plenty of natural light. Within walking distance from the community pool, playground, soccer field & picnic area. 10 minutes to the Medical Center. 15 minutes to downtown Buda.
Active
$286,000
165 Santa Rosa Ln, Buda, TX 78610
3beds
1,485sqft
Est.: Get pre-qualified
Single Family Residence
Built in 2024
5,179.28 Square Feet Lot
$-- Zestimate®
$193/sqft
$80/mo HOA
What's special
Brick frontHigh ceilingsStainless-steel appliancesGranite counter topsPlenty of natural lightContemporary kitchenSpacious island
- 13 hours |
- 39 |
- 5 |
Zillow last checked:
Listing updated:
Listed by:
Dean Blackmor (512) 757-1507,
Realty One Group Prosper (512) 523-5663
Source: Unlock MLS,MLS#: 7652764
Tour with a local agent
Facts & features
Interior
Bedrooms & bathrooms
- Bedrooms: 3
- Bathrooms: 2
- Full bathrooms: 2
- Main level bedrooms: 3
Heating
- Central
Cooling
- Central Air
Appliances
- Included: Built-In Gas Range, Dishwasher, Disposal, Gas Range, Washer/Dryer, Gas Water Heater, Tankless Water Heater
Features
- Coffered Ceiling(s), Granite Counters, Gas Dryer Hookup, Kitchen Island, Open Floorplan, Pantry, Recessed Lighting, Walk-In Closet(s), Washer Hookup
- Flooring: Carpet, Vinyl
- Windows: Blinds
Interior area
- Total interior livable area: 1,485 sqft
Property
Parking
- Total spaces: 2
- Parking features: Garage, Garage Door Opener, Garage Faces Front
- Garage spaces: 2
Accessibility
- Accessibility features: None
Features
- Levels: One
- Stories: 1
- Patio & porch: Covered
- Exterior features: Private Yard
- Pool features: None
- Fencing: Back Yard, Wood
- Has view: Yes
- View description: None
- Waterfront features: None
Lot
- Size: 5,179.28 Square Feet
- Features: Back Yard, Curbs, Front Yard
Details
- Additional structures: None
- Parcel number: 116656000H000092
- Special conditions: Standard
Construction
Type & style
- Home type: SingleFamily
- Property subtype: Single Family Residence
Materials
- Foundation: Slab
- Roof: Composition
Condition
- Resale
- New construction: No
- Year built: 2024
Utilities & green energy
- Sewer: Municipal Utility District (MUD)
- Water: Municipal Utility District (MUD)
- Utilities for property: Electricity Connected, Natural Gas Connected, Sewer Connected, Water Connected
Community & HOA
Community
- Features: Clubhouse, Cluster Mailbox, Picnic Area, Playground, Pool, Sidewalks
- Subdivision: Prairie Lakes Ph 1 Sec 2
HOA
- Has HOA: Yes
- Services included: Common Area Maintenance
- HOA fee: $80 monthly
- HOA name: Prairie Lakes
Location
- Region: Buda
Financial & listing details
- Price per square foot: $193/sqft
- Tax assessed value: $302,880
- Annual tax amount: $8,382
- Date on market: 5/26/2026
- Listing terms: Cash,Conventional,FHA,VA Loan
- Electric utility on property: Yes
Estimated market value
Not available
Estimated sales range
Not available
Not available
Price history
| Date | Event | Price |
|---|---|---|
| 5/26/2026 | Listed for sale | $286,000+1.8%$193/sqft |
Source:  Unlock MLS #7652764 Report a problem Unlock MLS #7652764 Report a problem | ||
| 11/9/2025 | Listing removed | $281,000$189/sqft |
Source: Unlock MLS #8206859 Report a problem | ||
| 8/8/2025 | Listed for sale | $281,000-4.7%$189/sqft |
Source: Unlock MLS #8206859 Report a problem | ||
| 5/27/2024 | Listing removed | $294,990$199/sqft |
Source:  DR Horton Report a problem DR Horton Report a problem | ||
| 5/22/2024 | Listed for sale | $294,990$199/sqft |
Source: DR Horton Report a problem | ||
Public tax history
| Year | Property taxes | Tax assessment |
|---|---|---|
| 2025 | -- | $302,880 +470.4% |
| 2024 | $958 | $53,100 |
Find assessor info on the county website
Monthly payment
Est. payment$--/mo
Payment breakdown
Explore the cost of this home by adjusting the details. Changes won't be saved.
All calculations are estimates and provided by Zillow, Inc. for informational purposes only. Actual amounts may vary.
HOA fees may include property taxes on listings classified as Co-Ops. Contact the listing agent and/or owner for fee details.
Mortgage interest rates are dependent on a number of factors, including credit score, down payment, and repayment length. Interest rate data provided by Zillow Group Marketplace, Inc. as of 1/1/1970 from various mortgage lenders with which we have lead or other similar arrangements; the Estimated Payment is an average of those rates.
See how much you could borrow to make a competitive offer.
Climate risks
Neighborhood: 78610
Nearby schools
GreatSchools rating
- 4/10Camino Real Elementary SchoolGrades: PK-5Distance: 2.5 mi
- 5/10Dr T C McCormick Jr Middle SchoolGrades: 6-8Distance: 3.6 mi
- 6/10Moe and Gene Johnson High SchoolGrades: 9-12Distance: 8.6 mi
Schools provided by the listing agent
- Elementary: Camino Real
- Middle: McCormick
- High: Johnson High School
- District: HaysCONSISD
Source: Unlock MLS. This data may not be complete. We recommend contacting the local school district to confirm school assignments for this home.
A local agent can set up tours, give advice and negotiate with sellers.

- Texas
- Hays County
- Buda
- 78610
- 165 Santa Rosa Ln
Nearby cities
Nearby zip codes
Other Buda Topics
