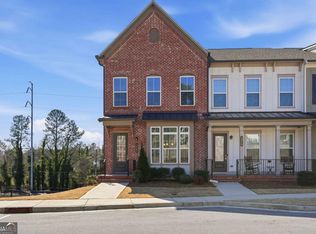
A little more space. A lot more style. And a location that makes getting around Atlanta easy. Welcome to 3292 Allgood Lane, a newer construction three-level townhome in Scottdale offering approximately 1,903 square feet, 3 bedrooms, 3.5 baths and an attached 2-car garage. This corner unit was built with all the options and upgrades that ended up embarrassing the model unit. You won't find carpet, LVP, shower surrounds, or builder-grade lighting in this home. The main level was made for everyday living and entertaining, with an open layout, abundant natural light, and a spacious kitchen centered around a large quartz island. There's plenty of room to cook, gather, or settle in for a casual dinner without the kitchen feeling separated from the rest of the home. The paneled refrigerator can stay in black or stainless steel. Off the kitchen is a bonus sunroom that could double as a home office or play area to keep the kids close. Each room is upgraded with designer lighting. Upstairs, the primary suite gives you room to unwind with a custom walk-in closet system and a spacious bath featuring a frameless glass shower and soaking tub. With this double master floorplan every bedroom has its own private bath-a feature guests, roommates and anyone working from home will appreciate. Each bathroom is tiled with no shower surrounds. The three-level design creates useful separation between living and sleeping spaces, while the attached garage with EV charging adds the everyday convenience that's sometimes hard to find this close to the city. Outside your front door, enjoy a gated community with a dog park and pocket park that is a three-minute walk to the Stone Mountain Trail. This community is a unicorn inside the perimeter with ample guest parking! And when it is time to head out, you're conveniently positioned near Downtown Decatur, Your DeKalb Farmers Market, I-285, shopping, dining, and some of the best destinations on Atlanta's east side. For the adventurous, you're a 15-minute ride on an e-bike to Downtown Decatur, or 20 minutes to Stone Mountain Park on the trail. Built in 2022, this is an opportunity to get the feel and finishes of newer construction without waiting for a home to be built. Very few rental permits still available! This property qualifies for a $10,000 grant to new homeowners, forgiven after 5 years. Ask! Close to Decatur. Convenient to Atlanta. Easy to come home to.
Active
$449,900
3292 Allgood Ln, Scottdale, GA 30079
3beds
1,903sqft
Townhouse
Built in 2022
3,484 Square Feet Lot
$445,100 Zestimate®
$236/sqft
$265/mo HOA
What's special
Gated communityBonus sunroomDesigner lightingOpen layoutAbundant natural lightAmple guest parkingCorner unit
- 2 days |
- 33 |
- 2 |
Zillow last checked:
Listing updated:
Listed by:
Andreas Yeoman-Arias 6787022550,
Wynd Realty Georgia
Source: GAMLS,MLS#: 10825610
Facts & features
Interior
Bedrooms & bathrooms
- Bedrooms: 3
- Bathrooms: 4
- Full bathrooms: 3
- 1/2 bathrooms: 1
Rooms
- Room types: Bonus Room, Foyer, Great Room, Sun Room
Kitchen
- Features: Breakfast Area, Breakfast Room, Pantry, Solid Surface Counters
Heating
- Central
Cooling
- Ceiling Fan(s), Central Air
Appliances
- Included: Dishwasher, Disposal, Dryer, Electric Water Heater, Microwave, Refrigerator, Washer
- Laundry: In Hall, Laundry Closet, Upper Level
Features
- Double Vanity, High Ceilings, Roommate Plan
- Flooring: Hardwood
- Windows: Double Pane Windows, Window Treatments
- Basement: None
- Number of fireplaces: 1
- Fireplace features: Gas Log
- Common walls with other units/homes: 1 Common Wall
Interior area
- Total structure area: 1,903
- Total interior livable area: 1,903 sqft
- Finished area above ground: 1,903
- Finished area below ground: 0
Property
Parking
- Total spaces: 2
- Parking features: Assigned, Garage, Garage Door Opener, Side/Rear Entrance
- Has garage: Yes
Features
- Levels: Three Or More
- Stories: 3
- Patio & porch: Deck
- Exterior features: Balcony
- Has view: Yes
- View description: City
- Waterfront features: No Dock Or Boathouse
- Body of water: None
Lot
- Size: 3,484 Square Feet
- Features: Corner Lot
Details
- Parcel number: 1806506047
Construction
Type & style
- Home type: Townhouse
- Architectural style: Craftsman
- Property subtype: Townhouse
- Attached to another structure: Yes
Materials
- Brick
- Foundation: Slab
- Roof: Wood
Condition
- Resale
- New construction: No
- Year built: 2022
Utilities & green energy
- Electric: 220 Volts
- Sewer: Public Sewer
- Water: Public
- Utilities for property: Cable Available, Electricity Available, Natural Gas Available, Phone Available, Sewer Available, Underground Utilities, Water Available
Community & HOA
Community
- Features: Gated, Park, Near Public Transport
- Security: Carbon Monoxide Detector(s), Smoke Detector(s)
- Subdivision: Glendale Rowes
HOA
- Has HOA: Yes
- Services included: Insurance, Maintenance Structure, Maintenance Grounds, Pest Control, Reserve Fund
- HOA fee: $3,180 annually
Location
- Region: Scottdale
Financial & listing details
- Price per square foot: $236/sqft
- Tax assessed value: $473,400
- Annual tax amount: $10,197
- Date on market: 8/13/2026
- Cumulative days on market: 2 days
- Listing agreement: Exclusive Agency
- Listing terms: Cash,Conventional,FHA,VA Loan
- Electric utility on property: Yes
Estimated market value
$445,100
$423,000 - $467,000
$2,774/mo
Price history
| Date | Event | Price |
|---|---|---|
| 8/13/2026 | Listed for sale | $449,900-2.9%$236/sqft |
Source:  FMLS GA #7820565 Report a problem FMLS GA #7820565 Report a problem | ||
| 8/2/2022 | Sold | $463,340$243/sqft |
Source: Public Record Report a problem | ||
Public tax history
| Year | Property taxes | Tax assessment |
|---|---|---|
| 2025 | $10,197 +6.3% | $189,360 +0.1% |
| 2024 | $9,595 +8.3% | $189,200 +7.7% |
| 2023 | $8,857 +511.2% | $175,600 +527.1% |
| 2022 | $1,449 +0.2% | $28,000 |
| 2021 | $1,447 | $28,000 |
Find assessor info on the county website
Monthly payment
Est. payment
Payment breakdown
Explore the cost of this home by adjusting the details. Changes won't be saved.Climate risks
Neighborhood: 30079
Nearby schools
GreatSchools rating
- 3/10Mclendon Elementary SchoolGrades: PK-5Distance: 0.5 mi
- 5/10Druid Hills Middle SchoolGrades: 6-8Distance: 1.8 mi
- 6/10Druid Hills High SchoolGrades: 9-12Distance: 3.5 mi
Schools provided by the listing agent
- Elementary: McLendon
- Middle: Druid Hills
- High: Druid Hills
Source: GAMLS. This data may not be complete. We recommend contacting the local school district to confirm school assignments for this home.
- $444,1003 bd3 ba1.7k sqft754 Angora Aly, Scottdale, GA 30079Off Market
- $424,9003 bd3 ba1.7k sqft752 Angora Aly, Scottdale, GA 30079Off Market
- $434,5003 bd4 ba2k sqft750 Angora Aly, Scottdale, GA 30079Off Market
- $466,6003 bd3 ba1.7k sqft761 Angora Aly, Scottdale, GA 30079Off Market
- $410,1003 bd3 ba1.6k sqft760 Angora Aly, Scottdale, GA 30079Off Market
- $442,9003 bd3 ba1.6k sqft763 Angora Aly, Scottdale, GA 30079Off Market
- $443,0003 bd3 ba1.6k sqft767 Angora Aly, Scottdale, GA 30079Off Market
- $410,7003 bd3 ba1.6k sqft766 Angora Aly, Scottdale, GA 30079Off Market
A local agent can set up tours, give advice and negotiate with sellers.
Similar homes
- $450,0003 bd4 ba1.9k sqft843 Angora Aly, Scottdale, GA 30079Active

 MLS ID #10787544, Hubert Tate, Keller Williams Realty Buckhead. GAMLS
 - $374,9994 bd4 ba2k sqft3684 Lantern Walk Ln, Scottdale, GA 30079Active
 MLS ID #10826550, Steven T Koleno, Beycome Brokerage Realty LLC. GAMLS
 - $390,0003 bd4 ba2.7k sqft3317 Park Pointe Cir, Scottdale, GA 30079Active
 MLS ID #10822652, Nyame Murray, Epique Realty. GAMLS
 - $484,3684 bd4 ba1.9k sqft646 Memphis Dr, Scottdale, GA 30079New Construction

 FMLS GA
 - $475,0003 bd3 ba1.8k sqft1212 Patricia Davis Dr, Clarkston, GA 30021ActiveMLS ID #10825479, Nancy Harris Keenan, Keller Williams Realty PeachtreeRoad. GAMLS
- from $459,9003 bd3 ba1.5k sqftChandler Plan, Parkside, Clarkston, GA 30021New ConstructionSouthwyck Homes
- $329,0003 bd4 ba2.6k sqft3518 Lantern View Ln, Scottdale, GA 30079ActiveMLS ID #10798647, Quentiss Servick, Integrity Real Estate Georgia. GAMLS
- from $475,6203 bd3 ba2.1k sqftCheshire Plan, Parkside, Clarkston, GA 30021New ConstructionSouthwyck Homes
- $489,9204 bd4 ba1.9k sqft3022 Grreco Pl, Scottdale, GA 30079New ConstructionMLS ID #7773566, Laura Thomson, Weekley Homes Realty. FMLS GA
- $514,2784 bd4 ba1.9k sqft650 Memphis Dr, Scottdale, GA 30079New ConstructionFMLS GA
- from $475,6203 bd3 ba1.8k sqftThe Cheshire Plan, Parkside, Clarkston, GA 30021New ConstructionSouthwyck Homes
- $475,6203 bd3 ba1.8k sqft911 E Green Ln, Clarkston, GA 30021New ConstructionSouthwyck Homes
- $434,9003 bd4 ba2.3k sqft3030 Eltham Pl, Decatur, GA 30033For SaleMLS ID #7809900, Susan Sneed, HomeSmart. FMLS GA
- from $482,5003 bd3 ba2.1k sqftHambrick Plan, Parkside, Clarkston, GA 30021New ConstructionSouthwyck Homes
- $489,0004 bd3 ba2.3k sqft3385 Park Pointe Cir, Scottdale, GA 30079For SaleMLS ID #7747274, Venkata Gaddam, Dream Realty Group, LLC.. FMLS GA
- $299,9003 bd3 ba1.5k sqft3544 Lantern View Ln, Scottdale, GA 30079ActiveMLS ID #10776898, Karen Hall, Keller Williams Atlanta Midtown. GAMLS
- $485,0004 bd4 ba1.9k sqft3025 Greco Pl, Scottdale, GA 30079ActiveMLS ID #10810515, Beverly Davison, Weekley Homes Realty. GAMLS
- $364,9504 bd5 ba1.4k sqft3686 Lantern Walk Ln, Scottdale, GA 30079ActiveMLS ID #10765100, Steven T Koleno, Beycome Brokerage Realty LLC. GAMLS
- $465,0003 bd4 ba2.7k sqft600 Alexander Hls, Decatur, GA 30032ActiveMLS ID #10804251, Hungyi Huang, Compass. GAMLS
- from $490,0003 bd3 ba2.1k sqftThe Lenox Plan, Parkside, Clarkston, GA 30021New ConstructionSouthwyck Homes
