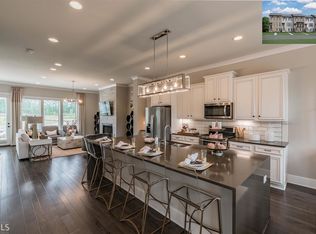
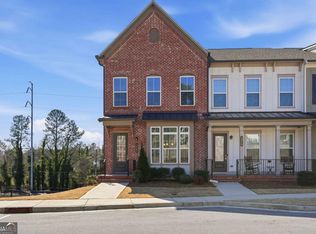
Welcome to a BEAUTIFULLY MAINTAINED three-level townhome that blends timeless charm with modern comfort in an incredibly CONVENIENT location. With 3 bedrooms, 3.5 bathrooms, and a thoughtfully designed layout, this home offers the space and flexibility to fit the way you live. From the inviting open-concept main level to the EXPANSIVE DECK, every space is designed for both everyday living and effortless entertaining. The timeless brick exterior creates welcoming curb appeal, while the bright main level features hardwood floors, a cozy fireplace, and a seamless flow between the living, dining, and kitchen areas. The spacious EAT-IN KITCHEN offers a large center island, stainless steel appliances, and abundant cabinet space, making it both functional and inviting. Step outside to the expansive deck, the perfect setting for morning coffee, al fresco dining, or gathering with family and friends. Upstairs, generously sized bedrooms provide comfort and privacy, with each level thoughtfully designed to maximize functionality and flexibility. Enjoy the added convenience of a PET-FRIENDLY COMMUNITY with a dedicated dog park, along with easy access to MARTA for a convenient commute. Ideally located just minutes from DOWNTOWN DECATUR, major highways, shopping, dining, and the renowned DEKALB FARMERS MARKET, this home offers the perfect balance of comfort, convenience, and location.
Active
$465,000
600 Alexander Hls, Decatur, GA 30032
3beds
2,703sqft
Townhouse
Built in 2019
1,742 Square Feet Lot
$460,100 Zestimate®
$172/sqft
$270/mo HOA
What's special
Cozy fireplaceHardwood floorsExpansive deckLarge center islandInviting open-concept main levelStainless steel appliancesTimeless brick exterior
- 58 days
- 301
- 27
Zillow last checked:
Listing updated:
Listed by:
Hungyi Huang 678-687-6486,
Compass
Source: GAMLS,MLS#: 10804251
Facts & features
Interior
Bedrooms & bathrooms
- Bedrooms: 3
- Bathrooms: 4
- Full bathrooms: 3
- 1/2 bathrooms: 1
Rooms
- Room types: Laundry, Other
Kitchen
- Features: Breakfast Bar, Kitchen Island, Solid Surface Counters, Walk-in Pantry
Heating
- Central, Natural Gas
Cooling
- Central Air
Appliances
- Included: Dishwasher, Disposal, Double Oven, Dryer, Gas Water Heater, Microwave, Refrigerator, Washer
- Laundry: In Hall, Upper Level
Features
- Double Vanity, High Ceilings, Walk-In Closet(s)
- Flooring: Hardwood, Tile
- Windows: Double Pane Windows
- Basement: None
- Attic: Pull Down Stairs
- Number of fireplaces: 1
- Fireplace features: Family Room
- Common walls with other units/homes: 2+ Common Walls
Interior area
- Total structure area: 2,703
- Total interior livable area: 2,703 sqft
- Finished area above ground: 2,703
- Finished area below ground: 0
Property
Parking
- Total spaces: 2
- Parking features: Attached, Garage, Side/Rear Entrance
- Has attached garage: Yes
Features
- Levels: Three Or More
- Stories: 3
- Patio & porch: Deck
- Body of water: None
Lot
- Size: 1,742 Square Feet
- Features: Level
Details
- Parcel number: 15 250 01 074
Construction
Type & style
- Home type: Townhouse
- Architectural style: Brick Front,Traditional
- Property subtype: Townhouse
- Attached to another structure: Yes
Materials
- Concrete
- Roof: Composition
Condition
- Resale
- New construction: No
- Year built: 2019
Utilities & green energy
- Sewer: Public Sewer
- Water: Public
- Utilities for property: Cable Available, Electricity Available, Natural Gas Available, Phone Available, Sewer Available, Underground Utilities, Water Available
Community & HOA
Community
- Features: Near Public Transport
- Security: Carbon Monoxide Detector(s)
- Subdivision: Avondale Hills
HOA
- Has HOA: Yes
- Services included: Maintenance Structure, Maintenance Grounds, Pest Control, Reserve Fund
- HOA fee: $3,240 annually
Location
- Region: Decatur
Financial & listing details
- Price per square foot: $172/sqft
- Tax assessed value: $508,500
- Annual tax amount: $6,082
- Date on market: 7/17/2026
- Cumulative days on market: 53 days
- Listing agreement: Exclusive Right To Sell
- Electric utility on property: Yes
Estimated market value
$460,100
$437,000 - $483,000
$3,028/mo
Price history
| Date | Event | Price |
|---|---|---|
| 7/17/2026 | Listed for sale | $465,000+5.7%$172/sqft |
Source:  GAMLS #10804251 Report a problem GAMLS #10804251 Report a problem | ||
| 12/5/2025 | Listing removed | $2,940$1/sqft |
Source: Zillow Rentals Report a problem | ||
| 10/30/2025 | Price change | $2,940-0.3%$1/sqft |
Source: Zillow Rentals Report a problem | ||
| 8/29/2025 | Price change | $2,950-1.3%$1/sqft |
Source: Zillow Rentals Report a problem | ||
| 8/12/2025 | Listed for rent | $2,990-6.6%$1/sqft |
Source: Zillow Rentals Report a problem | ||
| 9/7/2023 | Listing removed | -- |
Source: FMLS GA #7264633 Report a problem | ||
| 8/22/2023 | Listed for rent | $3,200$1/sqft |
Source: FMLS GA #7264633 Report a problem | ||
| 2/2/2022 | Sold | $440,000$163/sqft |
Source: Public Record Report a problem | ||
| 1/8/2022 | Pending sale | $440,000$163/sqft |
Source: GAMLS #9057510 Report a problem | ||
| 11/4/2021 | Price change | $440,000-5.4%$163/sqft |
Source: GAMLS #9057510 Report a problem | ||
| 9/27/2021 | Listed for sale | $465,000+35.2%$172/sqft |
Source: GAMLS #9057510 Report a problem | ||
| 6/28/2019 | Sold | $344,015$127/sqft |
Source: Public Record Report a problem | ||
Public tax history
| Year | Property taxes | Tax assessment |
|---|---|---|
| 2025 | $6,082 -4% | $203,400 +0.5% |
| 2024 | $6,334 +22.9% | $202,440 +15% |
| 2023 | $5,152 -31.1% | $176,000 +7.1% |
| 2022 | $7,479 +10.2% | $164,360 +10.6% |
| 2021 | $6,787 +7.6% | $148,600 +8% |
| 2020 | $6,306 +322.6% | $137,640 +304.8% |
| 2019 | $1,492 | $34,000 |
Find assessor info on the county website
Monthly payment
Est. payment
Payment breakdown
Explore the cost of this home by adjusting the details. Changes won't be saved.Climate risks
Neighborhood: 30032
Nearby schools
Schools provided by the listing agent
- Elementary: Avondale
- Middle: Druid Hills
- High: Druid Hills
Source: GAMLS. This data may not be complete. We recommend contacting the local school district to confirm school assignments for this home.
Similar homes
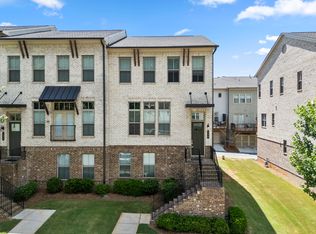
- $439,9994 bd4 ba2.4k sqft3313 Sangster Way, Decatur, GA 30032For Sale

 MLS ID #7795558, Kellyann Dunning, Atlanta Fine Homes Sotheby's International. FMLS GA
 - $385,0003 bd4 ba2.6k sqft2817 White Oak Ln, Decatur, GA 30032Active
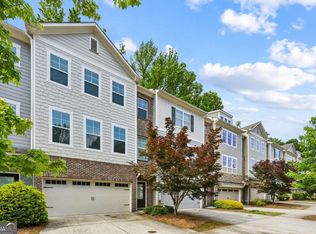
 MLS ID #10672643, Aziz Izmour, Compass. GAMLS
 - $399,9003 bd3 ba2k sqft2854 Jordan Oaks Ln #8, Decatur, GA 30033Active
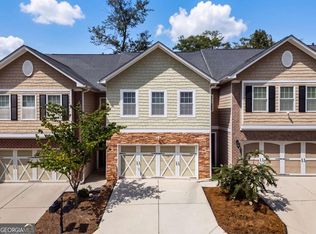 MLS ID #10827482, Josh Pitre, Engel & V?lkers Atlanta. GAMLS
 - $390,0003 bd4 ba2.7k sqft3317 Park Pointe Cir, Scottdale, GA 30079Active
 MLS ID #10822652, Nyame Murray, Epique Realty. GAMLS
 - $598,8503 bd4 ba2.6k sqft721 Boynton Ln, Decatur, GA 30030ActiveMLS ID #10818610, Ginny E Vanoostrom, Algin Realty, Inc.. GAMLS
- $530,0005 bd4 ba2.9k sqft2126 Seavey Dr, Decatur, GA 30032ActiveMLS ID #10823667, Nancy Thompson, Keller Williams Realty Atl. Partners. GAMLS
- $479,0003 bd4 ba2.3k sqft3237 Greenwood Oak Dr, Norcross, GA 30092ActiveMLS ID #10830897, Nicole McAluney, Ansley RE|Christie's Int'l RE. GAMLS
- $599,9004 bd4 ba2.5k sqft631 Brennan Dr, Decatur, GA 30033For SaleMLS ID #7803109, Caroline Ashworth, Atlanta Fine Homes Sotheby's International. FMLS GA
- $485,0003 bd4 ba1.8k sqft2274 Limehurst Dr NE, Atlanta, GA 30319ActiveMLS ID #10805846, Fidie Ramli, ERA Foster & Bond. GAMLS
- $499,0003 bd4 ba2k sqft2255 Lavista Ct NE, Atlanta, GA 30324ActiveMLS ID #10786010, Debbie Mentesana, Keller Williams Realty Atl. Partners. GAMLS
- $529,0004 bd4 ba2.5k sqft745 Fountainhead Ln NE Unit 130, Atlanta, GA 30324ActiveMLS ID #10837361, Yanxue Zhou, Virtual Properties Realty.Net. GAMLS
- $578,0003 bd4 ba2k sqft1998 Bryant Park Ln, Decatur, GA 30033For SaleMLS ID #7792837, Tae Ho Yoo, Focus Realty. FMLS GA
- $499,0003 bd5 ba1.7k sqft1188 Wylie St SE, Atlanta, GA 30317ActiveMLS ID #10717924, Alison Bahm, Compass. GAMLS
- $425,0004 bd3 ba1.9k sqft4967 Berkeley Run Xing, Peachtree Corners, GA 30092ActiveMLS ID #10843923, Karren Amidon, Heartland Real Estate. GAMLS
- $499,9003 bd3 ba2.1k sqft4179 Mansion Way, Atlanta, GA 30341Active Under ContractMLS ID #10804366, Russell Allen, Keller Williams Realty. GAMLS
- $450,0003 bd3 ba1.5k sqft1342 Breezy St SE, Atlanta, GA 30315Active Under ContractMLS ID #10810717, Chuck D Smith, Keller Williams Realty. GAMLS
- $459,0004 bd3 ba2.1k sqft766 Cooper St SW, Atlanta, GA 30315ActiveMLS ID #10840198, Carla A Stovall, Coldwell Banker Realty. GAMLS
- $645,0003 bd4 ba2.2k sqft264 Castleberry Station Dr, Atlanta, GA 30313ActiveMLS ID #10840512, Shaun Van Orsouw, Redfin Corporation. GAMLS
- $449,9003 bd4 ba2.5k sqft4934 Payson Way SE Unit 23, Atlanta, GA 30339Active Under ContractMLS ID #10793727, Maryam Schwegman, Ansley RE | Christie's Int'l RE. GAMLS
- $525,0003 bd4 ba2k sqft769 Hamilton Cir, Atlanta, GA 30312ActiveMLS ID #10787607, Hannah Fleshel, Keller Williams Realty PeachtreeRoad. GAMLS
