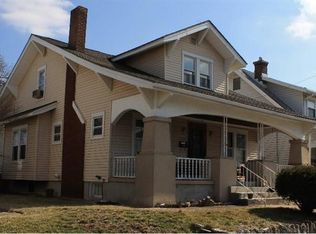
Located on a charming brick road, this home welcomes you with a comfortable front porch—perfect for enjoying the neighborhood while still being conveniently located in town. Inside, you'll find original refinished hardwood floors, beautiful original molding and trim, and the character you simply can't recreate in a newer home.
The home has been lovingly updated and maintained, including a new roof and boiler in 2020, easy-clean windows installed in 2014, and an A/C system replaced in 2018 that has been professionally serviced and cleaned annually. The range was converted to gas in 2024, adding even more convenience to the kitchen.
The renovated basement provides additional living space and plenty of storage, while the detached garage and extra off-street parking make in-town living easy and convenient. A reverse osmosis system is also included to help provide purified drinking water.
With its original character, modern updates, and meticulous care, this home truly offers the best of both worlds. A charming piece of history with the updates you want for today—this is one you won't want to miss!
For sale
$220,000
1224 Carlisle Ave, Dayton, OH 45420
3beds
1,440sqft
Single Family Residence
Built in 1922
4,800 Square Feet Lot
$214,700 Zestimate®
$153/sqft
$-- HOA
What's special
- 8 days
- 514
- 106
Likely to sell faster than
Zillow last checked:
Listing updated:
Listed by:
Brittany Keller (937)949-0006,
Glasshouse Realty Group
Source: DABR MLS,MLS#: 970019 Originating MLS: Dayton Area Board of REALTORS
Facts & features
Interior
Bedrooms & bathrooms
- Bedrooms: 3
- Bathrooms: 2
- Full bathrooms: 2
Primary bedroom
- Level: Second
- Dimensions: 14 x 12
Bedroom
- Level: Second
- Dimensions: 11 x 11
Bedroom
- Level: Second
- Dimensions: 14 x 8
Dining room
- Level: Main
- Dimensions: 15 x 11
Family room
- Level: Basement
- Dimensions: 17 x 12
Kitchen
- Level: Main
- Dimensions: 11 x 11
Living room
- Level: Main
- Dimensions: 20 x 14
Other
- Level: Main
- Dimensions: 13 x 9
Recreation
- Level: Basement
- Dimensions: 17 x 11
Utility room
- Level: Basement
- Dimensions: 11 x 6
Heating
- Hot Water, Steam
Cooling
- Central Air
Appliances
- Included: Gas Water Heater
Features
- Walk-In Closet(s)
- Basement: Full,Partially Finished
- Fireplace features: Decorative
Interior area
- Total structure area: 1,440
- Total interior livable area: 1,440 sqft
Property
Parking
- Total spaces: 2
- Parking features: Carport, Detached, Garage, Two Car Garage
- Garage spaces: 2
- Has carport: Yes
Features
- Levels: Two
- Stories: 2
- Patio & porch: Deck, Porch
- Exterior features: Deck, Porch
Lot
- Size: 4,800 Square Feet
- Dimensions: 40 x 120
Details
- Parcel number: R72038040037
- Zoning: Residential
- Zoning description: Residential
Construction
Type & style
- Home type: SingleFamily
- Architectural style: Other
- Property subtype: Single Family Residence
Materials
- Brick, Frame, Vinyl Siding
Condition
- Year built: 1922
Community & HOA
Community
- Security: Smoke Detector(s)
- Subdivision: City/Dayton Rev
HOA
- Has HOA: No
Location
- Region: Dayton
Financial & listing details
- Price per square foot: $153/sqft
- Tax assessed value: $94,270
- Annual tax amount: $1,950
- Date on market: 10/14/2026
- Listing terms: Conventional,FHA
Estimated market value
$214,700
$204,000 - $225,000
$1,669/mo
Price history
| Date | Event | Price |
|---|---|---|
| 10/14/2026 | Listed for sale | $220,000+152.9%$153/sqft |
Source:  DABR MLS #970019 Report a problem | ||
| 3/24/2021 | Listing removed | -- |
Source: Owner Report a problem | ||
| 6/16/2017 | Sold | $87,000$60/sqft |
Source: Public Record Report a problem | ||
| 4/25/2017 | Pending sale | $87,000$60/sqft |
Source: Owner Report a problem | ||
| 3/22/2017 | Listed for sale | $87,000+2.4%$60/sqft |
Source: Owner Report a problem | ||
| 3/20/2006 | Sold | $85,000$59/sqft |
Source: Public Record Report a problem | ||
Public tax history
| Year | Property taxes | Tax assessment |
|---|---|---|
| 2025 | $1,950 -0.2% | $33,000 |
| 2024 | $1,954 +2.6% | $33,000 |
| 2023 | $1,904 -5% | $33,000 +22.8% |
| 2022 | $2,004 +3.2% | $26,880 |
| 2021 | $1,941 +0.3% | $26,880 |
| 2020 | $1,936 -2% | $26,880 +8.6% |
| 2019 | $1,975 -0.1% | $24,750 |
| 2018 | $1,978 +0.8% | $24,750 |
| 2017 | $1,962 -4.1% | $24,750 +0.7% |
| 2016 | $2,047 +2.3% | $24,570 |
| 2015 | $2,001 +3.4% | $24,570 |
| 2014 | $1,935 | $24,570 |
Find assessor info on the county website
Monthly payment
Est. payment
Payment breakdown
Explore the cost of this home by adjusting the details. Changes won't be saved.Climate risks
Neighborhood: Walnut Hills
Nearby schools
Schools provided by the listing agent
- District: Dayton
Source: DABR MLS. This data may not be complete. We recommend contacting the local school district to confirm school assignments for this home.
Similar homes
- $225,0003 bd3 ba1.2k sqft1749 King Ave, Dayton, OH 45420For Sale

 MLS ID #966845, Michael Gallagher, Keller Williams Greater Cols. DABR MLS
- $225,0003 bd2 ba1.2k sqft1140 Croyden Dr, Dayton, OH 45420For Sale
 MLS ID #968304, Kimberly Washington, RE/MAX Alliance Realty. DABR MLS
- $--3 bd3 ba1.5k sqft133 Virginia Ave, Dayton, OH 45410Auction
 Auction.com 2
- $169,9003 bd2 ba1.3k sqft1600 Clarence St, Dayton, OH 45410For Sale
 MLS ID #969660, Pamela Sue Heinrich, Irongate Inc.. DABR MLS
- $206,0003 bd1 ba1.1k sqft1106 Patterson Rd, Dayton, OH 45420For SaleMLS ID #969215, Todd Brandewie, Glasshouse Realty Group. DABR MLS
- $199,9003 bd1 ba1k sqft2739 Martel Dr, Dayton, OH 45420For SaleMLS ID #970316, Rachel Gannon, Local Roots Realty. DABR MLS
- $185,0004 bd2 ba1k sqft2030 Brookline Ave, Dayton, OH 45420For SaleMLS ID #965760, Kelly M Goonan, Coldwell Banker Heritage. DABR MLS
- $199,9003 bd2 ba1.3k sqft2728 Whittier Ave, Dayton, OH 45420For SaleMLS ID #967834, Brandon Weiss, ERA Petkus Weiss. DABR MLS
- $165,0003 bd2 ba1.3k sqft1318 Epworth Ave, Dayton, OH 45410For SaleMLS ID #971386, John M Kiefaber, Howard Hanna Real Estate Serv. DABR MLS
- $199,9003 bd1 ba1.1k sqft720 Wilmington Ave, Dayton, OH 45420For SaleMLS ID #967351, Joshua Pettit, Howard Hanna Real Estate Serv. DABR MLS
- $189,9004 bd2 ba1.1k sqft702 Allenwood Ct, Dayton, OH 45420For SaleMLS ID #969587, Allan Konnagan, Glasshouse Realty Group. DABR MLS
- $185,0003 bd2 ba1.4k sqft1003 Bellaire Ave, Dayton, OH 45420For SaleMLS ID #966494, Tyler A Morton, RE/MAX Victory + Affiliates. DABR MLS
- $219,9003 bd2 ba1.4k sqft1655 Darst Ave, Dayton, OH 45403For SaleMLS ID #969257, Amanda Kosak, NavX Realty, LLC. DABR MLS
- $194,9002 bd1 ba1.1k sqft2812 White Oak Dr, Dayton, OH 45420For SaleMLS ID #970809, Indy J Sumner, Coldwell Banker Heritage. DABR MLS
- $179,9993 bd1 ba924 sqft2828 Whittier Ave, Dayton, OH 45420For SaleMLS ID #971102, Brian Pelphrey, Irongate Inc.. DABR MLS
- $239,5003 bd2 ba1.3k sqft716 Wellmeier Ave, Dayton, OH 45410For SaleMLS ID #963095, Gopal Bethi, Red 1 Realty. DABR MLS
- $185,0003 bd1 ba1k sqft2243 Newgate Ave, Dayton, OH 45420For SaleMLS ID #969940, Emily Perry, Here to Serve Real Estate Prof. DABR MLS
- $179,9003 bd1 ba1k sqft1319 Epworth Ave, Dayton, OH 45410For SaleMLS ID #971343, Mike Wall, eXp Realty. DABR MLS
- $189,0003 bd1 ba1.1k sqft1132 Patterson Rd, Dayton, OH 45420For SaleMLS ID #961183, Debbie L Montgomery, Keller Williams Advisors Rlty. DABR MLS
