Space, versatility, and a fantastic southside Kokomo location! This spacious 4-bedroom, 3-bath tri-level offers over 4,000 square feet of finished living space and sits on a generous 0.69-acre lot in Terrace Meadows. Step inside to find multiple living and entertaining spaces, including a welcoming living room with beautiful natural light, a large dining area, and a fully appliance kitchen with plenty of cabinetry and counter space. The upper level features a spacious primary suite with double closets, a private bath, and Juliet balcony, plus two additional bedrooms and another full bath. The lower level adds even more flexibility with a fourth bedroom, full bathroom, large laundry room, and an additional family/game room with walkout access to the patio. Head down one more level to the finished basement, complete with a fireplace and plenty of room for a recreation area, home gym, office, or additional entertaining space. Outside, enjoy the spacious yard, mature setting, and plenty of room to spread out, all while being conveniently located on Kokomo’s south side near shopping, dining, and everyday amenities. An attached 2-car garage completes this property. ***Some photos have been virtually staged***
Active
$329,900
3509 S Albright Rd, Kokomo, IN 46902
4beds
4,051sqft
Single Family Residence
Built in 1972
0.69 Acres Lot
$324,700 Zestimate®
$--/sqft
$-- HOA
What's special
Mature settingPrivate bathFourth bedroomLarge dining areaJuliet balconySpacious yardLarge laundry room
- 17 days
- 1,302
- 186
Likely to sell faster than
Zillow last checked:
Listing updated:
Listed by:
Stacey Westfall Cell:765-461-1243,
Apple Tree Realty, LLC
Source: IRMLS,MLS#: 202639571
Facts & features
Interior
Bedrooms & bathrooms
- Bedrooms: 4
- Bathrooms: 3
- Full bathrooms: 3
Bedroom 1
- Level: Upper
Bedroom 2
- Level: Upper
Dining room
- Level: Main
- Area: 168
- Dimensions: 14 x 12
Family room
- Level: Lower
- Area: 350
- Dimensions: 25 x 14
Kitchen
- Level: Main
- Area: 221
- Dimensions: 17 x 13
Living room
- Level: Main
- Area: 518
- Dimensions: 37 x 14
Heating
- Natural Gas, Forced Air
Cooling
- Central Air
Appliances
- Included: Dishwasher, Microwave, Refrigerator
Features
- 1st Bdrm En Suite, Eat-in Kitchen, Entrance Foyer
- Windows: Window Treatments
- Basement: Full,Partially Finished,Finished
- Number of fireplaces: 2
- Fireplace features: Living Room, Basement
Interior area
- Total structure area: 4,051
- Total interior livable area: 4,051 sqft
- Finished area above ground: 3,051
- Finished area below ground: 1,000
Video & virtual tour
Property
Parking
- Total spaces: 2
- Parking features: Attached, Garage Door Opener, Garage Utilities
- Attached garage spaces: 2
Features
- Levels: Tri-Level
Lot
- Size: 0.69 Acres
- Dimensions: 184x 163
- Features: Few Trees, Sloped, City/Town/Suburb
Details
- Parcel number: 341018228013.000015
Construction
Type & style
- Home type: SingleFamily
- Property subtype: Single Family Residence
Materials
- Stone
Condition
- New construction: No
- Year built: 1972
Utilities & green energy
- Electric: Duke Energy Indiana
- Gas: NIPSCO
- Sewer: City
- Water: City, Indiana American Water Co
Community & HOA
Community
- Subdivision: Terrace Meadows
Location
- Region: Kokomo
Financial & listing details
- Tax assessed value: $265,500
- Annual tax amount: $2,394
- Date on market: 9/24/2026
- Listing terms: Cash,Conventional,FHA,USDA Loan,VA Loan
Estimated market value
$324,700
$308,000 - $341,000
$2,357/mo
Price history
| Date | Event | Price |
|---|---|---|
| 9/24/2026 | Listed for sale | $329,900+29.4% |
Source:  IRMLS #202639571 Report a problem IRMLS #202639571 Report a problem | ||
| 10/15/2021 | Pending sale | $255,000 |
Source: IRMLS #202140386 Report a problem | ||
| 9/25/2021 | Listed for sale | $255,000 |
Source: IRMLS #202140386 Report a problem | ||
Public tax history
| Year | Property taxes | Tax assessment |
|---|---|---|
| 2025 | $2,310 +8.8% | $265,500 +14.9% |
| 2024 | $2,124 -6.1% | $231,000 +8.8% |
| 2023 | $2,263 +1.5% | $212,400 -6.4% |
| 2022 | $2,229 -43.9% | $227,000 +1.6% |
| 2021 | $3,976 +8.3% | $223,500 +12.6% |
| 2020 | $3,670 +9.9% | $198,500 +8.4% |
| 2019 | $3,339 +88.2% | $183,200 +10.1% |
| 2018 | $1,774 +6.2% | $166,400 -5.3% |
| 2017 | $1,670 +6% | $175,700 +6.3% |
| 2016 | $1,575 -0.9% | $165,300 +4.7% |
| 2014 | $1,589 -3.3% | $157,900 -3.3% |
| 2013 | $1,643 -50.2% | $163,300 -0.9% |
| 2012 | $3,301 +8.9% | $164,800 +3.9% |
| 2011 | $3,030 -9.2% | $158,600 -4.9% |
| 2010 | $3,335 -3.7% | $166,700 -3.8% |
| 2009 | $3,464 -12.2% | $173,200 -12.3% |
| 2007 | $3,945 -10.8% | $197,400 -9% |
| 2006 | $4,422 | $217,000 +11.8% |
| 2005 | -- | $194,100 |
Find assessor info on the county website
Monthly payment
Est. payment
Payment breakdown
Explore the cost of this home by adjusting the details. Changes won't be saved.Climate risks
Neighborhood: 46902
Nearby schools
Schools provided by the listing agent
- Elementary: Taylor
- Middle: Taylor
- High: Taylor
- District: Taylor Community School Corp.
Source: IRMLS. This data may not be complete. We recommend contacting the local school district to confirm school assignments for this home.
Similar homes
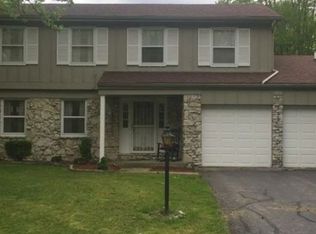
- $279,9004 bd4 ba2.8k sqft1405 Honey Ln, Kokomo, IN 46902For Sale
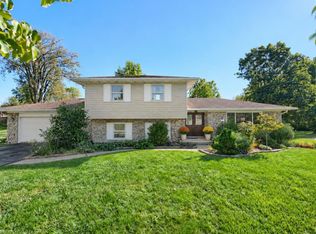 MLS ID #202641820, Kristine E Miller, Apple Tree Realty, LLC. IRMLS
 - $344,9004 bd3 ba2.5k sqft2455 S 200 E, Kokomo, IN 46902Active
 MLS ID #22128465, Sami Holmgren, RE/MAX Anew Realty. MIBOR as distributed by MLS GRID
 - $399,9005 bd4 ba4.6k sqft2203 Willow Springs Rd, Kokomo, IN 46902For Sale
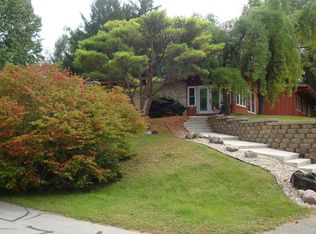 MLS ID #202641369, Belinda Gibbs, cfd Realty, Inc. IRMLS
 - $399,9004 bd4 ba3.8k sqft1503 E Southway Blvd, Kokomo, IN 46902For Sale
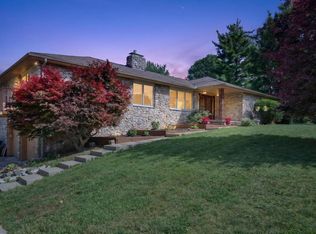 MLS ID #202623534, Tiffany Rodabaugh, Apple Tree Realty, LLC. IRMLS
