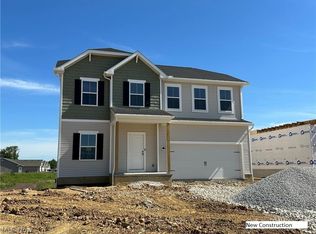
Welcome to 3017 McIntosh Dr in Louisville, Ohio—a highly upgraded 2024 colonial built by K. Hovnanian Homes and located in the desirable Orchard Park community! This premium home offers five spacious bedrooms and four full bathrooms, including a main-level bedroom and full bath, two upper-level baths, and a finished lower level with an additional full bathroom. The open-concept main floor features modern finishes, upgraded lighting and fixtures, and seamless flow from the living room into the oversized kitchen. The kitchen boasts abundant cabinetry, high-grade countertops, and a large island ideal for dining, entertaining, and meal preparation!
Upstairs, you’ll find four additional oversized bedrooms with generous closets, including spacious walk-in closets. The fully finished basement provides nearly 800 square feet of additional living space, perfect for recreation, a home office, or a potential in-law suite! An additional unfinished room offers excellent storage for seasonal items and more! Situated on a premium lot with no possibility of future development behind the property, this home offers exceptional privacy and a highly desirable setting. The oversized two-car garage provides plenty of room for vehicles, storage, and hobbies! Located within the sought-after Louisville City School District, this turnkey property is close to downtown Louisville, Oakwood Square Plaza, Belden Village, and numerous local amenities. With its thoughtful design, premium upgrades, and quality construction, this exceptional home is ready for its new owner. Schedule your showing today and make your offer!
Active
$435,000
3017 McIntosh Dr NE, Louisville, OH 44641
5beds
3,218sqft
Single Family Residence
Built in 2024
7,701 Square Feet Lot
$-- Zestimate®
$135/sqft
$38/mo HOA
What's special
Modern finishesExceptional privacyOpen-concept main floorUpgraded lighting and fixturesHigh-grade countertopsAbundant cabinetrySpacious walk-in closets
- 1 day
- 1,141
- 16
Zillow last checked:
Listing updated:
Listed by:
Joel Gladysz 330-309-2570 joelgladysz@kw.com,
Keller Williams Legacy Group Realty
Source: MLS Now,MLS#: 5253831 Originating MLS: Stark Trumbull Area REALTORS
Facts & features
Interior
Bedrooms & bathrooms
- Bedrooms: 5
- Bathrooms: 4
- Full bathrooms: 4
- Main level bathrooms: 1
- Main level bedrooms: 1
Other
- Description: Flooring: Carpet,Luxury Vinyl Tile
- Features: Breakfast Bar, Fireplace, Granite Counters, High Ceilings, Walk-In Closet(s), Window Treatments
- Dimensions: ND x ND
Heating
- Forced Air, Fireplace(s), Gas
Cooling
- Central Air
Appliances
- Included: Dryer, Dishwasher, Microwave, Range, Refrigerator, Washer
- Laundry: Upper Level
Features
- Eat-in Kitchen, High Ceilings, Kitchen Island, Open Floorplan, Pantry, Recessed Lighting, Walk-In Closet(s)
- Windows: Window Coverings
- Basement: Full,Finished
- Number of fireplaces: 1
- Fireplace features: Living Room
Interior area
- Total structure area: 3,218
- Total interior livable area: 3,218 sqft
- Finished area above ground: 2,480
- Finished area below ground: 738
Video & virtual tour
Property
Parking
- Total spaces: 2
- Parking features: Attached, Driveway, Garage
- Attached garage spaces: 2
Features
- Levels: Two
- Stories: 2
- Patio & porch: Front Porch
- Exterior features: Playground
- Pool features: None
- Fencing: None
- Has view: Yes
- View description: Neighborhood
Lot
- Size: 7,701 Square Feet
- Features: Cleared, Flat, Landscaped, Level
Details
- Additional structures: None
- Parcel number: 10016401
- Special conditions: Standard
Construction
Type & style
- Home type: SingleFamily
- Architectural style: Colonial
- Property subtype: Single Family Residence
Materials
- Stone Veneer, Vinyl Siding
- Foundation: Block
- Roof: Shingle
Condition
- Year built: 2024
Details
- Builder name: K. Hovnanian Homes
Utilities & green energy
- Sewer: Public Sewer
- Water: Public
Community & HOA
Community
- Features: None
- Security: Carbon Monoxide Detector(s), Smoke Detector(s)
- Subdivision: Aspire/Orchard Park #1
HOA
- Has HOA: Yes
- Services included: Association Management, Reserve Fund
- HOA fee: $450 annually
- HOA name: The Orchard Park Homeowners' Association
Location
- Region: Louisville
Financial & listing details
- Price per square foot: $135/sqft
- Tax assessed value: $23,600
- Annual tax amount: $5,678
- Date on market: 10/18/2026
- Listing terms: Cash,Conventional,FHA,USDA Loan,VA Loan
Estimated market value
Not available
Estimated sales range
Not available
Not available
Price history
| Date | Event | Price |
|---|---|---|
| 10/18/2026 | Listed for sale | $435,000+9.3%$135/sqft |
Source:  MLS Now #5253831 Report a problem | ||
| 10/18/2024 | Sold | $397,990+2.1%$124/sqft |
Source: MLS Now #5052428 Report a problem | ||
| 9/6/2024 | Pending sale | $389,990$121/sqft |
Source: MLS Now #5052428 Report a problem | ||
| 8/17/2024 | Price change | $389,990-2.5%$121/sqft |
Source:  K. Hovnanian Companies, LLC Report a problem | ||
| 8/3/2024 | Price change | $399,990-2.9%$124/sqft |
Source: K. Hovnanian Companies, LLC Report a problem | ||
| 7/9/2024 | Price change | $411,860+3%$128/sqft |
Source: MLS Now #5052428 Report a problem | ||
| 6/25/2024 | Price change | $400,000-3.6%$124/sqft |
Source: K. Hovnanian Companies, LLC Report a problem | ||
| 5/31/2024 | Price change | $414,860+4.2%$129/sqft |
Source: K. Hovnanian Companies, LLC Report a problem | ||
| 5/25/2024 | Listed for sale | $398,000+503%$124/sqft |
Source: K. Hovnanian Companies, LLC Report a problem | ||
| 5/17/2024 | Sold | $66,000$21/sqft |
Source: Public Record Report a problem | ||
Public tax history
| Year | Property taxes | Tax assessment |
|---|---|---|
| 2024 | $329 +223.8% | $8,260 +257.6% |
| 2023 | $102 | $2,310 |
Find assessor info on the county website
Monthly payment
Est. payment
Payment breakdown
Explore the cost of this home by adjusting the details. Changes won't be saved.Climate risks
Neighborhood: 44641
Nearby schools
Schools provided by the listing agent
- District: Louisville CSD - 7607
Source: MLS Now. This data may not be complete. We recommend contacting the local school district to confirm school assignments for this home.

Similar homes
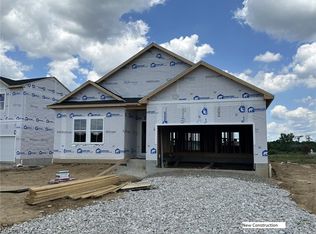
- $455,0003 bd3 ba1.8k sqft5272 California Ave, Louisville, OH 44641For Sale
 MLS ID #5243815, Rocco Buccasso, EXP Realty, LLC.. MLS Now
- $375,0003 bd4 ba2.9k sqft5688 Shallow Creek Ave, Louisville, OH 44641For Sale
 MLS ID #5245075, Jessica Nader, RE/MAX Crossroads Properties. MLS Now
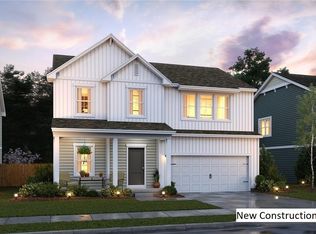
- $495,9005 bd4 ba3.7k sqft908 Sand Lot Cir, Louisville, OH 44641For Sale
 MLS ID #5235664, Alexander Phillips, Berkshire Hathaway HomeServices Stouffer Realty. MLS Now
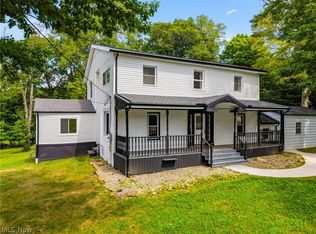
- $330,0003 bd4 ba2.9k sqft6097 Reno Dr, Louisville, OH 44641For Sale
 MLS ID #5248992, Rhesa M Toth, Cutler Real Estate. MLS Now
