Secluded retreat on 40± breathtaking acres featuring a stocked pond, creek, abundant wildlife, and exceptional privacy. The main home offers TWO primary suites, upstairs flex space, real hardwood flooring throughout, and two fireplaces—one remote-controlled propane and one wood-burning. An attached 1BR/1BA guest house includes a full kitchen and living area, while a separate 1BR/1BA studio apartment above the workshop is currently set up as a game room. Outdoor amenities abound with an inground pool, 5-person hot tub, kids’ playhouse with bunk, chicken coop, shooting range, and even room for a helipad. Recent updates include 3 HVAC units with transferable warranties, a 26KW Generac whole-house generator with transfer switch, and exterior paint. Whether you're looking for a private homestead, multigenerational living, recreational retreat, or future development opportunity, this one-of-a-kind property offers endless possibilities—all with minimal property taxes!
For sale
$779,000
350B Hershell Henry Rd, Bankston, AL 35542
4beds
6,975sqft
Single Family Residence
Built in 1983
40 Acres Lot
$726,200 Zestimate®
$112/sqft
$-- HOA
What's special
Inground poolAbundant wildlifeChicken coopShooting rangeStocked pondExceptional privacyRoom for a helipad
- 58 days
- 226
- 34
Zillow last checked:
Listing updated:
Listed by:
Dinah Landreth 205-792-0498,
Keller Williams Tuscaloosa
Source: WAMLS,MLS#: 176865
Facts & features
Interior
Bedrooms & bathrooms
- Bedrooms: 4
- Bathrooms: 5
- Full bathrooms: 4
- 1/2 bathrooms: 1
Heating
- Multiple Heating Units
Cooling
- 3+ Units
Appliances
- Included: Convection Oven, Double Oven, Dishwasher, Electric Water Heater, Gas Oven, Gas Range, Microwave, Refrigerator
- Laundry: Inside, Main Level, Laundry Room
Features
- Breakfast Area, Ceiling Fan(s), Granite Counters, Country Kitchen, Solid Surface Counters, Window Treatments
- Flooring: Hardwood
- Windows: Blinds, Drapes
- Has basement: No
- Has fireplace: Yes
- Fireplace features: Gas, Gas Log, Kitchen, Living Room, Wood Burning
Interior area
- Total structure area: 6,975
- Total interior livable area: 6,975 sqft
Video & virtual tour
Property
Parking
- Parking features: Asphalt, Boat, Driveway, Detached, Garage, RV Access/Parking
- Has garage: Yes
Features
- Levels: Two
- Stories: 2
- Patio & porch: Brick, Covered, Deck, Open, Patio
- Exterior features: Rain Gutters, Shed, Lighting
- Has private pool: Yes
- Pool features: In Ground, Pool, Private
Lot
- Size: 40 Acres
- Features: Acreage, Farm, Horse Property, Stream/Creek, Spring, Garden, Pond on Lot
Details
- Additional structures: Barn(s), Guest House, Outbuilding, Shed(s), Workshop
- Parcel number: 0906230000012.0000
Construction
Type & style
- Home type: SingleFamily
- Architectural style: Other
- Property subtype: Single Family Residence
Materials
- Brick, Cedar, Wood Siding
- Roof: Composition,Shingle
Condition
- Resale
- Year built: 1983
Utilities & green energy
- Sewer: Perc Test On File, Septic Tank
- Water: Not Connected (at lot), Public
Community & HOA
Community
- Features: Gutter(s)
- Subdivision: None
Location
- Region: Bankston
Financial & listing details
- Price per square foot: $112/sqft
- Date on market: 8/12/2026
- Cumulative days on market: 58 days
- Listing terms: Cash,Conventional,VA Loan
Estimated market value
$726,200
$690,000 - $763,000
Not available
Price history
| Date | Event | Price |
|---|---|---|
| 8/12/2026 | Listed for sale | $779,000$112/sqft |
Source:  WAMLS #176865 Report a problem WAMLS #176865 Report a problem | ||
Public tax history
Tax history is unavailable.
Monthly payment
Est. payment
Payment breakdown
Explore the cost of this home by adjusting the details. Changes won't be saved.Climate risks
Neighborhood: 35542
Nearby schools
Schools provided by the listing agent
- Elementary: Berry
- Middle: Berry
- High: Berry
Source: WAMLS. This data may not be complete. We recommend contacting the local school district to confirm school assignments for this home.
Similar homes
- $629,0004 bd5 ba6.9k sqft350A Hershell Henry Rd, Bankston, AL 35542For Sale
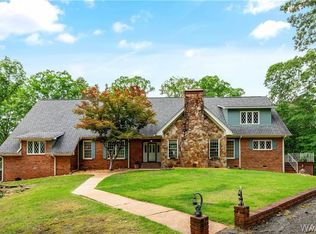 MLS ID #176864, Dinah Landreth, Keller Williams Tuscaloosa. WAMLS
 - $929,0004 bd5 ba6.9k sqft350 Hershell Henry Rd, Bankston, AL 35542For Sale
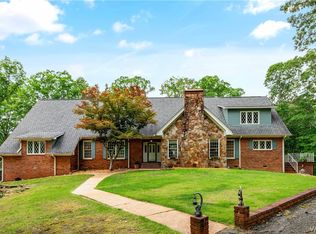 MLS ID #175185, Dinah Landreth, Keller Williams Tuscaloosa. WAMLS
 - $535,0004 bd4 ba4.5k sqft85 Rivercrest Dr, Fayette, AL 35555For Sale
 MLS ID #176909, Teresa Dobbs, Re/Max Achievers. WAMLS
 - $895,0005 bd7 ba5.4k sqft519 Highway 96, Fayette, AL 35555For Sale
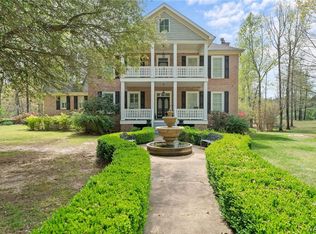 MLS ID #174377, Kristy Lee, Keller Williams Tuscaloosa. WAMLS
