Immaculate 2 bedroom +office +loft home on 10 beautiful acres. This peaceful, secluded property offers breathtaking views and endless possibilities for those dreaming of a mini farm, hobby property, or simply a little more room to spread out. The beautifully maintained home features 2 bedrooms, an office and a spacious loft that offers flexibility for additional living, work, or guest space. The acreage w irrigation rights is thoughtfully set up for livestock, w fenced areas, a loafing shed & a 10x10 chicken coop that has been used as a tack room. An additional 28x40 building, originally built as a butcher shop, offers power, water, and a separate 2-bedroom septic system, creating incredible potential for a home office, guest space, studio or possibly an ADU (buyer to verify). Off the rear of shop is a 4x6 smoke house ready to be put back to use. There's even more room for your toys, tools, and equip w a 20x30 detached 2+car garage and a 14x20 machinery shed. W beautiful views, privacy, usable acreage, multiple outbuildings, and so much versatility, this a rare opportunity to create the property you've been dreaming about. Bring your animals, your imagination, and your dreams-this special property is ready for its next chapter.
Active
Listed by: John L Scott Lake Cle Elum • Jill M Gunderson • 509-607-9442
$799,000
351 Hawk Haven Road, Cle Elum, WA 98922
2beds
1,216sqft
Single Family Residence
Built in 1990
10 Acres Lot
$756,900 Zestimate®
$657/sqft
$-- HOA
What's special
Usable acreageLoafing shedMultiple outbuildingsBreathtaking viewsBeautifully maintained home
- --
- on Zillow
- 893
- views
- 81
- saves
Likely to sell faster than
Zillow last checked:
Listing updated:
Listed by:
Jill M Gunderson 509-607-9442 youragentjill@gmail.com,
John L Scott Lake Cle Elum
Source: NWMLS as distributed by MLS GRID,MLS#: 2587725
Facts & features
Interior
Bedrooms & bathrooms
- Bedrooms: 2
- Bathrooms: 2
- Full bathrooms: 1
- 1/2 bathrooms: 1
- Main level bathrooms: 1
- Main level bedrooms: 1
Primary bedroom
- Level: Main
Bedroom
- Level: Second
Bathroom full
- Level: Main
Other
- Level: Second
Bonus room
- Level: Second
Den office
- Level: Second
Entry hall
- Level: Main
Great room
- Level: Main
Kitchen with eating space
- Level: Main
Utility room
- Level: Main
Heating
- Radiator, See Remarks, Stove/Free Standing, Oil, Wood
Cooling
- Window Unit(s)
Appliances
- Included: Dryer, Refrigerator, Stove(s)/Range(s), Washer, Dryer(s), Refrigerator(s), Washer(s)
Features
- Loft
- Flooring: Laminate, Carpet
- Basement: None
- Has fireplace: No
- Fireplace features: Wood Burning
Interior area
- Total structure area: 1,216
- Total interior livable area: 1,216 sqft
Property
Parking
- Total spaces: 6
- Parking features: Detached Carport, Driveway, Detached Garage, Off Street
- Has garage: Yes
- Has carport: Yes
- Covered spaces: 6
Features
- Levels: One and One Half
- Stories: 1
- Entry location: Main
- Patio & porch: Loft
- Has view: Yes
- View description: Mountain(s), Territorial
Lot
- Size: 10 Acres
- Features: Secluded, Value In Land, Deck, Irrigation, Outbuildings, Shop
- Topography: Equestrian,Level,Partial Slope,Sloped
- Residential vegetation: Pasture, Wooded
Details
- Parcel number: 398136
- Zoning: Rural
- Special conditions: Standard
Construction
Type & style
- Home type: SingleFamily
- Architectural style: Cabin,1 1/2 Story
- Property subtype: Single Family Residence
Materials
- Wood Siding, Wood Products
- Foundation: Poured Concrete
- Roof: Metal
Condition
- Good
- Year built: 1990
Utilities & green energy
- Electric: Company: PSE
- Sewer: Septic Tank
- Water: Private
- Utilities for property: Hughes, Hughes
Community & HOA
Community
- Subdivision: Peoh Point
Location
- Region: Cle Elum
Financial & listing details
- Price per square foot: $657/sqft
- Tax assessed value: $476,440
- Annual tax amount: $3,453
- Date on market: 9/29/2026
- Listing terms: Conventional
- Inclusions: Dryer(s), Refrigerator(s), Stove(s)/Range(s), Washer(s)
Estimated market value
$756,900
$719,000 - $795,000
$2,402/mo
Price history
| Date | Event | Price |
|---|---|---|
| 9/29/2026 | Listed for sale | $799,000$657/sqft |
Source:  NWMLS as distributed by MLS GRID #2587725 Report a problem NWMLS as distributed by MLS GRID #2587725 Report a problem | ||
Public tax history
| Year | Property taxes | Tax assessment |
|---|---|---|
| 2025 | $2,987 +3% | $476,440 +1.5% |
| 2024 | $2,902 +14.9% | $469,580 +7.4% |
| 2023 | $2,526 -12.8% | $437,160 -0.9% |
| 2022 | $2,897 +6.2% | $441,230 +22% |
| 2021 | $2,728 +15.9% | $361,520 +27.9% |
| 2019 | $2,354 +20.3% | $282,610 +17% |
| 2018 | $1,958 | $241,490 |
| 2017 | $1,958 | $241,490 |
| 2016 | $1,958 | $241,490 |
| 2015 | $1,958 -0.2% | $241,490 -1.2% |
| 2013 | $1,962 | $244,360 -21% |
| 2010 | -- | $309,220 |
| 2009 | -- | $309,220 |
Find assessor info on the county website
Monthly payment
Est. payment
Payment breakdown
Explore the cost of this home by adjusting the details. Changes won't be saved.Climate risks
Neighborhood: 98922


Similar homes
- $769,5003 bd3 ba1.2k sqft41 Bull Elk Road, Cle Elum, WA 98922Active
 MLS ID #2539651, Aleksander Prokhor. NWMLS as distributed by MLS GRID
 - $849,9002 bd1 ba1.4k sqft9940 Hwy 970, Cle Elum, WA 98922Active
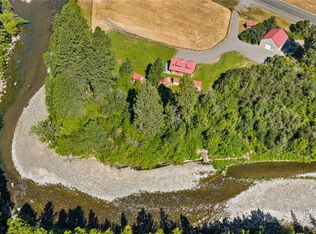 MLS ID #2585001, Traci Schiffner. NWMLS as distributed by MLS GRID
 - $749,0002 bd2 ba1.1k sqftArnica Hills, Cle Elum, WA 98922Active
 MLS ID #2582553, Jon L. Newton. NWMLS as distributed by MLS GRID
 - $725,0001 bd2 ba1.4k sqft4652 Airport Road, Cle Elum, WA 98922Active
 MLS ID #2590533, Michelle Santa. NWMLS as distributed by MLS GRID
