Welcome to 351 Leeanne Rd! This beautifully renovated 4-bedroom, 2-bath townhouse offers stylish, functional living space. Fully renovated in 2026, this move-in-ready home features new flooring throughout, recessed lighting, an updated kitchen with stainless steel appliances, upgraded countertops, and a spacious eat-in island. The fully finished basement provides additional living or entertaining space, while a new hot water tank and sump pump add comfort and peace of mind. Double-pane windows enhance energy efficiency, and the low-maintenance lot makes upkeep easy. Modern updates, generous living space, and a convenient Essex location make this property an excellent opportunity for homeowners or investors. Schedule your showing today! THIS ONE WON'T LAST! (some photos may be enhanced with AI)
For sale
$249,900
351 Leeanne Rd, Baltimore, MD 21221
4beds
1,024sqft
Townhouse
Built in 1953
1,696 Square Feet Lot
$-- Zestimate®
$244/sqft
$-- HOA
What's special
Low-maintenance lotNew flooring throughoutRecessed lightingUpgraded countertopsSpacious eat-in islandGenerous living space
- 16 days
- 336
- 29
Zillow last checked:
Listing updated:
Listed by:
Angie Deonauth 301-202-7473,
Rise Real Estate, LLC 2025569721
Source: Bright MLS,MLS#: MDBC2175238
Facts & features
Interior
Bedrooms & bathrooms
- Bedrooms: 4
- Bathrooms: 2
- Full bathrooms: 2
Rooms
- Room types: Living Room, Kitchen
Kitchen
- Level: Main
Living room
- Level: Main
Heating
- Central, Natural Gas
Cooling
- Central Air, Natural Gas
Appliances
- Included: Refrigerator, Stainless Steel Appliance(s), Washer, Dryer, Gas Water Heater
Features
- Ceiling Fan(s), Open Floorplan, Eat-in Kitchen, Kitchen Island, Recessed Lighting, Upgraded Countertops
- Windows: Double Pane Windows
- Basement: Finished
- Has fireplace: No
Interior area
- Total structure area: 1,536
- Total interior livable area: 1,024 sqft
- Finished area above ground: 1,024
- Finished area below ground: 0
Property
Parking
- Parking features: On Street
- Has uncovered spaces: Yes
Accessibility
- Accessibility features: None
Features
- Levels: Three
- Stories: 3
- Pool features: None
Lot
- Size: 1,696 Square Feet
Details
- Additional structures: Above Grade, Below Grade
- Parcel number: 04151507150540
- Zoning: R
- Special conditions: Standard
Construction
Type & style
- Home type: Townhouse
- Architectural style: Traditional
- Property subtype: Townhouse
Materials
- Brick
- Foundation: Other
Condition
- New construction: No
- Year built: 1953
- Major remodel year: 2026
Utilities & green energy
- Sewer: Public Sewer
- Water: Public
Community & HOA
Community
- Subdivision: Essex / Middlesex
HOA
- Has HOA: No
Location
- Region: Baltimore
Financial & listing details
- Price per square foot: $244/sqft
- Tax assessed value: $147,100
- Annual tax amount: $1,653
- Date on market: 9/6/2026
- Listing agreement: Exclusive Right To Sell
- Listing terms: Cash,Conventional,FHA,VA Loan
- Ownership: Fee Simple
Estimated market value
Not available
Estimated sales range
Not available
Not available
Price history
| Date | Event | Price |
|---|---|---|
| 9/6/2026 | Listed for sale | $249,900+330.9%$244/sqft |
Source:  Bright MLS #MDBC2175238 Report a problem Bright MLS #MDBC2175238 Report a problem | ||
| 11/22/2010 | Sold | $58,000-10.8%$57/sqft |
Source: Public Record Report a problem | ||
| 9/16/2010 | Price change | $65,000+32.7%$63/sqft |
Source: Advance Realty Concepts Inc. #BC7422256 Report a problem | ||
| 8/28/2010 | Listed for sale | $49,000$48/sqft |
Source: Advance Realty Concepts Inc. #BC7422256 Report a problem | ||
Public tax history
| Year | Property taxes | Tax assessment |
|---|---|---|
| 2025 | $2,539 +66.8% | $136,367 +8.5% |
| 2024 | $1,523 +9.3% | $125,633 +9.3% |
| 2023 | $1,393 +1.5% | $114,900 |
| 2022 | $1,372 +1.5% | $114,900 +3% |
| 2021 | $1,351 +1.5% | $111,500 +1.5% |
| 2020 | $1,331 | $109,800 |
| 2019 | $1,331 | $109,800 |
| 2018 | $1,331 -1.3% | $109,800 -1.3% |
| 2017 | $1,349 -15.1% | $111,300 +3.3% |
| 2016 | $1,588 | $107,733 +3.4% |
| 2015 | $1,588 | $104,167 +3.5% |
| 2014 | $1,588 | $100,600 |
| 2013 | -- | $100,600 |
| 2012 | -- | $100,600 -13.1% |
| 2011 | -- | $115,700 +6.6% |
| 2010 | -- | $108,542 +7.1% |
| 2009 | -- | $101,336 +7.7% |
| 2008 | -- | $94,130 +11.1% |
| 2007 | -- | $84,730 +12.5% |
| 2006 | -- | $75,330 +14.3% |
| 2005 | -- | $65,930 +1.1% |
| 2004 | -- | $65,220 +1.1% |
| 2003 | -- | $64,510 +1.1% |
| 2002 | -- | $63,800 |
| 2001 | -- | $63,800 |
Find assessor info on the county website
Monthly payment
Est. payment
Payment breakdown
Explore the cost of this home by adjusting the details. Changes won't be saved.Climate risks
Neighborhood: 21221
Nearby schools
Schools provided by the listing agent
- District: Baltimore County Public Schools
Source: Bright MLS. This data may not be complete. We recommend contacting the local school district to confirm school assignments for this home.
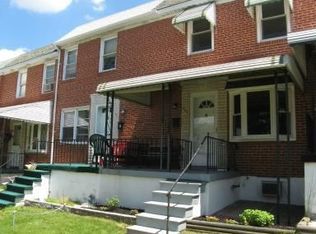
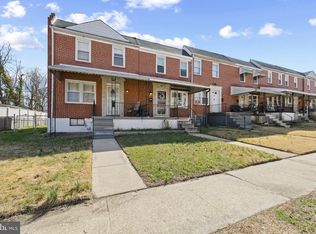
Similar homes
- $269,9003 bd2 ba1.5k sqft104 Bladen Rd, Baltimore, MD 21221For Sale

 MLS ID #MDBC2175326, Shelley Gregory, ExecuHome Realty. Bright MLS
 - $240,0003 bd2 ba1.5k sqft806 Arncliffe Rd, Baltimore, MD 21221For Sale
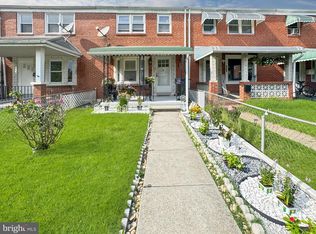 MLS ID #MDBC2169670, Marsha Wise, Berkshire Hathaway HomeServices PenFed Realty. Bright MLS
 - $229,9003 bd2 ba1.5k sqft415 Edmunds Way, Baltimore, MD 21221For Sale
 MLS ID #MDBC2174158, Kathy Banaszewski, Real Estate Professionals, Inc.. Bright MLS
 - $275,0004 bd2 ba1.3k sqft1619 Frenchs Ave, Baltimore, MD 21221For Sale
 MLS ID #MDBC2175512, Alexander Necker, American Premier Realty, LLC. Bright MLS
 - $199,0003 bd2 ba1.5k sqft74 Stemmers Run Rd, Baltimore, MD 21221For SaleMLS ID #MDBC2176026, Loni Alezra, Lazar Real Estate. Bright MLS
- $240,0003 bd2 ba1.5k sqft115 Marine Oaks Dr, Baltimore, MD 21221For SaleMLS ID #MDBC2154972, Darlene Jones, Long & Foster Real Estate, Inc.. Bright MLS
- $220,0003 bd1 ba1.5k sqft1509 Becklow Ave, Baltimore, MD 21220For SaleMLS ID #MDBC2176480, Paula Diggs Smith, Coldwell Banker Realty. Bright MLS
- $265,0003 bd2 ba1.2k sqft37 Walkern Rd, Baltimore, MD 21221For SaleMLS ID #MDBC2143198, Michael MacKay, Long & Foster Real Estate, Inc.. Bright MLS
- $234,9994 bd2 ba1.2k sqft2108 Vailthorn Rd, Baltimore, MD 21220For SaleMLS ID #MDBC2173412, Milko Fercovich, First Decision Realty LLC. Bright MLS
- $269,9005 bd2 ba1.4k sqft610 N Stuart St, Baltimore, MD 21221For SaleMLS ID #MDBC2168354, Aviva Karpe, Cummings & Co. Realtors. Bright MLS
- $199,0002 bd1 ba1k sqft1046 Middlesex Rd, Baltimore, MD 21221For SaleMLS ID #MDBC2174864, Craig Strobel, Long & Foster Real Estate, Inc.. Bright MLS
- $279,9003 bd2 ba1k sqft8 Plateau Rd, Baltimore, MD 21221For SaleMLS ID #MDBC2175200, Bev Rich, Realm Realty LLC. Bright MLS
- $275,0003 bd1 ba1.1k sqft807 Platinum Ave, Baltimore, MD 21221For SaleMLS ID #MDBC2172058, Olivia Darlak, Advance Realty, Inc.. Bright MLS
- $259,9004 bd2 ba1.2k sqft7442 Edsworth Rd, Dundalk, MD 21222For SaleMLS ID #MDBC2175796, Selim Demirkan, Maryland Realty Company. Bright MLS
- $264,9003 bd1 ba975 sqft1010 Chesaco Ave, Baltimore, MD 21237For SaleMLS ID #MDBC2176348, Kathy Banaszewski, Real Estate Professionals, Inc.. Bright MLS
- $215,0003 bd2 ba1.2k sqft2151 Vailthorn Rd, Middle River, MD 21220For SaleMLS ID #MDBC2174922, Corrine Bloyer, Alberti Realty, LLC. Bright MLS
- $214,9003 bd2 ba1.1k sqft2123 Graythorn Rd, Middle River, MD 21220For SaleMLS ID #MDBC2172106, Mark Richa, Cummings & Co. Realtors. Bright MLS
- $230,0004 bd2 ba1.3k sqft4034 Saint Augustine Ln, Dundalk, MD 21222For SaleMLS ID #MDBC2174288, Jamie Koehler, Cummings & Co. Realtors. Bright MLS
