Skip main navigation
Closed
  • $240,000

    351 Perry Rd, Tallmadge, OH 44278

    3beds
    1,384sqft
    Single Family Residence
    Built in 1938
    0.34 Acres Lot
    $242,900 Zestimate®
    $173/sqft
    $1,607 Estimated rent

    Home value

    $242,900

    $231,000 - $255,000

    $1,607/mo

    Zestimate® history
    Loading
    Loading...

    Owner options

    List your home for rent

    $1,607/mo

    Rent Zestimate®

    Find your next renter with Zillow Rental Manager. Plus, with online applications, you can quickly screen prospective tenants – for free.

    Learn more

    $1,607/mo

    Rent Zestimate®

    Refinance and save

    $1,689/mo

    Est. payment

    Refinancing to a lower rate could help reduce your monthly payments and save thousands over the life of the loan.

    See today's rates

    $1,689/mo

    Est. payment

    Explore your selling options

    Work with a Zillow partner agent

    Leverage their expertise and Zillow's premium Showcase listings to get your home seen by more buyers.

    Get started

    List with your own agent

    Get your home in front of millions of buyers by listing it on Zillow.

    Learn how to do it

    Sell it yourself

    Take full control of how buyers see your home on Zillow by listing For Sale by Owner (FSBO).

    List your home

    What's special

    Oversized deckQuiet low-traffic streetSerene park-like lotLight-filled sunroomLarge eat-in kitchen
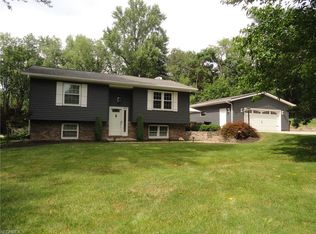
    Welcome to 351 Perry Rd, a 3-bedroom Cape Cod situated on a quiet, low-traffic street in one of Tallmadge’s desirable neighborhoods! Nestled on a serene, park-like lot, this home offers the perfect balance of privacy and convenience. Inside, classic charm meets modern flow with a large eat-in kitchen that opens to the living room, creating an effortless layout for daily life and entertaining, as well as a light-filled sunroom that brings the beauty of nature indoors. Enjoy the additional family room featuring a gas fireplace. Car enthusiasts and hobbyists will love the incredible setup offering a 2-car attached garage plus a separate 1-car detached garage, providing exceptional storage and flexible workspace potential. Step outside onto the oversized deck to soak in the beautiful views of your private backyard oasis—ideal for peaceful morning coffee or weekend gatherings. Don’t miss this hidden gem—schedule your private tour today!

    Zillow last checked:

    Listing updated:

    Listed by:

    Cathy Victor 330-958-2037 cathyvictor@stoufferrealty.com,

    Berkshire Hathaway HomeServices Stouffer Realty

    Bought with:

    Mick Gilliland, 2021005353

    EXP Realty, LLC.

    Mike McClure, 2005004468

    EXP Realty, LLC.

    Source: MLS Now,MLS#: 5249004MLS LogoOriginating MLS: Akron Cleveland Association of REALTORS

    Facts & features

    Interior

    Bedrooms & bathrooms
    • Bedrooms: 3
    • Bathrooms: 1
    • Full bathrooms: 1
    • Main level bathrooms: 1
    • Main level bedrooms: 2
    Primary bedroom
    • Description: Flooring: Carpet
    • Level: First
    • Dimensions: 13 x 9
    Bedroom
    • Description: Flooring: Carpet
    • Level: First
    • Dimensions: 12 x 8
    Bedroom
    • Description: Flooring: Carpet
    • Level: Second
    • Dimensions: 17 x 12
    Eat in kitchen
    • Description: Flooring: Ceramic Tile
    • Level: First
    • Dimensions: 20 x 12
    Family room
    • Description: Gas Fireplace,Flooring: Carpet
    • Features: Built-in Features, Fireplace
    • Level: Basement
    • Dimensions: 22 x 11
    Living room
    • Description: Flooring: Laminate
    • Level: First
    • Dimensions: 12 x 18
    Heating
    • Forced Air, Fireplace(s)
    Cooling
    • Central Air
    Appliances
    • Included: Dishwasher, Range, Refrigerator
    • Laundry: In Basement
    Features
    • Basement: Full
    • Number of fireplaces: 1
    • Fireplace features: Basement, Gas
    Interior area
    • Total structure area: 1,384
    • Total interior livable area: 1,384 sqft
    • Finished area above ground: 1,142
    • Finished area below ground: 242

    Property

    Parking
    • Total spaces: 3
    • Parking features: Attached, Garage
    • Attached garage spaces: 3
    Features
    • Levels: One and One Half,One
    • Stories: 1
    Lot
    • Size: 0.34 Acres
    Details
    • Additional parcels included: 6003302
    • Parcel number: 6003303

    Construction

    Type & style
    • Home type: SingleFamily
    • Architectural style: Cape Cod
    • Property subtype: Single Family Residence
    Materials
    • Block
    • Foundation: Block
    • Roof: Asphalt,Fiberglass
    Condition
    • Year built: 1938

    Utilities & green energy

    • Sewer: Public Sewer
    • Water: Public

    Community & HOA

    Community
    • Subdivision: Richard Park Estates
    HOA
    • Has HOA: No
    Location
    • Region: Tallmadge

    Financial & listing details

    • Price per square foot: $173/sqft
    • Tax assessed value: $153,280
    • Annual tax amount: $2,503
    • Date on market: 9/30/2026
    • Cumulative days on market: 5 days
    • Listing terms: Conventional,FHA,VA Loan

    Price history

    DateEventPrice
    10/29/2026Sold$240,000$173/sqft
    Source: MLS Now #5249004 Report a problem
    10/5/2026Pending sale$240,000$173/sqft
    Source: MLS Now #5249004 Report a problem
    9/30/2026Listed for sale$240,000$173/sqft
    Source: MLS Now #5249004 Report a problem

    Public tax history

    YearProperty taxesTax assessment
    2025$2,251 -0.6%$53,650
    2024$2,265 +2%$53,650
    2023$2,221 +1%$53,650 +19.9%
    2022$2,198 -0.4%$44,731
    2021$2,208 $44,731
    2020-- $44,731 +28.5%
    2019$1,775 -15%$34,804 +0%
    2018$2,088 +8%$34,800
    2017$1,933 $34,800 +9%
    2016$1,933 $31,930
    2015$1,933 +0.7%$31,930
    2014$1,920 -3.7%$31,930 -5.4%
    2013$1,993 -2%$33,760
    2012$2,033 +7.7%$33,760 +7.1%
    2011$1,887 -10.9%$31,532 -15.6%
    2010$2,118 $37,360
    2009-- $37,360
    2008$1,885 +9.4%$37,360 +5.6%
    2007$1,724 +3.7%$35,371
    2006$1,662 +3.6%$35,371
    2005$1,604 $35,371 +6.7%
    2004-- $33,135
    2003$1,412 -1.1%$33,135
    2002$1,427 +12.3%$33,135 +20.4%
    2001$1,270 +12.9%$27,514
    2000$1,126 $27,514
    Find assessor info on the county website

    Neighborhood: 44278

    Nearby schools

    GreatSchools rating
    Schools provided by the listing agent
    • District: Tallmadge CSD - 7715

    Source: MLS Now. This data may not be complete. We recommend contacting the local school district to confirm school assignments for this home.

    Get a cash offer in 3 minutes
    Find out how much your home could sell for in as little as 3 minutes with a no-obligation cash offer.
    Estimated market value

    $242,900

    Get a cash offer in 3 minutes
    Find out how much your home could sell for in as little as 3 minutes with a no-obligation cash offer.
    Estimated market value

    $242,900