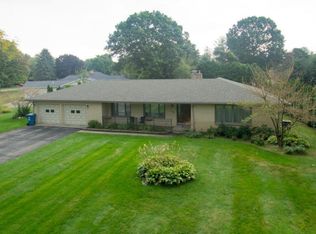
Welcome to your own private retreat, where timeless elegance meets exceptional outdoor living. Nestled on a beautifully landscaped estate-sized lot, this impressive two-story home is surrounded by mature trees and enhanced by three versatile outbuildings, creating the perfect setting for both everyday living and unforgettable entertaining. The backyard is truly an oasis, featuring a stunning kidney-shaped in-ground pool with an expansive patio space, and a fully fenced yard designed for relaxation and recreation. A heated 760-square-foot outbuilding (18' x 42') offers endless possibilities with finished office, fitness, hobby, or workshop space, complete with built-in cabinetry, an overhead door, service doors, and ample workspace. Three additional outbuildings provide dedicated storage for lawn equipment, gardening supplies, pool equipment and a Tiki bar great for summer parties. Inside, you'll appreciate quality craftsmanship and thoughtful updates throughout. The welcoming foyer opens to elegant formal living and dining rooms accented with crown molding, while the inviting family room showcases exposed beams, skylights, and a cozy fireplace. The updated kitchen is designed for both function and style, offering granite countertops, newer stainless steel refrigerator, range, dishwasher, built-in shelving, a spacious dining area, and direct access to the pool and patio. Upstairs, you'll find four generously sized bedrooms with abundant closet space, including a cedar-lined hall closet. The updated guest bath features dual vanities, while the spacious primary suite is beautifully appointed with crown molding, wainscoting, dual closets, dual vanities, and a luxurious ensuite bath with heated tile flooring. The finished lower level adds approximately 840 square feet of additional living space, ideal for a recreation room, media room, or game room, while still providing generous storage and utility areas. Additional highlights include an attached garage with hot and cold running water, retractable hose, central vacuum, pull-down attic access, underground sprinkling, and quality construction throughout. This exceptional property offers the rare combination of privacy, functionality, and resort-style amenities—all in one remarkable home.
Active
Price cut: $20K (8/18)
$525,000
351 W Ridge Cir, Kalamazoo, MI 49009
4beds
3,417sqft
Single Family Residence
Built in 1966
0.47 Acres Lot
$511,400 Zestimate®
$154/sqft
$-- HOA
What's special
Fully fenced yardStunning kidney-shaped in-ground poolRetractable hoseSurrounded by mature treesUnderground sprinklingAmple workspaceBeautifully landscaped estate-sized lot
- 42 days
- 786
- 49
Zillow last checked:
Listing updated:
Listed by:
JoAnne Potts 269-217-5666,
Chuck Jaqua, REALTOR 269-381-7653,
Kathy King,
Chuck Jaqua, REALTOR
Source: MichRIC,MLS#: 26039649
Facts & features
Interior
Bedrooms & bathrooms
- Bedrooms: 4
- Bathrooms: 3
- Full bathrooms: 2
- 1/2 bathrooms: 1
Primary bedroom
- Level: Upper
Primary bathroom
- Level: Upper
Bathroom 1
- Level: Main
Bathroom 2
- Level: Upper
Bathroom 3
- Level: Upper
Dining area
- Level: Main
Dining room
- Level: Main
Exercise room
- Level: Basement
Family room
- Level: Main
Kitchen
- Level: Main
Laundry
- Level: Main
Living room
- Level: Main
Recreation
- Level: Basement
Heating
- Hot Water
Cooling
- Central Air
Appliances
- Included: Dishwasher, Dryer, Microwave, Range, Refrigerator, Washer, Water Softener Owned
- Laundry: Laundry Room
Features
- Eat-in Kitchen, Pantry
- Flooring: Carpet, Tile, Vinyl
- Windows: Window Treatments
- Basement: Full
- Number of fireplaces: 1
- Fireplace features: Family Room
Interior area
- Total structure area: 2,557
- Total interior livable area: 3,417 sqft
- Finished area below ground: 860
Video & virtual tour
Property
Parking
- Total spaces: 3
- Parking features: Detached, Attached
- Garage spaces: 3
Features
- Stories: 2
- Has private pool: Yes
- Pool features: In Ground
Lot
- Size: 0.47 Acres
- Dimensions: 120 x 213.82
- Features: Level, Shrubs/Hedges
Details
- Additional structures: Second Garage, Shed(s)
- Parcel number: 0514476151
Construction
Type & style
- Home type: SingleFamily
- Architectural style: Traditional
- Property subtype: Single Family Residence
Materials
- Block, Wood Siding
- Roof: Composition
Condition
- New construction: No
- Year built: 1966
Utilities & green energy
- Sewer: Septic Tank
- Water: Public
- Utilities for property: Electricity Available, Cable Available, Natural Gas Connected
Community & HOA
Location
- Region: Kalamazoo
Financial & listing details
- Price per square foot: $154/sqft
- Tax assessed value: $214,100
- Annual tax amount: $9,555
- Date on market: 7/31/2026
- Listing terms: Cash,Conventional
- Electric utility on property: Yes
- Road surface type: Paved
Estimated market value
$511,400
$486,000 - $537,000
$3,324/mo
Price history
| Date | Event | Price |
|---|---|---|
| 8/18/2026 | Price change | $525,000-3.7%$154/sqft |
Source: | ||
| 7/31/2026 | Listed for sale | $545,000+24.1%$159/sqft |
Source: | ||
| 10/21/2022 | Sold | $439,000$128/sqft |
Source: Public Record Report a problem | ||
| 8/25/2022 | Pending sale | $439,000$128/sqft |
Source: Owner Report a problem | ||
| 7/19/2022 | Listed for sale | $439,000+46.3%$128/sqft |
Source: | ||
| 1/21/2019 | Sold | $300,000-3.1%$88/sqft |
Source: | ||
| 12/19/2018 | Price change | $309,500-4.7%$91/sqft |
Source: Park Place Real Estate #18055510 Report a problem | ||
| 11/16/2018 | Listed for sale | $324,900+18.1%$95/sqft |
Source: Park Place Real Estate #18055510 Report a problem | ||
| 9/30/2014 | Sold | $275,000-5.2%$80/sqft |
Source: | ||
| 9/15/2014 | Pending sale | $290,000$85/sqft |
Source: Berkshire Hathaway #14038843 Report a problem | ||
| 7/29/2014 | Price change | $290,000-3.3%$85/sqft |
Source: BHHS Michigan Real Estate #14038843 Report a problem | ||
| 7/10/2014 | Listed for sale | $300,000$88/sqft |
Source: Berkshire Hathaway #14038843 Report a problem | ||
Public tax history
| Year | Property taxes | Tax assessment |
|---|---|---|
| 2026 | $9,555 +3% | $214,100 -6.8% |
| 2025 | $9,281 +4.8% | $229,700 +4.3% |
| 2024 | $8,860 | $220,200 +11.2% |
| 2023 | -- | $198,100 +13.9% |
| 2022 | -- | $173,900 +9.4% |
| 2021 | -- | $159,000 +9.7% |
| 2020 | -- | $145,000 +12.8% |
| 2018 | -- | $128,500 +2.2% |
| 2017 | -- | $125,700 +7.7% |
| 2016 | -- | $116,700 +19.4% |
| 2015 | -- | $97,700 |
| 2014 | -- | $97,700 +0.1% |
| 2013 | -- | $97,600 -4.9% |
| 2012 | -- | $102,600 -15.3% |
| 2011 | -- | $121,200 +5% |
| 2010 | -- | $115,400 +3.6% |
| 2009 | -- | $111,400 -1.6% |
| 2008 | -- | $113,200 +6.2% |
| 2004 | -- | $106,600 -1.1% |
| 2003 | -- | $107,800 +3% |
| 2002 | -- | $104,700 +6.7% |
| 2001 | -- | $98,100 |
Find assessor info on the county website
Monthly payment
Est. payment