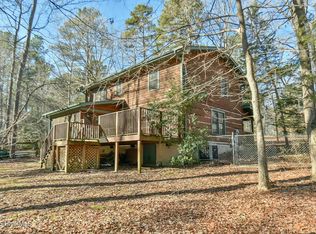
Escape to your own private retreat just minutes from Chapel Hill! Nestled on over 10 beautiful acres surrounded by mature trees and nature, this lovely 2,030 sqft. home offers the peace, privacy, and space you've been searching for—while keeping Chapel Hill, Carrboro, and Hillsborough conveniently within reach. One of the home's most captivating features is the inviting wraparound porch—the perfect place to sip your morning coffee, unwind at the end of the day, and take in the peaceful natural surroundings. Inside, you'll find 3 bedrooms with a desirable main-level primary suite, plus a versatile first-floor flex room that could easily serve as a home office, guest space, or additional bedroom. Upstairs are two spacious bedrooms and a full bath, providing plenty of room for family and guests. The outdoor space is truly special. A large backyard offers room to relax, entertain, garden, play, or simply enjoy the privacy of your own acreage. Multiple storage outbuildings provide even more flexibility for hobbies, equipment, and outdoor gear. And don't miss the impressive 1180 sqft. detached 2-car garage! More than just a place to park, it features multiple separate rooms ideal for storage, workshops, hobbies, or special projects. Permanent stairs lead to a bonus room above the garage, creating even more possibilities for this incredibly versatile property. Thoughtful improvements include a whole-house water filtration system (2024), new pressure tank and water heater (2024), newer windows, roof, garage doors, and gutters, plus a beautifully maintained crawl space. Whether you're dreaming of peaceful mornings on the wraparound porch, room for hobbies and projects, or simply more space to spread out and enjoy nature, this unique property delivers a rare combination of acreage, privacy, versatility, and convenience. Your own peaceful escape awaits—just minutes from Chapel Hill, Carrboro, and Hillsborough!
Pending
$575,000
3511 Hawk Ridge Rd, Chapel Hill, NC 27516
3beds
2,030sqft
Single Family Residence
Built in 1980
10.3 Acres Lot
$557,600 Zestimate®
$283/sqft
$32/mo HOA
What's special
Inviting wraparound porchMultiple storage outbuildingsVersatile first-floor flex room
- 33 days
- 3,121
- 220
Likely to sell faster than
Zillow last checked:
Listing updated:
Listed by:
Joy Weaver Neems 919-308-9507,
Fathom Realty NC, LLC
Source: Doorify MLS,MLS#: 10194537
Facts & features
Interior
Bedrooms & bathrooms
- Bedrooms: 3
- Bathrooms: 3
- Full bathrooms: 1
- 1/2 bathrooms: 2
- Main level bathrooms: 2
- Main level bedrooms: 1
Primary bedroom
- Level: Main
- Area: 189.21 Square Feet
- Dimensions: 15.9 x 11.9
Bedroom 2
- Level: Main
- Area: 93.84 Square Feet
- Dimensions: 9.2 x 10.2
Bedroom 3
- Level: Second
- Area: 164.22 Square Feet
- Dimensions: 13.8 x 11.9
Bedroom 4
- Level: Second
- Area: 164.22 Square Feet
- Dimensions: 13.8 x 11.9
Dining room
- Level: Main
- Area: 134.47 Square Feet
- Dimensions: 11.3 x 11.9
Kitchen
- Level: Main
- Area: 123.24 Square Feet
- Dimensions: 7.8 x 15.8
Living room
- Level: Main
- Area: 228.48 Square Feet
- Dimensions: 19.2 x 11.9
Workshop
- Level: Additional
Heating
- Electric, Heat Pump
Cooling
- Electric, Heat Pump
Appliances
- Laundry: In Hall, Inside, Lower Level
Features
- Ceiling Fan(s), Eat-in Kitchen, His and Hers Closets, Natural Woodwork, Pantry, Primary Downstairs, Storage, Walk-In Closet(s), Dining L, Shower Only, Walk-In Shower, Room Over Garage
- Flooring: Brick, Carpet, Hardwood, Luxury Vinyl
- Fireplace features: Gas, Gas Log, Living Room, Propane
- Common walls with other units/homes: No Common Walls
Interior area
- Total structure area: 2,030
- Total interior livable area: 2,030 sqft
- Finished area above ground: 2,030
- Finished area below ground: 0
Property
Parking
- Total spaces: 10
- Parking features: Additional Parking, Detached, Driveway, Garage Faces Front, Garage, Garage Door Opener, Guest, Gravel, Kitchen Level, RV Access/Parking, Storage, Unassigned, Workshop in Garage
- Garage spaces: 2
- Uncovered spaces: 8
Accessibility
- Accessibility features: Visitor Bathroom
Features
- Levels: Two
- Stories: 1
- Patio & porch: Covered, Deck, Rear Porch, Wrap Around
- Exterior features: Basketball Court, Private Yard, Storage
- Fencing: None
- Has view: Yes
- View description: Trees/Woods
Lot
- Size: 10.3 Acres
- Features: Back Yard, Interior Lot, Landscaped, Many Trees, Private, Wooded, Hardwood Trees
Details
- Additional structures: Garage(s), Outbuilding, Shed(s), Storage, Workshop
- Parcel number: 9840507126
- Zoning: R1
- Special conditions: Standard
Construction
Type & style
- Home type: SingleFamily
- Architectural style: Rustic
- Property subtype: Single Family Residence
Materials
- Wood Siding
- Foundation: Crawlspace
- Roof: Shingle
Condition
- New construction: No
- Year built: 1980
Utilities & green energy
- Sewer: Septic Tank
- Water: Well
Community & HOA
Community
- Subdivision: Twin Streams
HOA
- Has HOA: Yes
- Services included: Road Maintenance
- HOA fee: $384 annually
- HOA name: Twin Streams HOA
- HOA phone: 919-726-9924
Location
- Region: Chapel Hill
Financial & listing details
- Price per square foot: $283/sqft
- Tax assessed value: $520,400
- Annual tax amount: $4,047
- Date on market: 9/24/2026
- Listing agreement: Exclusive Right To Sell
- Listing terms: Cash,Conventional,VA Loan
- Road surface type: Asphalt, Paved
Estimated market value
$557,600
$530,000 - $585,000
$2,963/mo
Price history
| Date | Event | Price |
|---|---|---|
| 10/19/2026 | Pending sale | $575,000$283/sqft |
Source:  Doorify MLS #10194537 Report a problem | ||
| 9/24/2026 | Listed for sale | $575,000+3609.7%$283/sqft |
Source: Doorify MLS #10194537 Report a problem | ||
| 4/17/1978 | Sold | $15,500$8/sqft |
Source: Agent Provided Report a problem | ||
Public tax history
| Year | Property taxes | Tax assessment |
|---|---|---|
| 2026 | $4,048 +5.8% | $520,400 |
| 2025 | $3,824 +17.4% | $520,400 +57.8% |
| 2024 | $3,257 +2.7% | $329,800 |
| 2023 | $3,170 +1.5% | $329,800 |
| 2022 | $3,123 +2.4% | $329,800 |
| 2021 | $3,049 +1.5% | $329,800 +7.8% |
| 2020 | $3,004 | $305,800 |
| 2018 | $3,004 +2% | $305,800 |
| 2017 | $2,946 +6.6% | $305,800 +9.1% |
| 2016 | $2,764 | $280,321 |
| 2015 | $2,764 +1.8% | $280,321 |
| 2014 | $2,716 | $280,321 |
| 2013 | -- | $280,321 |
| 2012 | -- | $280,321 |
| 2011 | -- | $280,321 |
| 2010 | -- | $280,321 |
| 2009 | -- | $280,321 +31.8% |
| 2008 | $2,103 +5% | $212,613 |
| 2007 | $2,003 +7.4% | $212,613 |
| 2006 | $1,865 | $212,613 |
| 2005 | $1,865 +5.2% | $212,613 +10.3% |
| 2004 | $1,772 +4% | $192,837 |
| 2003 | $1,705 +1.7% | $192,837 |
| 2002 | $1,676 +3% | $192,837 |
| 2001 | $1,628 +1.6% | $192,837 +17.2% |
| 2000 | $1,602 | $164,596 |
Find assessor info on the county website
Monthly payment
Est. payment
Payment breakdown
Explore the cost of this home by adjusting the details. Changes won't be saved.Climate risks
Neighborhood: 27516
Nearby schools
Schools provided by the listing agent
- Elementary: Orange - Grady Brown Elementary
- Middle: Orange - A L Stanback Middle
- High: Orange - Cedar Ridge High
Source: Doorify MLS. This data may not be complete. We recommend contacting the local school district to confirm school assignments for this home.
Similar homes
- $519,0003 bd2 ba1.4k sqft3308 Hawk Ridge Rd, Chapel Hill, NC 27516For Sale

 MLS ID #10193010, Alma D Gaudette. Doorify MLS
- $528,0004 bd3 ba2.3k sqft4220 Old Greensboro Rd, Chapel Hill, NC 27516For Sale
 MLS ID #10199100, Michael Hugelmeyer. Doorify MLS
- $595,0004 bd3 ba2.3k sqft117 Henry Ct, Chapel Hill, NC 27516For Sale
 MLS ID #10197157, Debbie McCormick. Doorify MLS
- $499,0003 bd2 ba1.5k sqft139 Windsor Cir, Chapel Hill, NC 27516For Sale
 MLS ID #10199984, Mariana A Byrd. Doorify MLS
- $599,9003 bd2 ba1.6k sqft210 Carol St, Carrboro, NC 27510For SaleMLS ID #10200219, Nicholas Huscroft. Doorify MLS
- $619,0006 bd3 ba2.3k sqft118 Justice St, Chapel Hill, NC 27516For SaleMLS ID #10199806, Craig Tribus. Doorify MLS
- $549,0002 bd2 ba1.8k sqft6426 Heartwood Dr, Chapel Hill, NC 27516For SaleMLS ID #10197793, Wendy Tanson. Doorify MLS
- $599,0003 bd3 ba1.8k sqft210 Bellamy Ln, Chapel Hill, NC 27516For SaleMLS ID #10195058, Patricia Owen. Doorify MLS
- $529,0003 bd2 ba1.4k sqft137B Windsor Cir, Chapel Hill, NC 27516For SaleMLS ID #10190934, Glenn Wallace. Doorify MLS
- $600,0004 bd4 ba2.6k sqft3710 Buckhorn Rd, Efland, NC 27243For SaleMLS ID #10189398, Jenny McMillan. Doorify MLS
- $689,9003 bd3 ba2.4k sqft101 Hanover Pl, Chapel Hill, NC 27516For SaleMLS ID #10193931, Susan H Ayers. Doorify MLS
- $599,0004 bd3 ba2.1k sqft118 N Fields Cir, Chapel Hill, NC 27516For SaleMLS ID #10181895, Gretchen Coley. Doorify MLS
- $850,0003 bd4 ba2.9k sqft8107 Old State Highway 86, Chapel Hill, NC 27516For SaleMLS ID #10194693, Maria Fiorito. Doorify MLS
- $535,7763 bd2 ba1.5k sqft575 Jade Creek Cir, Chapel Hill, NC 27516New ConstructionMLS ID #10199793, L. Calvin Ramsey. Doorify MLS
- $600,0003 bd2 ba2.1k sqft3415 Mount Willing Rd, Efland, NC 27243For SaleMLS ID #10168856, Wendy Thompson. Doorify MLS
- $550,0003 bd2 ba1.6k sqft300 Simpson St, Carrboro, NC 27510For SaleMLS ID #10198745, Adrienne Zetterquist. Doorify MLS
- $350,0004 bd2 ba1.4k sqft8430 Orange Grove Rd, Chapel Hill, NC 27516For SaleMLS ID #2529356, Chris Phelan. Doorify MLS
- $573,9903 bd3 ba2.2k sqft450 Jade Creek Cir, Chapel Hill, NC 27516New ConstructionMLS ID #10180775, L. Calvin Ramsey. Doorify MLS
