Exceptional value meets scenic surroundings at 3511 Lower Gregg Road! Offering over 1,800 square feet of meticulously maintained living space, this property delivers an impressive combination of size, functionality, and affordability. Step inside to discover a bright, open first-floor layout designed for comfortable everyday living and effortless entertaining. Pride of ownership is evident throughout, with an exceptionally clean interior, vinyl windows, newer roof, and convenient first-floor laundry. Situated on a nearly half-acre lot, the property boasts gorgeous views of the Mohawk River, providing a picturesque backdrop that's difficult to replicate at this price point. An oversized two-car garage complete with workshop space is a standout feature, ideal for hobbyists, car enthusiasts, or those seeking additional storage. Handicap-accessible features add another layer of convenience and practicality. Outdoor enthusiasts will appreciate the proximity to the nearby bike trail, while commuters benefit from easy access to I-90, I-890, and I-88. Spacious, exceptionally well cared for, and positioned in a scenic yet accessible location, this property represents an outstanding opportunity for buyers seeking more home for their money. A rare combination of space, versatility, and value!
Active
$289,800
3511 Lower Gregg Road, Rotterdam, NY 12306
4beds
1,838sqft
Single Family Residence, Residential
Built in 1950
0.46 Acres Lot
$297,800 Zestimate®
$158/sqft
$-- HOA
What's special
Handicap-accessible featuresNewer roofExceptionally clean interiorNearly half-acre lotBright open first-floor layoutConvenient first-floor laundryVinyl windows
- 8 days
- 886
- 82
Likely to sell faster than
Zillow last checked:
Listing updated:
Listed by:
Gucciardo Real Estate Group LLC 518-221-9079,
Daniel Grebert 518-441-8225
Source: Global MLS,MLS#: 202628628
Facts & features
Interior
Bedrooms & bathrooms
- Bedrooms: 4
- Bathrooms: 2
- Full bathrooms: 2
Primary bedroom
- Level: First
Bedroom
- Level: First
Bedroom
- Level: Second
Bedroom
- Level: Second
Primary bathroom
- Level: First
Full bathroom
- Level: First
Great room
- Level: First
Kitchen
- Level: First
Heating
- Baseboard, Hot Water, Propane Tank Leased
Cooling
- Wall Unit(s), Whole House Fan
Appliances
- Included: Dishwasher, Electric Oven, Refrigerator, Washer/Dryer
- Laundry: Main Level
Features
- Flooring: Tile, Vinyl, Carpet, Ceramic Tile, Laminate
- Basement: Unfinished
Interior area
- Total structure area: 1,838
- Total interior livable area: 1,838 sqft
- Finished area above ground: 1,838
- Finished area below ground: 0
Video & virtual tour
Property
Parking
- Total spaces: 8
- Parking features: Workshop in Garage, Attached, Driveway
- Attached garage spaces: 2
- Has uncovered spaces: Yes
Accessibility
- Accessibility features: Accessible Garage
Features
- Fencing: Back Yard,Chain Link
- Has view: Yes
- View description: River
- Has water view: Yes
- Water view: River
Lot
- Size: 0.46 Acres
- Features: Views, Cleared
Details
- Additional structures: Shed(s)
- Parcel number: 422800 28.224 01
- Special conditions: Standard
Construction
Type & style
- Home type: SingleFamily
- Architectural style: Bungalow
- Property subtype: Single Family Residence, Residential
Materials
- Aluminum Siding
- Foundation: Concrete Perimeter
- Roof: Shingle,Asphalt
Condition
- New construction: No
- Year built: 1950
Utilities & green energy
- Electric: 150 Amp Service
- Sewer: Septic Tank
- Water: Public
- Utilities for property: Cable Available
Community & HOA
HOA
- Has HOA: No
Location
- Region: Schenectady
Financial & listing details
- Price per square foot: $158/sqft
- Tax assessed value: $210,800
- Annual tax amount: $4,960
- Date on market: 10/21/2026
- Ownership: Carol A. Ferrucci Life Estate
Estimated market value
$297,800
$283,000 - $313,000
$2,749/mo
Price history
| Date | Event | Price |
|---|---|---|
| 10/21/2026 | Listed for sale | $289,800+114.7%$158/sqft |
Source:  Global MLS #202628628 Report a problem | ||
| 6/15/2012 | Sold | $135,000-7.2%$73/sqft |
Source: Global MLS #201120833 Report a problem | ||
| 11/4/2011 | Price change | $145,500-7.3%$79/sqft |
Source: Realty USA #201120833 Report a problem | ||
| 8/6/2011 | Price change | $156,900-6.3%$85/sqft |
Source: Realty USA #201120833 Report a problem | ||
| 6/10/2011 | Listed for sale | $167,500$91/sqft |
Source: Realty USA #201120833 Report a problem | ||
Public tax history
| Year | Property taxes | Tax assessment |
|---|---|---|
| 2025 | -- | $137,000 |
| 2024 | -- | $137,000 |
| 2023 | -- | $137,000 |
| 2022 | -- | $137,000 |
| 2021 | -- | $137,000 |
| 2020 | -- | $137,000 |
| 2019 | -- | $137,000 |
| 2018 | -- | $137,000 |
| 2017 | $4,801 | $137,000 |
| 2016 | -- | $137,000 |
| 2015 | -- | $137,000 |
| 2014 | -- | $137,000 |
| 2013 | -- | $137,000 |
| 2012 | -- | $137,000 |
| 2011 | -- | $137,000 |
| 2010 | -- | $137,000 |
| 2009 | -- | $137,000 |
| 2008 | -- | $137,000 |
| 2007 | -- | $137,000 +4181.3% |
| 2006 | -- | $3,200 |
| 2005 | -- | $3,200 |
| 2004 | -- | $3,200 |
| 2002 | -- | $3,200 |
| 2001 | -- | $3,200 |
| 2000 | -- | $3,200 |
Find assessor info on the county website
Monthly payment
Climate risks
Neighborhood: 12306
Nearby schools
Schools provided by the listing agent
- Elementary: Jefferson ES
Source: Global MLS. This data may not be complete. We recommend contacting the local school district to confirm school assignments for this home.
- $229,7003 bd1 ba1.1k sqft3495 Lower Gregg Rd, Schenectady, NY 12306Off Market
- $221,4002 bd1 ba1.1k sqft3523 Lower Gregg Rd, Schenectady, NY 12306Off Market
- $372,4003 bd1 ba1.7k sqft3410 Lower Gregg Rd, Schenectady, NY 12306Off Market

- $237,5002 bd1 ba1.4k sqft3443 Lower Gregg Rd, Schenectady, NY 12306Off Market
Similar homes
- $--4 bd1 ba1.3k sqft104 Rotterdam St, Schenectady, NY 12306AuctionXome
- $275,0003 bd2 ba1.7k sqft297 Melrose Street, Schenectady, NY 12306Active
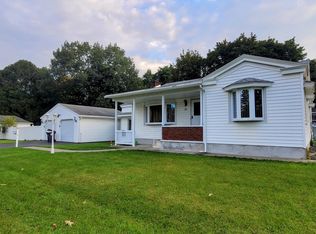 MLS ID #202627480, Lindsay Mele, Listing by: Signature One Realty Group LLC. Global MLS
- $324,0004 bd2 ba1.4k sqft1471 Helderberg Avenue, Schenectady, NY 12306Active
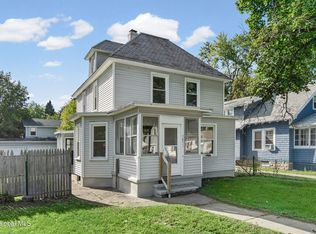 MLS ID #202627016, Thomas P Moore, Listing by: Moore Thomas P. Global MLS
- $299,9004 bd2 ba1.4k sqft1231 N Westcott Road, Schenectady, NY 12306Active
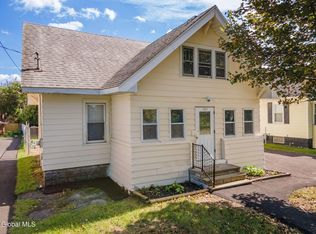 MLS ID #202626147, Moonrani G Gumani, Listing by: Miranda Real Estate Group Inc. Global MLS
