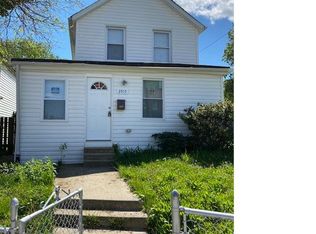
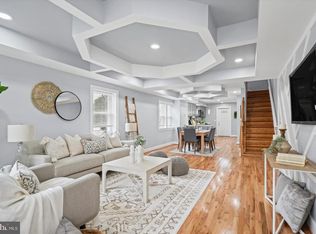
Welcome to 3511 Old Frederick Road, where timeless charm meets modern luxury. This beautifully renovated 3-bedroom, 2.5-bath home has been thoughtfully updated from top to bottom, offering stylish finishes, spacious living areas, and the move-in-ready convenience today's buyers are looking for. The heart of the home is the stunning designer kitchen, featuring crisp white shaker cabinetry, quartz countertops, a large center island with seating, stainless steel appliances, elegant tile backsplash, and abundant cabinet and prep space—perfect for everyday living and entertaining alike. The open-concept layout is enhanced by recessed lighting, durable luxury flooring, and an abundance of natural light throughout. Upstairs, you'll find three generously sized bedrooms and beautifully updated bathrooms, including a private primary bath. The additional half bath on the main level adds convenience for guests. Outside, enjoy a spacious yard with endless possibilities for entertaining, gardening, pets, or play, along with the added convenience of a private driveway for off-street parking. Located in Baltimore's established Irvington community, this home offers easy access to I-95, I-695, downtown Baltimore, shopping, dining, parks, and public transportation, making commuting and daily errands a breeze. Completely renovated and thoughtfully designed, this home delivers the perfect blend of modern finishes, functional living space, and exceptional value. Schedule your private tour today and experience everything 3511 Old Frederick Road has to offer!
For sale
Price cut: $10K (9/7)
$279,900
3511 Old Frederick Rd, Baltimore, MD 21229
3beds
1,564sqft
Single Family Residence
Built in 1920
5,445 Square Feet Lot
$279,100 Zestimate®
$179/sqft
$-- HOA
What's special
- 109 days
- 289
- 33
Zillow last checked:
Listing updated:
Listed by:
Ashley Dominick 443-596-7230,
Coldwell Banker Realty 4107407100
Source: Bright MLS,MLS#: MDBA2220226
Facts & features
Interior
Bedrooms & bathrooms
- Bedrooms: 3
- Bathrooms: 3
- Full bathrooms: 2
- 1/2 bathrooms: 1
- Main level bathrooms: 1
Basement
- Area: 632
Heating
- Central, Natural Gas
Cooling
- Central Air, Electric
Appliances
- Included: Electric Water Heater
Features
- Has basement: No
- Has fireplace: No
Interior area
- Total structure area: 2,196
- Total interior livable area: 1,564 sqft
- Finished area above ground: 1,564
- Finished area below ground: 0
Property
Parking
- Parking features: Driveway
- Has uncovered spaces: Yes
Accessibility
- Accessibility features: None
Features
- Levels: Two
- Stories: 2
- Pool features: None
Lot
- Size: 5,445 Square Feet
Details
- Additional structures: Above Grade, Below Grade
- Parcel number: 0320042244A034
- Zoning: R-5
- Special conditions: Standard
Construction
Type & style
- Home type: SingleFamily
- Architectural style: Victorian
- Property subtype: Single Family Residence
Materials
- Aluminum Siding, Combination, Concrete, Frame, Glass, Masonry
- Foundation: Brick/Mortar
Condition
- New construction: No
- Year built: 1920
Utilities & green energy
- Sewer: Public Sewer
- Water: Public
Community & HOA
Community
- Subdivision: None Available
HOA
- Has HOA: No
Location
- Region: Baltimore
- Municipality: Baltimore City
Financial & listing details
- Price per square foot: $179/sqft
- Tax assessed value: $122,700
- Annual tax amount: $2,896
- Date on market: 7/3/2026
- Listing agreement: Exclusive Right To Sell
- Listing terms: Cash,Conventional,FHA,Private Financing Available,VA Loan,Other
- Ownership: Fee Simple
Estimated market value
$279,100
$265,000 - $293,000
$2,153/mo
Price history
| Date | Event | Price |
|---|---|---|
| 9/7/2026 | Price change | $279,900-3.4%$179/sqft |
Source:  Bright MLS #MDBA2220226 Report a problem Bright MLS #MDBA2220226 Report a problem | ||
| 7/27/2026 | Listed for sale | $289,900$185/sqft |
Source: Bright MLS #MDBA2220226 Report a problem | ||
| 7/6/2026 | Listing removed | $289,900+5.4%$185/sqft |
Source: Bright MLS #MDBA2220226 Report a problem | ||
| 7/3/2026 | Listed for sale | $275,000-8.3%$176/sqft |
Source: Bright MLS #MDBA2220226 Report a problem | ||
| 6/17/2026 | Listing removed | $299,999$192/sqft |
Source: Bright MLS #MDBA2200238 Report a problem | ||
| 3/25/2026 | Price change | $299,999-3.2%$192/sqft |
Source: Bright MLS #MDBA2200238 Report a problem | ||
| 2/5/2026 | Listed for sale | $309,999-4.6%$198/sqft |
Source: Bright MLS #MDBA2200238 Report a problem | ||
| 1/26/2026 | Listing removed | $324,900$208/sqft |
Source: Bright MLS #MDBA2178296 Report a problem | ||
| 9/20/2025 | Price change | $324,900-1.5%$208/sqft |
Source: Bright MLS #MDBA2178296 Report a problem | ||
| 8/21/2025 | Listed for sale | $329,900+449.8%$211/sqft |
Source: Bright MLS #MDBA2178296 Report a problem | ||
| 4/19/2024 | Sold | $60,000$38/sqft |
Source: Public Record Report a problem | ||
Public tax history
| Year | Property taxes | Tax assessment |
|---|---|---|
| 2025 | $2,896 +9.1% | $122,700 +9.1% |
| 2024 | $2,655 +10% | $112,500 +10% |
| 2023 | $2,414 +3.2% | $102,300 |
| 2022 | $2,340 +3.3% | $102,300 +6.5% |
| 2021 | $2,266 +3.4% | $96,033 +3.4% |
| 2020 | $2,192 | $92,900 |
| 2019 | $2,192 | $92,900 |
| 2018 | $2,192 -4.2% | $92,900 -4.2% |
| 2017 | $2,289 +50.7% | $97,000 |
| 2016 | $1,519 | $97,000 |
| 2015 | $1,519 | $97,000 -9.3% |
| 2014 | $1,519 | $107,000 |
| 2013 | -- | $107,000 |
| 2012 | -- | $107,000 -19.6% |
| 2011 | -- | $133,060 +19.5% |
| 2010 | -- | $111,322 +24.3% |
| 2009 | -- | $89,586 +32% |
| 2008 | -- | $67,850 +9.8% |
| 2007 | -- | $61,806 +10.8% |
| 2006 | -- | $55,763 +12.2% |
| 2005 | -- | $49,720 +0% |
| 2004 | -- | $49,716 +0% |
| 2003 | -- | $49,713 +0% |
| 2002 | -- | $49,710 +3.6% |
| 2001 | -- | $47,996 |
Find assessor info on the county website
Monthly payment
Est. payment
Payment breakdown
Explore the cost of this home by adjusting the details. Changes won't be saved.Climate risks
Neighborhood: Irvington
Nearby schools
Schools provided by the listing agent
- Elementary: Sarah M. Roach
- District: Baltimore City Public Schools
Source: Bright MLS. This data may not be complete. We recommend contacting the local school district to confirm school assignments for this home.
- $190,5003 bd2 ba2k sqft3515 Old Frederick Rd, Baltimore, MD 21229Off Market
- $81,100-- bd1 ba1.3k sqft3509 Old Frederick Rd, Baltimore, MD 21229Off Market
- $10,000-- bd1 ba1.4k sqft3507 Old Frederick Rd, Baltimore, MD 21229Off Market
- $33,800-- bd2 ba1.9k sqft3501 Old Frederick Rd, Baltimore, MD 21229Off Market
Similar homes
- $255,0004 bd3 ba2.1k sqft38 N Monastery Ave, Baltimore, MD 21229For Sale

 MLS ID #MDBA2235156, Keiry Martinez, ExecuHome Realty. Bright MLS
 - $245,0003 bd3 ba1.3k sqft4046 Boarman Ave, Baltimore, MD 21215For Sale
 MLS ID #MDBA2234922, Eric Clash, LPT Realty, LLC. Bright MLS
 - $255,0004 bd2 ba1.3k sqft302 Martingale Ave, Baltimore, MD 21229For Sale
 MLS ID #MDBA2230930, William Featherstone, Featherstone & Co.,LLC.. Bright MLS
 - $249,9004 bd2 ba1.2k sqft1000 Mount Holly St, Baltimore, MD 21229For Sale
 MLS ID #MDBA2232994, Eric Clash, LPT Realty, LLC. Bright MLS
 - $235,0004 bd2 ba1.4k sqft315 Marydell Rd, Baltimore, MD 21229For SaleMLS ID #MDBA2226120, William Featherstone, Featherstone & Co.,LLC.. Bright MLS
- $265,0004 bd2 ba1.4k sqft5400 Creston Ave, Baltimore, MD 21214For SaleMLS ID #MDBA2233746, Tamika Thompson, Samson Properties. Bright MLS
- $285,0003 bd3 ba1.2k sqft3814 Pinewood Ave, Baltimore, MD 21206For SaleMLS ID #MDBA2229394, TJ Kane IV, AB & Co Realtors, Inc.. Bright MLS
- $325,0004 bd2 ba1.9k sqft2407 Chelsea Ter, Baltimore, MD 21216For SaleMLS ID #MDBA2226652, Kevin Brown, Samson Properties. Bright MLS
- $299,9004 bd4 ba2.1k sqft1626 Hollins St, Baltimore, MD 21223For SaleMLS ID #MDBA2221306, Marta Lopushanska, Berkshire Hathaway HomeServices Homesale Realty. Bright MLS
- $310,0003 bd2 ba1.4k sqft5106 Saint Georges Ave, Baltimore, MD 21212For SaleMLS ID #MDBA2229162, Jocelyn Batlas, Samson Properties. Bright MLS
- $249,9904 bd3 ba2.1k sqft1826 Chilton St, Baltimore, MD 21218For SaleMLS ID #MDBA2234868, Matthew Pecker, Berkshire Hathaway HomeServices Homesale Realty. Bright MLS
- $290,0003 bd2 ba1.4k sqft5404 Radecke Ave, Baltimore, MD 21206For SaleMLS ID #MDBA2216004, Bob Chew, Samson Properties. Bright MLS
- $329,0003 bd2 ba1.1k sqft299 Lavern Ave, Halethorpe, MD 21227For SaleMLS ID #MDBC2171614, David K Wheaton, Cummings & Co. Realtors. Bright MLS
- $359,9005 bd4 ba2.3k sqft3410 Edgewood Rd, Baltimore, MD 21215For SaleMLS ID #MDBA2234720, Lois Alberti, Alberti Realty, LLC. Bright MLS
- $244,9004 bd2 ba1.2k sqft3205 Leighton Ave, Baltimore, MD 21215For SaleMLS ID #MDBA2233718, Eric Clash, LPT Realty, LLC. Bright MLS
- $249,9005 bd4 ba1.7k sqft3924 Norfolk Ave, Baltimore, MD 21216For SaleMLS ID #MDBA2229244, MITCHELL SALLAND, Berkshire Hathaway HomeServices PenFed Realty. Bright MLS
- $375,0005 bd3 ba1.1k sqft4407 Ridge Dr, Baltimore, MD 21229For SaleMLS ID #MDBC2173858, Steven Saucedo, Keller Williams Flagship. Bright MLS
- $239,9903 bd2 ba2.2k sqft3708 W Cold Spring Ln, Baltimore, MD 21215For SaleMLS ID #MDBA2210748, Marta Lopushanska, Berkshire Hathaway HomeServices Homesale Realty. Bright MLS
- $269,9993 bd3 ba1.6k sqft1727 E 33rd St, Baltimore, MD 21218For SaleMLS ID #MDBA2229380, Aisha Holmes, Samson Properties. Bright MLS
- $349,9903 bd2 ba1.8k sqft2908 Fendall Rd, Baltimore, MD 21207For SaleMLS ID #MDBA2232942, NIKITA LAWS, Berkshire Hathaway HomeServices Homesale Realty. Bright MLS
