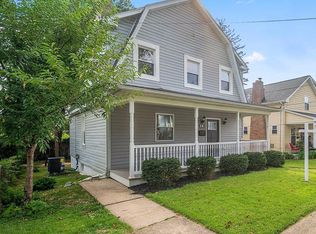
Welcome to 4407 Ridge Drive, a beautifully renovated 5 bedroom, 3 full bath detached home with a flexible layout across three finished levels. The main level features an updated kitchen with quartz countertops, stainless steel appliances, modern cabinetry, breakfast bar, dining area, living room with fireplace, and a bedroom with its own private exterior entrance. Upstairs offers a spacious primary bedroom with private ensuite bath, an additional bedroom, and full bath. The finished lower level features two bedrooms, a full bath, bar area, and private entrance, making it a great setup for extended living, guests, or house hacking. Outside, enjoy a covered front porch, spacious backyard, private driveway, and plenty of off street parking. Conveniently located near Catonsville, Arbutus, UMBC, shopping, restaurants, parks, I-695, I-95, and major commuter routes. Move in ready with the space and versatility you've been looking for!
For sale
Price cut: $2.9K (10/12)
$375,000
4407 Ridge Dr, Baltimore, MD 21229
5beds
1,120sqft
Single Family Residence
Built in 1954
5,720 Square Feet Lot
$-- Zestimate®
$335/sqft
$-- HOA
What's special
Beautifully renovatedModern cabinetrySpacious backyardStainless steel appliancesPrivate drivewayBreakfast barDining area
- 56 days
- 484
- 52
Zillow last checked:
Listing updated:
Listed by:
Steven Saucedo 240-778-8260,
Keller Williams Flagship 410-729-7700
Source: Bright MLS,MLS#: MDBC2173858
Facts & features
Interior
Bedrooms & bathrooms
- Bedrooms: 5
- Bathrooms: 3
- Full bathrooms: 3
- Main level bedrooms: 1
Basement
- Area: 620
Heating
- Forced Air, Natural Gas
Cooling
- Central Air, Electric
Appliances
- Included: Gas Water Heater
Features
- Basement: Connecting Stairway,Full,Improved,Interior Entry,Rear Entrance,Side Entrance
- Has fireplace: No
Interior area
- Total structure area: 1,740
- Total interior livable area: 1,120 sqft
- Finished area above ground: 1,120
- Finished area below ground: 0
Video & virtual tour
Property
Parking
- Parking features: On Street
- Has uncovered spaces: Yes
Accessibility
- Accessibility features: None
Features
- Levels: Three
- Stories: 3
- Pool features: None
Lot
- Size: 5,720 Square Feet
Details
- Additional structures: Above Grade, Below Grade
- Parcel number: 04131303370210
- Zoning: RESIDENTIAL
- Special conditions: Standard
Construction
Type & style
- Home type: SingleFamily
- Architectural style: Colonial
- Property subtype: Single Family Residence
Materials
- Vinyl Siding
- Foundation: Concrete Perimeter
Condition
- New construction: No
- Year built: 1954
Utilities & green energy
- Sewer: Public Sewer
- Water: Public
Community & HOA
Community
- Subdivision: Ridgewood
HOA
- Has HOA: No
Location
- Region: Baltimore
Financial & listing details
- Price per square foot: $335/sqft
- Tax assessed value: $217,200
- Annual tax amount: $2,503
- Date on market: 8/25/2026
- Listing agreement: Exclusive Right To Sell
- Ownership: Fee Simple
Estimated market value
Not available
Estimated sales range
Not available
$2,704/mo
Price history
| Date | Event | Price |
|---|---|---|
| 10/12/2026 | Price change | $375,000-0.8%$335/sqft |
Source:  Bright MLS #MDBC2173858 Report a problem Bright MLS #MDBC2173858 Report a problem | ||
| 9/9/2026 | Price change | $377,900-0.5%$337/sqft |
Source: Bright MLS #MDBC2173858 Report a problem | ||
| 8/25/2026 | Listed for sale | $379,900+90%$339/sqft |
Source: Bright MLS #MDBC2173858 Report a problem | ||
| 2/13/2026 | Sold | $200,000-25.5%$179/sqft |
Source: Bright MLS #MDBC2144200 Report a problem | ||
| 10/30/2025 | Sold | $268,501$240/sqft |
Source: Public Record Report a problem | ||
Public tax history
| Year | Property taxes | Tax assessment |
|---|---|---|
| 2026 | $3,168 +15.3% | $217,200 +5.2% |
| 2025 | $2,748 +15.8% | $206,500 +5.5% |
| 2024 | $2,373 +5.4% | $195,800 +5.4% |
| 2023 | $2,252 +5.7% | $185,767 -5.1% |
| 2022 | $2,130 +6.1% | $195,800 +18.2% |
| 2021 | $2,008 +1.9% | $165,700 +1.9% |
| 2020 | $1,971 +1.9% | $162,600 -1.9% |
| 2019 | $1,933 +2% | $165,700 +5.9% |
| 2018 | $1,896 +7.5% | $156,400 +7.5% |
| 2017 | $1,763 -19.3% | $145,467 +8.1% |
| 2016 | $2,185 | $134,533 +8.8% |
| 2015 | $2,185 | $123,600 |
| 2014 | $2,185 | $123,600 |
| 2013 | -- | $123,600 -26.3% |
| 2012 | -- | $167,700 |
| 2011 | -- | $167,700 0% |
| 2010 | -- | $167,750 -15.5% |
| 2009 | -- | $198,600 +19.6% |
| 2008 | -- | $166,076 +24.4% |
| 2007 | -- | $133,553 +32.2% |
| 2006 | -- | $101,030 +2% |
| 2005 | -- | $99,080 +2% |
| 2004 | -- | $97,130 +2% |
| 2003 | -- | $95,180 +0.2% |
| 2002 | -- | $94,976 +0.2% |
| 2001 | -- | $94,773 |
Find assessor info on the county website
Monthly payment
Est. payment
Payment breakdown
Explore the cost of this home by adjusting the details. Changes won't be saved.Climate risks
Neighborhood: 21229
Nearby schools
Schools provided by the listing agent
- District: Baltimore County Public Schools
Source: Bright MLS. This data may not be complete. We recommend contacting the local school district to confirm school assignments for this home.
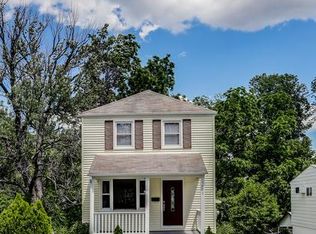
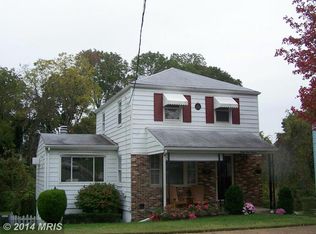
Similar homes
- $365,0004 bd2 ba1.5k sqft2209 Gaylawn Dr, Halethorpe, MD 21227For Sale

 MLS ID #MDBC2175622, John Murrow, Corner House Realty. Bright MLS
 - $379,9004 bd3 ba1.3k sqft42 Winters Ln, Baltimore, MD 21228For Sale
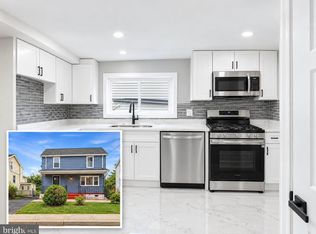 MLS ID #MDBC2173460, Dan Drechsler, Douglas Realty, LLC. Bright MLS
 - $359,9003 bd2 ba1.3k sqft210 4th Ave, Baltimore, MD 21227For Sale
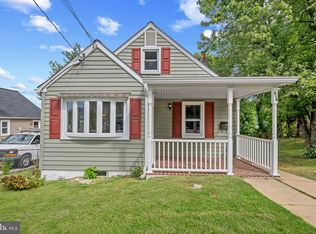 MLS ID #MDBC2175424, Bob Lucido, Keller Williams Lucido Agency. Bright MLS
 - $439,9004 bd2 ba1.3k sqft27 Glenwood Ave, Catonsville, MD 21228For Sale
 MLS ID #MDBC2175040, Jennifer Kramer-Dela Cruz, Keller Williams Legacy. Bright MLS
 - $329,0003 bd2 ba1.1k sqft299 Lavern Ave, Halethorpe, MD 21227For SaleMLS ID #MDBC2171614, David K Wheaton, Cummings & Co. Realtors. Bright MLS
- $279,9003 bd3 ba1.5k sqft3511 Old Frederick Rd, Baltimore, MD 21229For SaleMLS ID #MDBA2220226, Ashley Dominick, Coldwell Banker Realty. Bright MLS
- $349,0004 bd2 ba1.6k sqft12 Birch Ave, Glen Burnie, MD 21061For SaleMLS ID #MDAA2156300, Jamie Holmes, Keller Williams Flagship. Bright MLS
- $410,0004 bd2 ba1k sqft1201 Whitman Dr, Glen Burnie, MD 21061For SaleMLS ID #MDAA2158866, Steven Murphy, Berkshire Hathaway HomeServices PenFed Realty. Bright MLS
- $249,9004 bd2 ba1.2k sqft1000 Mount Holly St, Baltimore, MD 21229For SaleMLS ID #MDBA2232994, Eric Clash, LPT Realty, LLC. Bright MLS
- $340,0004 bd3 ba1.4k sqft3024 Virginia Ave, Baltimore, MD 21215For SaleMLS ID #MDBA2225036, Felicia Watkins White, Samson Properties. Bright MLS
- $255,0004 bd2 ba1.3k sqft302 Martingale Ave, Baltimore, MD 21229For SaleMLS ID #MDBA2230930, William Featherstone, Featherstone & Co.,LLC.. Bright MLS
- $397,9993 bd2 ba1.1k sqft285 Thelma Ave, Glen Burnie, MD 21061For SaleMLS ID #MDAA2158144, Carol Snyder, Monument Sotheby's International Realty. Bright MLS
- $349,9995 bd3 ba1.6k sqft1302 Crownfield Ct, Baltimore, MD 21239For SaleMLS ID #MDBC2163054, Douglas Reyes, Smart Realty, LLC. Bright MLS
- $360,0003 bd1 ba988 sqft2002 Norman Rd, Glen Burnie, MD 21060For SaleMLS ID #MDAA2157418, Natasha Skelton, Keller Williams Gateway LLC. Bright MLS
- $265,0004 bd2 ba1.4k sqft5400 Creston Ave, Baltimore, MD 21214For SaleMLS ID #MDBA2233746, Tamika Thompson, Samson Properties. Bright MLS
- $299,9004 bd2 ba1.1k sqft3439 Court Way, Baltimore, MD 21222For SaleMLS ID #MDBC2174892, STEPHEN PIPICH, LPT Realty, LLC. Bright MLS
- $235,0004 bd2 ba1.4k sqft315 Marydell Rd, Baltimore, MD 21229For SaleMLS ID #MDBA2226120, William Featherstone, Featherstone & Co.,LLC.. Bright MLS
- $435,9005 bd3 ba1.1k sqft623 Baylor Rd, Glen Burnie, MD 21061For SaleMLS ID #MDAA2147682, Robert Bishop, United Real Estate Premier. Bright MLS
- $374,8003 bd2 ba1.4k sqft3210 Chesley Ave, Baltimore, MD 21234For SaleMLS ID #MDBA2217710, Ron Howard, Everything Real Estate, LLC. Bright MLS
- $400,0003 bd2 ba1k sqft801 Judy Ln, Pikesville, MD 21208For SaleMLS ID #MDBC2162338, Brandi Bradshaw, Keller Williams Select Realtors of Annapolis. Bright MLS
