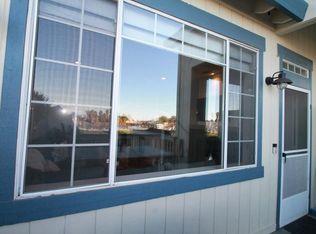
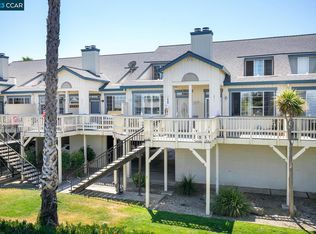
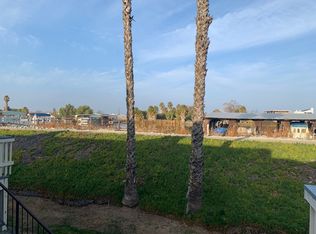
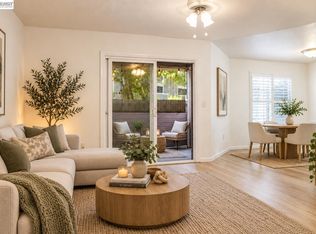
Your waterfront lifestyle awaits at Willow Park Marina! Freshly painted and move-in ready, this exceptional waterfront condominium includes a private 30-foot covered boat slip and offers direct access to more than 1,100 miles of California Delta waterways. Designed for comfortable everyday living or the perfect weekend retreat, this inviting home features two bedrooms, two full bathrooms, laminate flooring, and a light-filled floor plan that embraces its waterfront setting. The spacious living area opens to a private deck overlooking the water—the perfect place to enjoy your morning coffee, unwind with an evening sunset, or simply watch the boats drift by. The kitchen comes fully equipped with a refrigerator, electric range, microwave, and dishwasher, making it easy to move right in and start enjoying everything this home has to offer. Life at Willow Park Marina is about more than just the home—it's a lifestyle. Community amenities include a gated entrance, pool, tennis courts, water, garbage, flood insurance, exterior maintenance, and a private 10' x 8' storage unit, providing exceptional value and low-maintenance living. Whether you're an avid boater, fisherman, or simply looking for a peaceful waterfront escape, this is a rare opportunity to own in one of Oakley's most desirable marina communities. From peaceful mornings on the deck to unforgettable days exploring the Delta, this is more than a home—it's a lifestyle waiting to be enjoyed.
For sale
Price cut: $15K (8/10)
$335,000
3511 Wells Rd, Oakley, CA 94561
2beds
1,090sqft
Condominium
Built in 1991
-- sqft lot
$334,700 Zestimate®
$307/sqft
$635/mo HOA
What's special
Tennis courtPrivate boat slipGated entryTwo bedroomsLaminate flooring
- 297 days
- 269
- 9
Zillow last checked:
Listing updated:
Listed by:
Wendy Shearer DRE #01355037 925-595-0292,
Rick Fuller Inc.
Source: bridgeMLS/CCAR/Bay East AOR,MLS#: 41119462
Facts & features
Interior
Bedrooms & bathrooms
- Bedrooms: 2
- Bathrooms: 2
- Full bathrooms: 2
Kitchen
- Features: Breakfast Bar, Dishwasher, Electric Range/Cooktop, Microwave, Refrigerator
Heating
- Forced Air
Cooling
- Central Air
Appliances
- Included: Dishwasher, Electric Range, Microwave, Refrigerator
- Laundry: Other
Features
- Dining Area, Breakfast Bar
- Flooring: Laminate
- Number of fireplaces: 1
- Fireplace features: Living Room
Interior area
- Total structure area: 1,090
- Total interior livable area: 1,090 sqft
Property
Parking
- Total spaces: 2
- Parking features: Carport
- Has carport: Yes
Features
- Levels: Two Story,Two
- Stories: 2
- Exterior features: No Yard
- Pool features: Other, Community
Lot
- Features: Other
Details
- Parcel number: 0323510560
- Special conditions: Standard
- Other equipment: None
Construction
Type & style
- Home type: Condo
- Architectural style: Traditional
- Property subtype: Condominium
Materials
- Wood Siding
Condition
- Existing
- New construction: No
- Year built: 1991
Utilities & green energy
- Electric: No Solar
- Sewer: Public Sewer
- Water: Public
Community & HOA
HOA
- Has HOA: Yes
- Amenities included: Pool, Gated, Tennis Court(s)
- Services included: Water, Sewer, Trash, Management Fee, Common Area Maint, Security
- HOA fee: $635 monthly
- HOA name: WILLOW PARK MARINA
- HOA phone: 925-746-0542
Location
- Region: Oakley
Financial & listing details
- Price per square foot: $307/sqft
- Tax assessed value: $323,667
- Date on market: 12/19/2025
- Listing terms: Cash,Conventional
Estimated market value
$334,700
$318,000 - $351,000
$2,703/mo
Price history
| Date | Event | Price |
|---|---|---|
| 8/10/2026 | Price change | $335,000-4.3%$307/sqft |
Source:  bridgeMLS/CCAR/Bay East AOR #41119462 Report a problem bridgeMLS/CCAR/Bay East AOR #41119462 Report a problem | ||
| 7/28/2026 | Listed for sale | $350,000$321/sqft |
Source: bridgeMLS/CCAR/Bay East AOR #41119462 Report a problem | ||
| 6/30/2026 | Pending sale | $350,000$321/sqft |
Source: bridgeMLS/CCAR/Bay East AOR #41119462 Report a problem | ||
| 5/29/2026 | Listed for sale | $350,000-6.7%$321/sqft |
Source: bridgeMLS/CCAR/Bay East AOR #41119462 Report a problem | ||
| 5/21/2026 | Listing removed | $375,000$344/sqft |
Source: CRMLS #41119462 Report a problem | ||
| 12/19/2025 | Listed for sale | $375,000$344/sqft |
Source: bridgeMLS/CCAR/Bay East AOR #41119462 Report a problem | ||
| 10/8/2024 | Listing removed | $375,000$344/sqft |
Source: bridgeMLS/CCAR/Bay East AOR #41074621 Report a problem | ||
| 9/27/2024 | Listed for sale | $375,000+25%$344/sqft |
Source: bridgeMLS/CCAR/Bay East AOR #41074621 Report a problem | ||
| 6/2/2023 | Sold | $300,000+0.3%$275/sqft |
Source:  CCAR #41027954 Report a problem CCAR #41027954 Report a problem | ||
| 5/23/2023 | Pending sale | $299,000$274/sqft |
Source: bridgeMLS/CCAR/Bay East AOR #41027954 Report a problem | ||
| 5/20/2023 | Listed for sale | $299,000+19.6%$274/sqft |
Source: bridgeMLS/CCAR/Bay East AOR #41027954 Report a problem | ||
| 1/4/2019 | Sold | $250,000$229/sqft |
Source: bridgeMLS/CCAR/Bay East AOR #40847836 Report a problem | ||
| 12/15/2018 | Pending sale | $250,000$229/sqft |
Source: YOME PROPERTIES INC. #40847836 Report a problem | ||
| 12/8/2018 | Listed for sale | $250,000+273.1%$229/sqft |
Source: YOME PROPERTIES INC. #40847836 Report a problem | ||
| 1/13/2012 | Sold | $67,000-25.5%$61/sqft |
Source: bridgeMLS/CCAR/Bay East AOR #40550773 Report a problem | ||
| 5/29/2011 | Listing removed | $89,950$83/sqft |
Source: J. Rockcliff Realtors #40514389 Report a problem | ||
| 3/19/2011 | Price change | $89,950-55.9%$83/sqft |
Source: J. Rockcliff Realtors #40514389 Report a problem | ||
| 9/22/2010 | Listed for sale | $203,888-26.9%$187/sqft |
Source: J. Rockcliff Realtors #40514389 Report a problem | ||
| 1/15/2009 | Sold | $278,742+50.7%$256/sqft |
Source: Public Record Report a problem | ||
| 1/14/2002 | Sold | $185,000$170/sqft |
Source: Public Record Report a problem | ||
Public tax history
| Year | Property taxes | Tax assessment |
|---|---|---|
| 2026 | -- | $323,667 +2% |
| 2025 | $5,105 +1.7% | $317,322 +2% |
| 2024 | $5,020 +11.2% | $311,100 +16.1% |
| 2023 | $4,516 +1.7% | $268,046 +2% |
| 2022 | $4,439 +3.4% | $262,792 +2% |
| 2021 | $4,292 +2.3% | $257,640 +1% |
| 2020 | $4,196 +110.6% | $255,000 +238% |
| 2019 | $1,992 +2.3% | $75,434 +2% |
| 2018 | $1,947 +1.2% | $73,956 +2% |
| 2017 | $1,923 +4.1% | $72,507 +2% |
| 2016 | $1,848 +1.1% | $71,086 +1.5% |
| 2015 | $1,827 | $70,019 +2% |
| 2014 | $1,827 | $68,649 +0.5% |
| 2013 | -- | $68,340 +2% |
| 2012 | -- | $67,000 -10.7% |
| 2011 | -- | $75,000 -12.8% |
| 2010 | -- | $86,000 -59.5% |
| 2009 | -- | $212,223 +2% |
| 2008 | -- | $208,063 +2% |
| 2007 | -- | $203,984 +2% |
| 2006 | -- | $199,985 +2% |
| 2005 | -- | $196,065 +2% |
| 2004 | -- | $192,222 +1.9% |
| 2003 | -- | $188,700 +127.8% |
| 2002 | -- | $82,840 +2% |
| 2001 | -- | $81,216 |
Find assessor info on the county website
Monthly payment
Est. payment
Payment breakdown
Explore the cost of this home by adjusting the details. Changes won't be saved.Climate risks
Neighborhood: 94561
Similar homes
- $365,0003 bd2 ba1.2k sqft3649 Wells Rd, Oakley, CA 94561For Sale
 MLS ID #426132816, Jing Fang DRE #01998784, Real Brokerage Technologies. SFAR
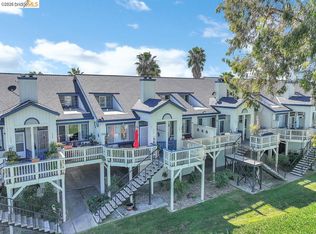
 - $365,0002 bd2 ba1k sqft3487 Wells Rd, Oakley, CA 94561For Sale
 MLS ID #41127727, Marysol Gonzalez. bridgeMLS/CCAR/Bay East AOR
 - $330,0002 bd2 ba871 sqftHillcrest Vsta, Antioch, CA 94531For Sale
 MLS ID #41145965, Arlene Arienza. Bay East AOR
 - $315,0002 bd2 ba783 sqft2189 Lakeview Cir, Pittsburg, CA 94565For Sale
 MLS ID #41146737, Sheri Wedlake. CCAR
