Discover timeless charm in this inviting 3-bedroom, 2-bathroom single-family residence, offering 1476 square feet on a generous 0.23-acre lot. A well-maintained facade with an inviting covered porch welcomes you. Inside, warm hardwood flooring flows seamlessly through living areas and bedrooms, creating an elegant ambiance. The functional kitchen features white cabinetry, dark countertops, and a full suite of appliances including an oven/range, microwave, and refrigerator. A classic white staircase and warm hardwood flooring define a welcoming entry, enhancing the home's traditional appeal. Natural illumination from large windows creates bright and airy spaces. The functional laundry room is equipped for convenience. Outside, a spacious backyard boasts two detached garages, mature trees, and a wooden fence, offering ample outdoor potential. Situated in Dayton, OH, this residence provides a wonderful opportunity to embrace a comfortable lifestyle.
For sale
$185,000
1003 Bellaire Ave, Dayton, OH 45420
3beds
1,476sqft
Single Family Residence
Built in 1911
10,001 Square Feet Lot
$180,200 Zestimate®
$125/sqft
$-- HOA
What's special
Wooden fenceTwo detached garagesFunctional kitchenWhite cabinetryMature treesSpacious backyardClassic white staircase
- 2 days |
- 292 |
- 20 |
Zillow last checked:
Listing updated:
Listed by:
Tyler A Morton (937)458-0385,
RE/MAX Victory + Affiliates
Source: DABR MLS,MLS#: 966494 Originating MLS: Dayton Area Board of REALTORS
Originating MLS: Dayton Area Board of REALTORSFacts & features
Interior
Bedrooms & bathrooms
- Bedrooms: 3
- Bathrooms: 2
- Full bathrooms: 2
- Main level bathrooms: 1
Bedroom
- Level: Second
- Dimensions: 12 x 14
Bedroom
- Level: Second
- Dimensions: 12 x 12
Bedroom
- Level: Second
- Dimensions: 12 x 10
Dining room
- Level: Main
- Dimensions: 12 x 12
Entry foyer
- Level: Main
- Dimensions: 12 x 10
Kitchen
- Level: Main
- Dimensions: 12 x 12
Laundry
- Level: Main
- Dimensions: 13 x 6
Living room
- Level: Main
- Dimensions: 15 x 12
Heating
- Forced Air, Natural Gas
Cooling
- Central Air
Appliances
- Included: Gas Water Heater
Features
- Basement: Unfinished
Interior area
- Total structure area: 1,476
- Total interior livable area: 1,476 sqft
Property
Parking
- Total spaces: 1
- Parking features: Detached, Garage, One Car Garage, Storage
- Garage spaces: 1
Features
- Levels: Two
- Stories: 2
- Patio & porch: Porch
- Exterior features: Porch
Lot
- Size: 10,001 Square Feet
- Dimensions: 50 x 200
Details
- Parcel number: R72143060009
- Zoning: Residential
- Zoning description: Residential
Construction
Type & style
- Home type: SingleFamily
- Property subtype: Single Family Residence
Materials
- Vinyl Siding
Condition
- Year built: 1911
Utilities & green energy
- Sewer: Storm Sewer
- Water: Public
- Utilities for property: Natural Gas Available, Sewer Available, Water Available
Community & HOA
Community
- Subdivision: City/Dayton
HOA
- Has HOA: No
Location
- Region: Dayton
Financial & listing details
- Price per square foot: $125/sqft
- Tax assessed value: $122,120
- Annual tax amount: $2,519
- Date on market: 8/12/2026
- Listing terms: Conventional,FHA,VA Loan
Estimated market value
$180,200
$171,000 - $189,000
$1,886/mo
Price history
| Date | Event | Price |
|---|---|---|
| 8/12/2026 | Listed for sale | $185,000+61.1%$125/sqft |
Source:  DABR MLS #966494 Report a problem DABR MLS #966494 Report a problem | ||
| 6/9/2019 | Listing removed | $114,800$78/sqft |
Source: Bella Realty Group #1621578 Report a problem | ||
| 5/21/2019 | Price change | $114,800-0.1%$78/sqft |
Source: Bella Realty Group #790549 Report a problem | ||
| 5/8/2019 | Price change | $114,900-1.3%$78/sqft |
Source: RE/MAX Victory #787803 Report a problem | ||
| 4/29/2019 | Price change | $116,400-2.9%$79/sqft |
Source: RE/MAX Victory #787803 Report a problem | ||
| 4/22/2019 | Price change | $119,900-2.4%$81/sqft |
Source: RE/MAX Victory #787803 Report a problem | ||
| 4/17/2019 | Price change | $122,900-1.6%$83/sqft |
Source: RE/MAX Victory #787803 Report a problem | ||
| 4/7/2019 | Listed for sale | $124,900+108.5%$85/sqft |
Source: RE/MAX Victory #787803 Report a problem | ||
| 3/27/2019 | Sold | $59,900+364.3%$41/sqft |
Source: Public Record Report a problem | ||
| 4/23/2013 | Sold | $12,900+0.2%$9/sqft |
Source: Public Record Report a problem | ||
| 3/17/2013 | Listed for sale | $12,870$9/sqft |
Source: Irongate Inc., Realtors #549242 Report a problem | ||
Public tax history
| Year | Property taxes | Tax assessment |
|---|---|---|
| 2025 | $2,519 -0.2% | $42,740 |
| 2024 | $2,524 +2.6% | $42,740 |
| 2023 | $2,460 +11.4% | $42,740 +44.2% |
| 2022 | $2,207 +0.5% | $29,630 |
| 2021 | $2,195 +1.2% | $29,630 |
| 2020 | $2,169 +59.5% | $29,630 +178.7% |
| 2019 | $1,360 +50.5% | $10,630 |
| 2018 | $904 +0.7% | $10,630 |
| 2017 | $898 -4.6% | $10,630 |
| 2016 | $941 +2.2% | $10,630 |
| 2015 | $921 +3.3% | $10,630 |
| 2014 | $892 | $10,630 |
Find assessor info on the county website
Monthly payment
Est. payment
Payment breakdown
Explore the cost of this home by adjusting the details. Changes won't be saved.Climate risks
Neighborhood: Belmont
Nearby schools
GreatSchools rating
- 4/10Horace Mann Pre-K-8 SchoolGrades: PK-6Distance: 0.8 mi
- 2/10Belmont High SchoolGrades: 7-12Distance: 0.9 mi
- 2/10Wright Brothers Pre-K-8 School @ GrantGrades: 7-8Distance: 2 mi
Schools provided by the listing agent
- District: Dayton
Source: DABR MLS. This data may not be complete. We recommend contacting the local school district to confirm school assignments for this home.
- $195,7003 bd2 ba1.3k sqft1007 Bellaire Ave, Dayton, OH 45420Off Market
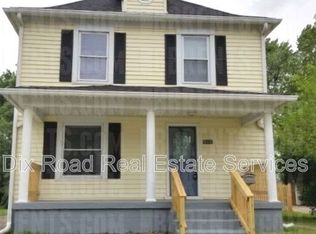
- $138,7002 bd1 ba1k sqft927 Bellaire Ave, Dayton, OH 45420Off Market
- $162,5003 bd1 ba1.3k sqft1013 Bellaire Ave, Dayton, OH 45420Off Market
- $250,3004 bd2 ba2.5k sqft923 Bellaire Ave, Dayton, OH 45420Off Market
- $14,450-- bd-- ba-- sqft923 Bellaire Ave, Dayton, OH 45420Off Market
- $209,5004 bd2 ba1.4k sqft1019 Bellaire Ave, Dayton, OH 45420Off Market
- $144,6004 bd1 ba1.3k sqft1021 Bellaire Ave, Dayton, OH 45420Off Market
- $223,8003 bd2 ba1.8k sqft1004 Nordale Ave, Dayton, OH 45420Off Market
A local agent can set up tours, give advice and negotiate with sellers.
A local lender can help you make sure your offer is ready when you are.
Similar homes
- $199,9003 bd2 ba1.1k sqft2720 Ferncliff Ave, Dayton, OH 45420For Sale
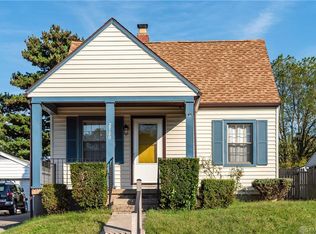
 MLS ID #966231, Rachel Gannon, Local Roots Realty. DABR MLS
 - $--2 bd1 ba1.3k sqft3200 Wayne Ave, Dayton, OH 45420Auction
 Auction.com 2
 - $189,9003 bd1 ba1.5k sqft2744 S Smithville Rd, Dayton, OH 45420For Sale
 MLS ID #964156, Eric Mielke, Outside The Box Real Estate. DABR MLS
 - $189,9003 bd1 ba1.1k sqft2002 Malcom Dr, Dayton, OH 45420For Sale
 MLS ID #966678, Robert Hopkins, Glasshouse Realty Group. DABR MLS
 - $170,0002 bd2 ba951 sqft2225 Brookline Ave, Dayton, OH 45420For SaleMLS ID #966325, Kristina R Cummings, Coldwell Banker Heritage. DABR MLS
- $185,0004 bd2 ba1k sqft2030 Brookline Ave, Dayton, OH 45420For SaleMLS ID #965760, Kelly M Goonan, Keller Williams Community Part. DABR MLS
- $200,0003 bd2 ba1.1k sqft2368 Fauver Ave, Dayton, OH 45420For SaleMLS ID #965319, Miranda K Biedenharn, Comey & Shepherd REALTORS. DABR MLS
- $167,5003 bd2 ba1.2k sqft1107 Highland Ave, Dayton, OH 45410For SaleMLS ID #966490, Jackie Bettinger, RE/MAX Alliance Realty. DABR MLS
- $194,0003 bd1 ba1k sqft5349 Rawlings Dr, Dayton, OH 45432For SaleMLS ID #966497, Angela Johnson-France, Coldwell Banker Heritage. DABR MLS
- $195,0003 bd2 ba960 sqft5024 Rainier Dr, Dayton, OH 45432For SaleMLS ID #966304, Rachelle L Hoyt, Irongate Inc.. DABR MLS
- $192,5003 bd1 ba1.1k sqft1132 Patterson Rd, Dayton, OH 45420For SaleMLS ID #961183, Debbie L Montgomery, Keller Williams Advisors Rlty. DABR MLS
- $--3 bd1 ba1k sqft4739 Woodbine Ave, Dayton, OH 45432AuctionAuction.com 2
- $169,9003 bd2 ba991 sqft1723 Gondert Ave, Dayton, OH 45403For SaleMLS ID #966580, Todd Broomhall, Keller Williams Home Town Rlty. DABR MLS
- $195,0003 bd1 ba1k sqft4844 Barnhart Ave, Dayton, OH 45432For SaleMLS ID #966322, Jose Hermes, NavX Realty, LLC. DABR MLS
- $177,5002 bd2 ba1.9k sqft956 Chelsea Ave, Dayton, OH 45420For SaleMLS ID #965546, Victoria Heywood, Keller Williams Home Town Rlty. DABR MLS
- $190,0003 bd2 ba1.3k sqft1630 Rosemont Blvd, Dayton, OH 45410For SaleMLS ID #966034, Shannon Leo, Howard Hanna Real Estate Serv. DABR MLS
- $160,0003 bd2 ba926 sqft955 Weng Ave, Dayton, OH 45420For SaleMLS ID #963746, Jonathan H Murray, Howard Hanna Real Estate Serv. DABR MLS
- $167,9003 bd1 ba998 sqft1113 Patterson Rd, Dayton, OH 45420For SaleMLS ID #964472, M. Larry Lemonds, RE/MAX Victory + Affiliates. DABR MLS
- $184,9004 bd2 ba1.7k sqft1415 Ohmer Ave, Dayton, OH 45410For SaleMLS ID #966649, Kal Mughrabi, Coldwell Banker Heritage. DABR MLS
- $220,0003 bd2 ba1.2k sqft1041 Yorkshire Pl, Dayton, OH 45419For SaleMLS ID #966607, Evelyn Davidson, Coldwell Banker Heritage. DABR MLS
