
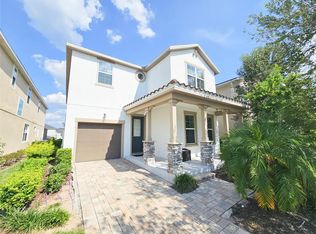
Welcome to 2370 Salty Winds Way, a fully furnished 6-bedroom, 4.5-bathroom income-producing vacation home located in the highly sought-after Solara Resort—one of the Orlando area’s premier short-term rental communities. Designed to deliver unforgettable guest experiences and strong rental appeal, this home features a private screened-in pool and spa, along with a covered patio ideal for relaxing after a day at the parks. Inside, the property stands out with immersive themed spaces that drive bookings and guest satisfaction, including a Star Wars–inspired theater room, a Mickey Safari-themed bedroom, a vibrant Mario World room, and a magical Harry Potter retreat. Three additional professionally designed bedrooms offer comfort and style for adult guests. Solara Resort is known for its resort-style amenities that keep guests coming back, centered around an expansive 18-acre clubhouse complex featuring a full-service restaurant, café, bar, fitness center, and sundries shop. The signature FlowRider Surf Simulator delivers a unique experience for all ages, while the heated pool, splash pad, and sports courts—including soccer, basketball, and beach volleyball—provide nonstop entertainment. Included in HOA fees - 24-Hour Guard, Cable TV, Community Pool, Internet, Maintenance of common Grounds, Community Pool Maintenance, & Trash removal. Positioned just minutes from Orlando’s world-renowned attractions, this property is turnkey and ready to perform as a high-demand short-term rental in a professionally managed resort community. This is not just a property—it’s a revenue-generating vacation destination.
For sale
$764,500
2370 Salty Winds Way, Kissimmee, FL 34747
6beds
2,987sqft
Est.: Get pre-qualified
Single Family Residence
Built in 2024
4,792 Square Feet Lot
$-- Zestimate®
$256/sqft
$718/mo HOA
What's special
Mickey safari-themed bedroomMagical harry potter retreatImmersive themed spacesVibrant mario world room
- 31 days |
- 155 |
- 3 |
Likely to sell faster than
Zillow last checked:
Listing updated:
Listing Provided by:
Christina Daugherty 407-921-9025,
IMAGINE GLOBAL 407-603-1411,
Jason Daugherty 407-705-4161,
IMAGINE GLOBAL
Source: Stellar MLS,MLS#: S5148666 Originating MLS: Osceola
Originating MLS: Osceola
Tour with a local agent
Facts & features
Interior
Bedrooms & bathrooms
- Bedrooms: 6
- Bathrooms: 5
- Full bathrooms: 4
- 1/2 bathrooms: 1
Rooms
- Room types: Bonus Room, Media Room
Primary bedroom
- Features: Ceiling Fan(s), En Suite Bathroom, Built-in Closet
- Level: First
Bedroom 2
- Features: Jack & Jill Bathroom, Built-in Closet
- Level: Second
Bedroom 3
- Features: Jack & Jill Bathroom, Built-in Closet
- Level: Second
Primary bathroom
- Level: First
Bathroom 2
- Features: Built-in Closet
- Level: First
Kitchen
- Features: Pantry, Exhaust Fan, Kitchen Island
- Level: First
- Area: 198 Square Feet
- Dimensions: 18x11
Living room
- Features: Ceiling Fan(s)
- Level: First
- Area: 396 Square Feet
- Dimensions: 22x18
Media room
- Level: Second
- Area: 304 Square Feet
- Dimensions: 19x16
Heating
- Central, Electric
Cooling
- Central Air
Appliances
- Included: Dishwasher, Disposal, Dryer, Electric Water Heater, Microwave, Range, Range Hood, Refrigerator, Washer
- Laundry: Inside, Laundry Room
Features
- Ceiling Fan(s), Eating Space In Kitchen, High Ceilings, Kitchen/Family Room Combo, Open Floorplan, Other, Primary Bedroom Main Floor, Split Bedroom, Thermostat, Walk-In Closet(s)
- Flooring: Carpet, Ceramic Tile
- Has fireplace: No
Interior area
- Total structure area: 3,600
- Total interior livable area: 2,987 sqft
Video & virtual tour
Property
Parking
- Total spaces: 1
- Parking features: Driveway, Off Street
- Attached garage spaces: 1
- Has uncovered spaces: Yes
Features
- Levels: Two
- Stories: 2
- Patio & porch: Covered, Deck, Front Porch, Screened
- Exterior features: Irrigation System, Lighting, Other
- Has private pool: Yes
- Pool features: Child Safety Fence, Deck, Gunite, Heated, In Ground, Lighting, Screen Enclosure
- Has spa: Yes
- Spa features: Heated, In Ground
Lot
- Size: 4,792 Square Feet
- Features: In County, Landscaped, Sidewalk
Details
- Parcel number: 182527528900011760
- Zoning: X
- Special conditions: None
Construction
Type & style
- Home type: SingleFamily
- Property subtype: Single Family Residence
Materials
- Block, Brick, Concrete
- Foundation: Other
- Roof: Shingle
Condition
- Completed
- New construction: No
- Year built: 2024
Utilities & green energy
- Sewer: Public Sewer
- Water: Public
- Utilities for property: Cable Available, Electricity Connected, Water Connected
Community & HOA
Community
- Features: Clubhouse, Fitness Center, Gated Community - Guard, Pool, Restaurant, Sidewalks
- Security: Gated Community, Security Gate, Security Lights, Smoke Detector(s)
- Pet fee: $0 monthly
- Subdivision: SOLARA PH 3
HOA
- Has HOA: Yes
- Services included: 24-Hour Guard, Cable TV, Community Pool, Internet, Maintenance Grounds, Pool Maintenance, Trash
- HOA fee: $718 monthly
- HOA name: Leland Management
- HOA phone: 407-781-1188
Location
- Region: Kissimmee
Financial & listing details
- Price per square foot: $256/sqft
- Tax assessed value: $80,000
- Annual tax amount: $9,962
- Date on market: 4/28/2026
- Cumulative days on market: 242 days
- Listing terms: Cash,Conventional
- Ownership: Fee Simple
- Total actual rent: 0
- Electric utility on property: Yes
- Road surface type: Paved, Asphalt
Estimated market value
Not available
Estimated sales range
Not available
Not available
Price history
| Date | Event | Price |
|---|---|---|
| 4/29/2026 | Listed for sale | $764,500-0.6%$256/sqft |
Source:  Stellar MLS #S5148666 Report a problem Stellar MLS #S5148666 Report a problem | ||
| 3/23/2026 | Listing removed | $769,000$257/sqft |
Source: Stellar MLS #O6333316 Report a problem | ||
| 1/28/2026 | Price change | $769,000-2.5%$257/sqft |
Source: Stellar MLS #O6333316 Report a problem | ||
| 10/13/2025 | Price change | $789,000-3.8%$264/sqft |
Source: Stellar MLS #O6333316 Report a problem | ||
| 8/15/2025 | Listed for sale | $820,000+11.1%$275/sqft |
Source: Stellar MLS #O6333316 Report a problem | ||
| 4/25/2024 | Sold | $738,294$247/sqft |
Source: Public Record Report a problem | ||
Public tax history
| Year | Property taxes | Tax assessment |
|---|---|---|
| 2024 | $3,087 +64% | $80,000 +110.5% |
| 2023 | $1,882 | $38,000 |
Find assessor info on the county website
Monthly payment
Est. payment$--/mo
Payment breakdown
Explore the cost of this home by adjusting the details. Changes won't be saved.
All calculations are estimates and provided by Zillow, Inc. for informational purposes only. Actual amounts may vary.
HOA fees may include property taxes on listings classified as Co-Ops. Contact the listing agent and/or owner for fee details.
Mortgage interest rates are dependent on a number of factors, including credit score, down payment, and repayment length. Interest rate data provided by Zillow Group Marketplace, Inc. as of 1/1/1970 from various mortgage lenders with which we have lead or other similar arrangements; the Estimated Payment is an average of those rates.
See how much you could borrow to make a competitive offer.
Climate risks
Neighborhood: 34747
Nearby schools
GreatSchools rating
- 5/10Westside K-8 SchoolGrades: PK-8Distance: 0.6 mi
- 5/10Celebration High SchoolGrades: 9-12Distance: 5.3 mi
Schools provided by the listing agent
- Elementary: Westside K-8
- Middle: Horizon Middle
- High: Celebration High
Source: Stellar MLS. This data may not be complete. We recommend contacting the local school district to confirm school assignments for this home.
A local agent can set up tours, give advice and negotiate with sellers.
A local lender can help you make sure your offer is ready when you are.


- Florida
- Osceola County
- Kissimmee
- 34747
- 2370 Salty Winds Way
Nearby cities
Nearby neighborhoods
Nearby zip codes
Other Kissimmee Topics
