Skip main navigation
Sold for $495,000
  • $495,000

    35115 Somerset Ridge Rd, Locust Grove, VA 22508

    4beds
    3,528sqft
    Single Family Residence
    Built in 2007
    10,018 Square Feet Lot
    $494,800 Zestimate®
    $140/sqft
    $3,131 Estimated rent

    Home value

    $494,800

    $470,000 - $520,000

    $3,131/mo

    Zestimate® history
    Loading
    Loading...

    Owner options

    List your home for rent

    $3,131/mo

    Rent Zestimate®

    Find your next renter with Zillow Rental Manager. Plus, with online applications, you can quickly screen prospective tenants – for free.

    Learn more

    $3,131/mo

    Rent Zestimate®

    Refinance and save

    $3,012/mo

    Est. payment

    Refinancing to a lower rate could help reduce your monthly payments and save thousands over the life of the loan.

    See today's rates

    $3,012/mo

    Est. payment

    Explore your selling options

    Work with a Zillow partner agent

    Leverage their expertise and Zillow's premium Showcase listings to get your home seen by more buyers.

    Get started

    List with your own agent

    Get your home in front of millions of buyers by listing it on Zillow.

    Learn how to do it

    Sell it yourself

    Take full control of how buyers see your home on Zillow by listing For Sale by Owner (FSBO).

    List your home

    What's special

    Panoramic backyard viewsAbundance of natural lightAdditional patio spaceGorgeous double-sided fireplaceFreshly painted interiorSpacious family roomCathedral ceilings
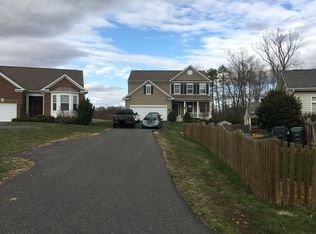
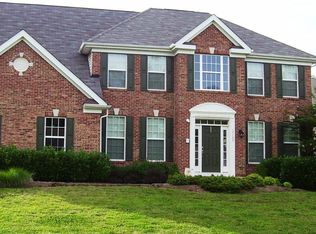
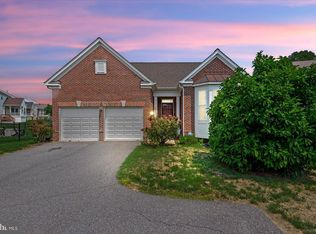
    ✨⛳ GOLF COURSE LIVING AT ITS FINEST IN SOMERSET! ⛳✨ Welcome home to this beautifully updated former model home located on the 16th hole of the prestigious Somerset Golf Course in sought-after Locust Grove, VA! 🏡 Offering exceptional upgrades, stylish finishes, and little-to-no maintenance living, this stunning brick and vinyl-sided rambler truly checks every box. The current owners have already completed all the major updates for you including a BRAND NEW remodeled kitchen (2023) 🍽, new HVAC (2023) ❄🔥, new roof (2023) 🏠, new hot water heater (2023), and freshly painted interior in 2026 🎨 — giving buyers peace of mind from day one! Step inside to an open and inviting floor plan featuring hardwood flooring throughout the main living areas, cathedral ceilings, and an abundance of natural light ☀. The spacious family room showcases a gorgeous double-sided fireplace shared with the incredible sunroom/flex space featuring ceramic flooring and panoramic backyard views 🌿. Whether used as a sunroom, office, reading room, or hobby area, this space is sure to become a favorite! The main level offers 3 bedrooms and 2 full baths, including a spacious primary suite with cathedral ceiling, walk-in closet, and luxurious attached bath complete with jacuzzi tub and separate shower 🛁✨. The large dining room is perfect for entertaining🍷. Downstairs, the finished basement expands your living space with a HUGE recreation/family room, additional bedroom, full bath, laundry area, and unfinished storage space galore! 📦 Outside, relax and unwind in the fenced rear yard overlooking the golf course scenery ⛳🌳. Enjoy evenings under the covered concrete patio area or soak up the sunshine from the additional patio space ☀. With a 2-car garage 🚗🚗, incredible updates, golf course location, and flexible living spaces throughout, this home offers the perfect blend of comfort, elegance, and convenience. Don’t miss your opportunity to own this move-in ready gem in Somerset with all of it's amenities! ✨

    Zillow last checked:

    Listing updated:

    Listed by:

    Maria Fay 540-229-2582,

    RE/MAX Gateway,

    Listing Team: The Signature Team

    Bought with:

    Keria Dix, 0225259400

    Virginia Real Estate

    Source: Bright MLS,MLS#: VAOR2014116MLS Logo

    Facts & features

    Interior

    Bedrooms & bathrooms
    • Bedrooms: 4
    • Bathrooms: 3
    • Full bathrooms: 3
    • Main level bathrooms: 2
    • Main level bedrooms: 3
    Rooms
    • Room types: Dining Room, Primary Bedroom, Bedroom 2, Bedroom 3, Bedroom 4, Kitchen, Game Room, Family Room, Breakfast Room, Sun/Florida Room, Bathroom 2, Bathroom 3, Primary Bathroom
    Primary bedroom
    • Features: Cathedral/Vaulted Ceiling, Ceiling Fan(s), Flooring - Carpet, Walk-In Closet(s), Window Treatments
    • Level: Main
    • Area: 195 Square Feet
    • Dimensions: 13 X 15
    Bedroom 2
    • Features: Flooring - Carpet, Ceiling Fan(s)
    • Level: Main
    • Area: 150 Square Feet
    • Dimensions: 10 X 15
    Bedroom 3
    • Features: Ceiling Fan(s), Flooring - Carpet
    • Level: Main
    • Area: 10 Square Feet
    • Dimensions: 10 X 1
    Bedroom 4
    • Features: Flooring - Carpet, Window Treatments
    • Level: Lower
    • Area: 238 Square Feet
    • Dimensions: 14 X 17
    Primary bathroom
    • Features: Flooring - Ceramic Tile, Bathroom - Stall Shower, Bathroom - Jetted Tub
    • Level: Main
    Bathroom 2
    • Features: Flooring - Ceramic Tile, Bathroom - Tub Shower
    • Level: Main
    Bathroom 3
    • Features: Flooring - Ceramic Tile, Bathroom - Tub Shower
    • Level: Lower
    Breakfast room
    • Features: Dining Area, Flooring - HardWood
    • Level: Main
    • Area: 238 Square Feet
    • Dimensions: 14 X 17
    Dining room
    • Features: Chair Rail, Crown Molding, Flooring - HardWood, Formal Dining Room, Window Treatments
    • Level: Main
    • Area: 176 Square Feet
    • Dimensions: 11 X 16
    Family room
    • Features: Cathedral/Vaulted Ceiling, Ceiling Fan(s), Fireplace - Gas, Flooring - HardWood
    • Level: Main
    • Area: 247 Square Feet
    • Dimensions: 13 X 19
    Game room
    • Features: Flooring - Carpet
    • Level: Lower
    • Area: 1056 Square Feet
    • Dimensions: 32 X 33
    Kitchen
    • Features: Breakfast Nook, Ceiling Fan(s), Dining Area, Flooring - HardWood, Kitchen Island, Kitchen - Gas Cooking, Window Treatments, Countertop(s) - Quartz
    • Level: Main
    • Area: 154 Square Feet
    • Dimensions: 11 X 14
    Other
    • Features: Cathedral/Vaulted Ceiling, Ceiling Fan(s), Fireplace - Gas, Window Treatments, Flooring - Ceramic Tile
    • Level: Main
    • Area: 196 Square Feet
    • Dimensions: 14 X 14
    Heating
    • Forced Air, Natural Gas, Electric
    Cooling
    • Central Air, Electric
    Appliances
    • Included: Microwave, Dishwasher, Disposal, Dryer, Ice Maker, Intercom, Oven/Range - Gas, Refrigerator, Washer, Water Dispenser, Water Heater, Gas Water Heater
    • Laundry: Dryer In Unit, Lower Level, Washer In Unit
    Features
    • Bar, Ceiling Fan(s), Chair Railings, Crown Molding, Dining Area, Entry Level Bedroom, Family Room Off Kitchen, Formal/Separate Dining Room, Kitchen - Gourmet, Kitchen - Table Space, Primary Bath(s), Recessed Lighting, Wainscotting, Walk-In Closet(s), Bathroom - Stall Shower, Bathroom - Tub Shower, Open Floorplan, Kitchen Island, Upgraded Countertops, 9'+ Ceilings, Dry Wall, High Ceilings
    • Flooring: Carpet, Hardwood, Wood
    • Doors: Insulated, Sliding Glass, Storm Door(s)
    • Windows: Double Pane Windows, Insulated Windows, Bay/Bow, Palladian, Window Treatments
    • Basement: Finished,Heated,Improved,Interior Entry,Exterior Entry,Rear Entrance,Walk-Out Access,Full,Concrete,Sump Pump,Other
    • Number of fireplaces: 1
    • Fireplace features: Glass Doors, Gas/Propane, Mantel(s)
    Interior area
    • Total structure area: 3,528
    • Total interior livable area: 3,528 sqft
    • Finished area above ground: 1,961
    • Finished area below ground: 1,567

    Property

    Parking
    • Total spaces: 4
    • Parking features: Garage Faces Front, Asphalt, Free, Private, Lighted, Attached, Driveway
    • Attached garage spaces: 2
    • Uncovered spaces: 2
    Accessibility
    • Accessibility features: None
    Features
    • Levels: Two
    • Stories: 2
    • Patio & porch: Patio, Porch
    • Exterior features: Extensive Hardscape, Lighting, Flood Lights, Lawn Sprinkler, Storage, Sidewalks
    • Pool features: Community
    • Spa features: Bath
    • Fencing: Board,Partial,Back Yard,Wood
    • Has view: Yes
    • View description: Street, Garden, Golf Course
    Lot
    • Size: 10,018 Square Feet
    • Features: Front Yard, Landscaped, Rear Yard, SideYard(s)
    Details
    • Additional structures: Above Grade, Below Grade, Outbuilding
    • Parcel number: 004A0001A01540
    • Zoning: R3
    • Special conditions: Standard

    Construction

    Type & style
    • Home type: SingleFamily
    • Architectural style: Raised Ranch/Rambler
    • Property subtype: Single Family Residence
    Materials
    • Brick Front, Vinyl Siding
    • Foundation: Concrete Perimeter
    • Roof: Shingle
    Condition
    • New construction: No
    • Year built: 2007

    Utilities & green energy

    • Sewer: Public Sewer
    • Water: Public
    • Utilities for property: Cable

    Community & HOA

    Community
    • Features: Pool
    • Security: Smoke Detector(s), 24 Hour Security, Monitored, Security System, Fire Sprinkler System
    • Subdivision: Somerset
    HOA
    • Has HOA: Yes
    • Amenities included: Common Grounds, Pool, Tennis Court(s), Tot Lots/Playground
    • Services included: Pool(s), Common Area Maintenance
    • HOA fee: $70 monthly
    • HOA name: SOMERSET
    Location
    • Region: Locust Grove

    Financial & listing details

    • Price per square foot: $140/sqft
    • Tax assessed value: $435,400
    • Annual tax amount: $2,699
    • Date on market: 5/20/2026
    • Listing agreement: Exclusive Right To Sell
    • Inclusions: Alarm System
    • Ownership: Fee Simple
    • Road surface type: Black Top

    Price history

    DateEventPrice
    7/30/2026Sold$495,000$140/sqft
    Source: Bright MLS #VAOR2014116 Report a problem
    6/7/2026Contingent$495,000$140/sqft
    Source: Bright MLS #VAOR2014116 Report a problem
    5/30/2026Listed for sale$495,000$140/sqft
    Source: Bright MLS #VAOR2014116 Report a problem
    5/21/2026Contingent$495,000$140/sqft
    Source: Bright MLS #VAOR2014116 Report a problem
    5/20/2026Listed for sale$495,000+56.2%$140/sqft
    Source: Bright MLS #VAOR2014116 Report a problem
    7/23/2019Sold$317,000-3.9%$90/sqft
    Source: Public Record Report a problem
    5/19/2019Pending sale$329,900$94/sqft
    Source: Keller Williams Realty #VAOR133406 Report a problem
    5/1/2019Price change$329,900-2.9%$94/sqft
    Source: Keller Williams Realty #VAOR133406 Report a problem
    4/3/2019Listed for sale$339,900+6.2%$96/sqft
    Source: Keller Williams Capital Properties #VAOR133406 Report a problem
    3/7/2018Sold$320,000+0%$91/sqft
    Source: Public Record Report a problem
    2/13/2018Pending sale$319,900$91/sqft
    Source: Century 21 Redwood Realty #OR10148419 Report a problem
    2/3/2018Listed for sale$319,900-1.6%$91/sqft
    Source: Century 21 Redwood Realty #1000108150 Report a problem
    12/1/2017Listing removed$325,000$92/sqft
    Source: New Millennium Re Inc #1000142359 Report a problem
    8/8/2017Listed for sale$325,000+11.3%$92/sqft
    Source: CENTURY 21 New Millennium #OR10022834 Report a problem
    11/16/2010Sold$292,000+2.5%$83/sqft
    Source: Public Record Report a problem
    6/30/2010Sold$285,000-10.9%$81/sqft
    Source: Public Record Report a problem
    5/12/2010Price change$319,990-8.6%$91/sqft
    Source: Exit Realty Talbot and Company #OR7086823 Report a problem
    12/5/2009Price change$349,990-12.5%$99/sqft
    Source: Exit Realty Talbot and Company #OR7086823 Report a problem
    11/12/2009Price change$399,946+3.9%$113/sqft
    Source: Exit Realty Talbot and Company #OR7086823 Report a problem
    10/31/2009Price change$384,946-3.8%$109/sqft
    Source: Exit Realty Talbot and Company #OR7086823 Report a problem
    10/6/2009Price change$399,946+3.9%$113/sqft
    Source: Beazer - Virginia / D.C. - 47 #us1939044 Report a problem
    6/20/2009Listed for sale$384,946$109/sqft
    Source: Exit Realty Talbot and Company #OR7086823 Report a problem

    Public tax history

    YearProperty taxesTax assessment
    2025$2,699 +8.7%$431,100 +31.9%
    2024$2,484 $326,900
    2023$2,484 $326,900
    2022$2,484 +4.2%$326,900
    2021$2,385 $326,900
    2020$2,385 -11.3%$326,900 +1.7%
    2018$2,689 +4%$321,500
    2017$2,585 +7.4%$321,500
    2016$2,408 $321,500 -3.9%
    2015$2,408 $334,400
    2014$2,408 $334,400
    2013-- $334,400
    2012-- $334,400 -13.6%
    2011-- $386,900
    2010-- $386,900
    2009-- $386,900
    Find assessor info on the county website

    Neighborhood: 22508

    Nearby schools

    GreatSchools rating
    Schools provided by the listing agent
    • High: Orange County
    • District: Orange County Public Schools

    Source: Bright MLS. This data may not be complete. We recommend contacting the local school district to confirm school assignments for this home.

    Get a cash offer in 3 minutes
    Find out how much your home could sell for in as little as 3 minutes with a no-obligation cash offer.
    Estimated market value
    $494,800
    Get a cash offer in 3 minutes
    Find out how much your home could sell for in as little as 3 minutes with a no-obligation cash offer.
    Estimated market value
    $494,800