Charming front-porch bungalow in the Historic Village of Unison! Set on a private, level 0.66-acre lot, this 2-bedroom, 2-bath home has been thoughtfully renovated and expanded for today's buyer, with everything you need on the main level. Two stunning new baths feature custom tile and quartz vanities, while pine hardwood floors, fresh paint throughout, and an updated kitchen with stainless steel appliances (including a brand-new stove) make the home truly move-in ready. Outside, the property shines. Relax on the front porch, entertain on the expansive stamped concrete patio, and enjoy lush new landscaping across the generous lot. A detached garage and long driveway provide ample parking, and a charming heated and air-conditioned outbuilding makes an ideal studio, office, or creative retreat. Life in Unison means Music on the Porch Thursdays, Heritage Day, workshops, and a calendar of community gatherings, all in a village listed on both the Virginia Landmarks Register and the National Register of Historic Places. And it's just minutes to Middleburg's shops and dining.
For sale
$650,000
35121 Bloomfield Rd, Round Hill, VA 20141
2beds
1,210sqft
Single Family Residence
Built in 1929
0.66 Acres Lot
$-- Zestimate®
$537/sqft
$-- HOA
What's special
Detached garageTwo stunning new bathsFresh paint throughoutLush new landscapingCharming front-porch bungalowFront porchPine hardwood floors
- 14 days
- 877
- 52
Likely to sell faster than
Zillow last checked:
Listing updated:
Listed by:
Elizabeth Kovalak 703-582-7125,
Real Broker, LLC 8504500442
Source: Bright MLS,MLS#: VALO2137258
Facts & features
Interior
Bedrooms & bathrooms
- Bedrooms: 2
- Bathrooms: 2
- Full bathrooms: 2
- Main level bathrooms: 2
- Main level bedrooms: 2
Rooms
- Room types: Living Room, Primary Bedroom, Bedroom 2, Kitchen, Laundry, Office, Bathroom 2, Primary Bathroom
Basement
- Area: 0
Heating
- Baseboard, Electric
Cooling
- Central Air, Electric
Appliances
- Included: Dryer, Exhaust Fan, Refrigerator, Cooktop, Washer, Water Heater, Electric Water Heater
- Laundry: Main Level, Laundry Room
Features
- Bathroom - Stall Shower, Bathroom - Tub Shower, Bathroom - Walk-In Shower, Breakfast Area, Dining Area, Entry Level Bedroom, Floor Plan - Traditional, Formal/Separate Dining Room, Eat-in Kitchen, Primary Bath(s), Upgraded Countertops, Studio, Recessed Lighting, Flat, Dry Wall, Plaster Walls
- Flooring: Ceramic Tile, Hardwood, Wood
- Doors: French Doors, Storm Door(s)
- Windows: Double Pane Windows
- Has basement: No
- Has fireplace: No
Interior area
- Total structure area: 1,210
- Total interior livable area: 1,210 sqft
- Finished area above ground: 1,210
- Finished area below ground: 0
Property
Parking
- Total spaces: 5
- Parking features: Garage Faces Front, Crushed Stone, Gravel, Driveway, Detached
- Garage spaces: 1
- Uncovered spaces: 4
- Details: Garage Sqft: 240
Accessibility
- Accessibility features: None
Features
- Levels: One
- Stories: 1
- Patio & porch: Patio, Porch
- Pool features: None
- Fencing: Partial
- Has view: Yes
- View description: Garden, Mountain(s), Panoramic, Scenic Vista
Lot
- Size: 0.66 Acres
- Features: Backs to Trees, Rural
Details
- Additional structures: Above Grade, Below Grade, Outbuilding
- Parcel number: 618201539000
- Zoning: AR2
- Special conditions: Standard
Construction
Type & style
- Home type: SingleFamily
- Architectural style: Bungalow,Cottage
- Property subtype: Single Family Residence
Materials
- Other, Stucco, Vinyl Siding
- Foundation: Crawl Space
- Roof: Metal
Condition
- New construction: No
- Year built: 1929
- Major remodel year: 2017
Utilities & green energy
- Sewer: Septic = # of BR, Septic Exists
- Water: Well
Community & HOA
Community
- Security: Main Entrance Lock
- Subdivision: Unison
HOA
- Has HOA: No
Location
- Region: Round Hill
Financial & listing details
- Price per square foot: $537/sqft
- Tax assessed value: $590,990
- Annual tax amount: $4,757
- Date on market: 9/25/2026
- Listing agreement: Exclusive Right To Sell
- Listing terms: Cash,Conventional,FHA,VA Loan
- Ownership: Fee Simple
- Road surface type: Black Top
Estimated market value
Not available
Estimated sales range
Not available
Not available
Price history
| Date | Event | Price |
|---|---|---|
| 9/25/2026 | Listed for sale | $650,000+4%$537/sqft |
Source:  Bright MLS #VALO2137258 Report a problem Bright MLS #VALO2137258 Report a problem | ||
| 4/30/2026 | Sold | $625,000+26.3%$517/sqft |
Source: Public Record Report a problem | ||
| 9/13/2021 | Sold | $495,000-1%$409/sqft |
Source: Bright MLS #VALO2000858 Report a problem | ||
| 9/4/2021 | Pending sale | $499,900$413/sqft |
Source: Bright MLS #VALO2000858 Report a problem | ||
| 8/14/2021 | Contingent | $499,900$413/sqft |
Source: Bright MLS #VALO2000858 Report a problem | ||
| 8/13/2021 | Listed for sale | $499,900$413/sqft |
Source: Bright MLS #VALO2000858 Report a problem | ||
| 8/10/2021 | Contingent | $499,900$413/sqft |
Source: Bright MLS #VALO2000858 Report a problem | ||
| 7/27/2021 | Price change | $499,900-3.7%$413/sqft |
Source: Bright MLS #VALO2000858 Report a problem | ||
| 7/16/2021 | Price change | $519,000-5.6%$429/sqft |
Source: Bright MLS #VALO2000858 Report a problem | ||
| 6/25/2021 | Listed for sale | $549,900+105.2%$454/sqft |
Source: Bright MLS #VALO2000858 Report a problem | ||
| 7/31/2007 | Sold | $268,000+53.1%$221/sqft |
Source: Public Record Report a problem | ||
| 8/17/2001 | Sold | $175,000$145/sqft |
Source: Public Record Report a problem | ||
Public tax history
| Year | Property taxes | Tax assessment |
|---|---|---|
| 2026 | $4,757 +3.2% | $590,990 +3.2% |
| 2025 | $4,608 -7.5% | $572,470 -0.6% |
| 2024 | $4,981 +2.8% | $575,800 +4% |
| 2023 | $4,843 +15.9% | $553,480 +17.9% |
| 2022 | $4,178 +38.8% | $469,480 +52.8% |
| 2021 | $3,011 -3.4% | $307,270 +2% |
| 2020 | $3,118 | $301,270 +1.8% |
| 2019 | $3,118 -1% | $295,840 +1.9% |
| 2018 | $3,151 +4.3% | $290,380 +8.2% |
| 2017 | $3,020 +5.3% | $268,470 -0.3% |
| 2016 | $2,869 | $269,330 +97.6% |
| 2015 | $2,869 +10% | $136,290 +9% |
| 2014 | $2,608 -8.9% | $124,980 +4.3% |
| 2013 | $2,861 | $119,850 |
| 2012 | -- | -- |
| 2011 | -- | -- |
| 2010 | -- | -- |
| 2009 | -- | $230,700 -9.5% |
| 2008 | -- | $254,800 +7.6% |
| 2007 | -- | $236,800 -15.6% |
| 2006 | -- | $280,600 +27.8% |
| 2005 | -- | $219,600 |
| 2004 | -- | $219,600 +23.8% |
| 2003 | -- | $177,400 +11.5% |
| 2002 | -- | $159,100 +39% |
| 2001 | -- | $114,500 |
Find assessor info on the county website
Monthly payment
Est. payment
Payment breakdown
Explore the cost of this home by adjusting the details. Changes won't be saved.Climate risks
Neighborhood: 20141
Nearby schools
Schools provided by the listing agent
- Elementary: Banneker
- Middle: Blue Ridge
- High: Loudoun Valley
- District: Loudoun County Public Schools
Source: Bright MLS. This data may not be complete. We recommend contacting the local school district to confirm school assignments for this home.

Similar homes
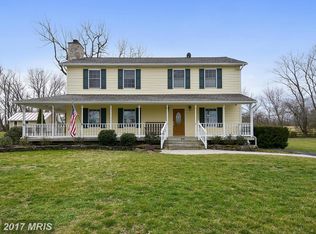
- $745,0003 bd1 ba1.5k sqft21088 Unison Rd, Middleburg, VA 20117For Sale

 MLS ID #VALO2134942, lynn Wiley, Sheridan-MacMahon Ltd.. Bright MLS
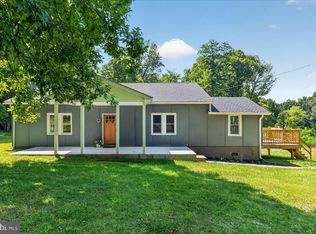
 - $600,0003 bd2 ba1.5k sqft20579 Airmont Rd, Bluemont, VA 20135For Sale
 MLS ID #VALO2135060, Mirinda Lane, Real Broker, LLC. Bright MLS
 - $639,0003 bd2 ba1.7k sqft315 Eagle Rock Ln, Bluemont, VA 20135For Sale
 MLS ID #VACL2007176, Dawn Billow, Compass West Realty, LLC. Bright MLS
 - $699,0003 bd2 ba1.2k sqft39014 Hughesville Rd, Leesburg, VA 20175For Sale
 MLS ID #VALO2135546, Bethany Durham, Samson Properties. Bright MLS
 - $690,0003 bd2 ba1.3k sqft635 Federal St, Paris, VA 20130For SaleMLS ID #VAFQ2024002, Helen MacMahon, Sheridan-MacMahon Ltd.. Bright MLS
- $525,0003 bd2 ba1.2k sqft9707 Crest Hill Rd, Marshall, VA 20115For SaleMLS ID #VAFQ2024284, Becky Miller, Piedmont Fine Properties. Bright MLS
- $699,9003 bd3 ba1.4k sqft331 W Colonial Hwy, Hamilton, VA 20158For SaleMLS ID #VALO2137200, Katie Nelson, Hunt Country Sotheby's International Realty. Bright MLS
- $650,0003 bd2 ba1.4k sqft16920 Oliver St, Paeonian Springs, VA 20129For SaleMLS ID #VALO2133638, Nadeem Helfer, Samson Properties. Bright MLS
- $575,0003 bd2 ba1.4k sqft591 Curry Springs Pl, Hamilton, VA 20158For SaleMLS ID #VALO2136252, Verria Hairston, Open Door Brokerage, LLC. Bright MLS
- $375,0003 bd2 ba1.4k sqft47 Mountainside Rd, Harpers Ferry, WV 25425For SaleMLS ID #WVJF2026562, Melissa Donnelly, Redfin Corporation. Bright MLS
- $450,0004 bd2 ba1.4k sqft4285 Lunceford Ln, Marshall, VA 20115For SaleMLS ID #VAFQ2024218, Ralph Antuna, Century 21 Redwood Realty. Bright MLS
- $975,0003 bd2 ba1.3k sqft19647 Telegraph Springs Rd, Purcellville, VA 20132For SaleMLS ID #VALO2125432, MARY CURRAN, Burch Real Estate Group, LLC. Bright MLS
- $770,0003 bd2 ba1.5k sqft36541 Allder School Rd, Purcellville, VA 20132For SaleMLS ID #VALO2134366, Karen Cooper, Real Broker, LLC. Bright MLS
- $749,9002 bd2 ba1.3k sqft508 S Church St, Berryville, VA 22611For SaleMLS ID #VACL2007074, Caroline W. Barb, Jim Barb Realty, Inc.. Bright MLS
- $800,0003 bd2 ba1.8k sqft2838 Atoka Rd, Marshall, VA 20115For SaleMLS ID #VAFQ2023720, Julia O’Regan, Thomas and Talbot Estate Properties, Inc.. Bright MLS
- $600,0002 bd2 ba1.1k sqft221 South St SE, Leesburg, VA 20175For SaleMLS ID #VALO2136860, Talley Hess, Pearson Smith Realty, LLC. Bright MLS
- $522,0003 bd2 ba1.4k sqftLOT 3J White Pine Ln, Boyce, VA 22620New ConstructionMLS ID #VACL2006538, Gina Chatham, Century 21 Redwood Realty. Bright MLS
- $430,0004 bd2 ba972 sqft1227 Rolling Ln, Harpers Ferry, WV 25425For SaleMLS ID #WVJF2026546, Kevin Coomler, ERA Liberty Realty. Bright MLS
- $499,0003 bd2 ba1.7k sqft58 Branchy Rd, Harpers Ferry, WV 25425For SaleMLS ID #WVJF2026390, Brianna Goetting, Pearson Smith Realty, LLC. Bright MLS
