Unique 1935 home situated on 2 acres in Corbett, offering timeless character and exciting possibilities. The main level features 2 bedrooms and 1 bathroom, along with an additional non-conforming room ideal for an office or hobby space. A spacious attic provides flexible storage or expansion potential, while the unfinished basement offers tall ceilings and abundant storage options. The inviting living room is warmed by a pellet stove and opens through French doors to a brand-new deck, perfect for enjoying the peaceful surroundings. Period details throughout the home with glass doors, picture molding, and built-in features that showcase its classic charm. Outside, you'll find a detached shop with a 20' x 15' upper-level storage area, providing ample space for projects, equipment, or hobbies. Recent improvements include a brand-new roof and gutters. The property consists of two tax lots, with one offering future homesite potential, subject to buyer's due diligence. County regulations allow only one residence on the combined lots, providing the flexibility to enjoy the existing home or explore the possibility of constructing a new residence.
Pending
Price cut: $34K (9/9)
$535,000
35137 SE Ellis Rd, Corbett, OR 97019
2beds
2,172sqft
Residential, Single Family Residence
Built in 1935
2 Acres Lot
$-- Zestimate®
$246/sqft
$-- HOA
What's special
- 96 days
- 89
- 3
Zillow last checked:
Listing updated:
Listed by:
Kenneth Cahill 503-680-4800,
John L. Scott Portland Metro,
Kimberly Guzman 503-866-3968,
John L. Scott Portland Metro
Source: RMLS (OR),MLS#: 682766144
Facts & features
Interior
Bedrooms & bathrooms
- Bedrooms: 2
- Bathrooms: 1
- Full bathrooms: 1
- Main level bathrooms: 1
Rooms
- Room types: Utility Room, Office, Bedroom 2, Dining Room, Family Room, Kitchen, Living Room, Primary Bedroom
Primary bedroom
- Features: Walkin Closet
- Level: Main
- Area: 132
- Dimensions: 12 x 11
Bedroom 2
- Features: Builtin Features
- Level: Main
- Area: 99
- Dimensions: 11 x 9
Kitchen
- Features: Free Standing Range, Free Standing Refrigerator
- Level: Main
- Area: 192
- Width: 12
Living room
- Features: Deck, French Doors, Pellet Stove, Laminate Flooring
- Level: Main
- Area: 273
- Dimensions: 21 x 13
Office
- Features: Exterior Entry, French Doors
- Level: Main
- Area: 190
- Dimensions: 19 x 10
Heating
- Wood Stove
Appliances
- Included: Free-Standing Range, Free-Standing Refrigerator, Stainless Steel Appliance(s), Electric Water Heater
- Laundry: Laundry Room
Features
- Built-in Features, Walk-In Closet(s), Pantry
- Flooring: Laminate
- Doors: French Doors
- Basement: Partial
- Number of fireplaces: 3
- Fireplace features: Pellet Stove, Wood Burning
Interior area
- Total structure area: 2,172
- Total interior livable area: 2,172 sqft
Property
Parking
- Total spaces: 1
- Parking features: Driveway, Attached, Carport
- Attached garage spaces: 1
- Has carport: Yes
- Has uncovered spaces: Yes
Features
- Levels: One
- Stories: 1
- Patio & porch: Deck
- Exterior features: Yard, Exterior Entry
- Has view: Yes
- View description: Territorial
Lot
- Size: 2 Acres
- Features: Gated, Private, Sloped, Trees, Acres 1 to 3
Details
- Additional structures: Barn, ToolShed
- Additional parcels included: R341214
- Parcel number: R341269
- Zoning: R
Construction
Type & style
- Home type: SingleFamily
- Property subtype: Residential, Single Family Residence
Materials
- Lap Siding
- Foundation: Concrete Perimeter
- Roof: Composition
Condition
- Resale
- New construction: No
- Year built: 1935
Utilities & green energy
- Sewer: Septic Tank
- Water: Public
Community & HOA
HOA
- Has HOA: No
Location
- Region: Corbett
Financial & listing details
- Price per square foot: $246/sqft
- Tax assessed value: $556,860
- Annual tax amount: $3,568
- Date on market: 7/16/2026
- Cumulative days on market: 96 days
- Listing terms: Cash,Conventional
Estimated market value
Not available
Estimated sales range
Not available
Not available
Price history
| Date | Event | Price |
|---|---|---|
| 9/14/2026 | Pending sale | $535,000$246/sqft |
Source:  RMLS (OR) #682766144 Report a problem RMLS (OR) #682766144 Report a problem | ||
| 9/9/2026 | Price change | $535,000-6%$246/sqft |
Source: RMLS (OR) #682766144 Report a problem | ||
| 7/30/2026 | Price change | $569,000+3.5%$262/sqft |
Source: RMLS (OR) #682766144 Report a problem | ||
| 7/16/2026 | Listed for sale | $549,999+254.8%$253/sqft |
Source: RMLS (OR) #682766144 Report a problem | ||
| 8/13/1997 | Sold | $155,000$71/sqft |
Source: Public Record Report a problem | ||
Public tax history
| Year | Property taxes | Tax assessment |
|---|---|---|
| 2025 | $3,568 +3.5% | $231,800 +3% |
| 2024 | $3,449 +2.2% | $225,050 +3% |
| 2023 | $3,373 +8.8% | $218,500 +3% |
| 2022 | $3,102 +3.2% | $212,140 +3% |
| 2021 | $3,005 +14.1% | $205,970 +3% |
| 2020 | $2,633 +3.1% | $199,980 +3% |
| 2019 | $2,555 | $194,160 +3% |
| 2018 | $2,555 +3.1% | $188,510 +3% |
| 2017 | $2,478 +6.3% | $183,020 +3% |
| 2016 | $2,333 | $177,690 +3% |
| 2015 | $2,333 +2.3% | $172,520 +3% |
| 2014 | $2,281 -6.2% | $167,500 +3% |
| 2013 | $2,432 +1.4% | $162,630 +3% |
| 2012 | $2,397 +2.6% | $157,900 +3% |
| 2011 | $2,337 +1.4% | $153,310 +3% |
| 2010 | $2,305 +5.7% | $148,850 +3% |
| 2009 | $2,181 +3.9% | $144,520 +3% |
| 2008 | $2,098 -3.8% | $140,320 +3% |
| 2007 | $2,182 +7.9% | $136,240 +3% |
| 2006 | $2,021 -2.5% | $132,280 +3% |
| 2005 | $2,074 +5.9% | $128,430 +3% |
| 2004 | $1,957 +4.1% | $124,690 +3% |
| 2003 | $1,881 +4.3% | $121,060 +3% |
| 2002 | $1,803 +6.1% | $117,540 +6.1% |
| 2000 | $1,699 | $110,800 |
Find assessor info on the county website
Monthly payment
Est. payment
Payment breakdown
Explore the cost of this home by adjusting the details. Changes won't be saved.Climate risks
Neighborhood: 97019
Similar homes
- $535,0002 bd2 ba1.2k sqft38041 SE Rickert Rd, Corbett, OR 97019Active

 MLS ID #270192959, Hope Beraka, Think Real Estate. RMLS (OR)
 - $559,9003 bd2 ba3.1k sqft36723 E Hist Columbia River Hwy, Corbett, OR 97019Active
 MLS ID #341080646, Rob Laird, eXp Realty, LLC. RMLS (OR)
 - $699,9003 bd3 ba2.6k sqft33512 SE Hurlburt Rd, Corbett, OR 97019Active
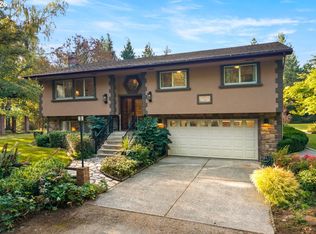 MLS ID #603049518, Brett Bodine, John L. Scott Sandy. RMLS (OR)
 - $510,0003 bd2 ba1.3k sqft150 NE 202nd Ave, Portland, OR 97230Active
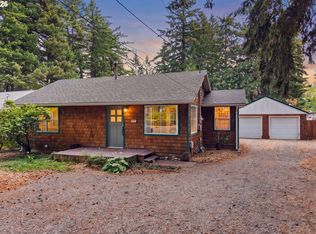 MLS ID #282882861, Drew Walters, Harcourts Elite. RMLS (OR)
 - $485,0003 bd2 ba1.3k sqft5717 SE Salquist Rd, Gresham, OR 97080ActiveMLS ID #103960524, Cheryl Hilbert, Keller Williams Sunset Corridor. RMLS (OR)
- $655,0003 bd3 ba2.3k sqft47645 E Columbia River Hwy, Corbett, OR 97019ActiveMLS ID #454674062, Julie Gilbert, Copper West Real Estate. RMLS (OR)
- $539,9994 bd3 ba1.9k sqft428 SE 10th St, Troutdale, OR 97060ActiveMLS ID #405200010, Elaine Powers, John L. Scott Portland Metro. RMLS (OR)
- $528,5003 bd2 ba1.5k sqft1504 NE Village Squire Ct, Gresham, OR 97030ActiveMLS ID #786963874, Gene Farr, Premiere Property Group LLC. RMLS (OR)
- $539,0004 bd3 ba2k sqft4505 SE 33rd Ct, Gresham, OR 97080ActiveMLS ID #201265076, Charles Faheem, Cochran Property Group Inc.. RMLS (OR)
- $499,9993 bd2 ba1.7k sqft1150 SE 34th Cir, Troutdale, OR 97060ActiveMLS ID #421429800, Lori Bieber, RE/MAX Advantage Group. RMLS (OR)
- $469,8503 bd2 ba2.1k sqft21932 SE Ash St, Gresham, OR 97030ActiveMLS ID #416725926, Cary Knight, John L. Scott Portland Metro. RMLS (OR)
- $520,0004 bd2 ba1.8k sqft370 SW 4th St, Gresham, OR 97080ActiveMLS ID #291776470, Desiree Moore, Windermere Realty Trust. RMLS (OR)
- $499,9902 bd2 ba1.8k sqft1102 NE 106th Ave, Portland, OR 97220ActiveMLS ID #582911732, Victoria Cooper, Knipe Realty ERA Powered. RMLS (OR)
- $510,0003 bd3 ba1.9k sqft2223 SE 139th Ave #A, Portland, OR 97233ActiveMLS ID #622465694, Zack Nolan, Kelly Right Real Estate of Portland, LLC. RMLS (OR)
- $499,9003 bd3 ba1.9k sqft6930 SE 122nd Ave, Portland, OR 97236ActiveMLS ID #476640532, Deb Counts-Tabor, Oregon First. RMLS (OR)
- $549,9003 bd3 ba2.4k sqft39340 Glover Ct, Sandy, OR 97055ActiveMLS ID #647060869, Rich Stark, Rich Stark Realty. RMLS (OR)
- $515,0003 bd2 ba2.1k sqft415 SE 94th Ave, Portland, OR 97216ActiveMLS ID #343209706, Yana Pavlenko, The Lachlan Group. RMLS (OR)
- $599,9003 bd2 ba1.3k sqft141 Morning Wings Rd, Washougal, WA 98671ActiveMLS ID #499464487, Robin Steigmann, eXp Realty LLC. RMLS (OR)
- $504,9002 bd2 ba2.5k sqft415 NE 116th Pl, Portland, OR 97220ActiveMLS ID #455520170, Dan Anderson, Keller Williams Realty Portland Elite. RMLS (OR)
- $550,0004 bd4 ba3.1k sqft2042 SE 138th Ave, Portland, OR 97233ActiveMLS ID #214680915, Li Lanz, Li Lanz Properties, LLC. RMLS (OR)
