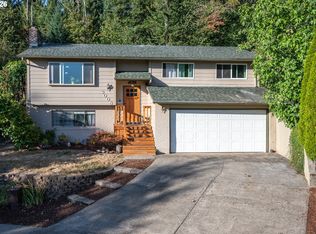
Enjoy the best of both worlds, country living & city amenities. Comfortable home on .89 acres inside Gresham city limits. Fruit trees, berries, tea plants, garden space, shade trees, creek, privacy. Two story garage/shop (25 x 18) with pull through doors. RV parking available. Relax in your own private oasis. Development potential. Buyer to do own due diligence. Agents please make sure lights are off and all doors are lock when leaving property.
Active
Price cut: $4.9K (9/15)
$495,000
5717 SE Salquist Rd, Gresham, OR 97080
3beds
1,394sqft
Residential, Single Family Residence
Built in 1959
0.89 Acres Lot
$487,200 Zestimate®
$355/sqft
$-- HOA
What's special
Garden spacePrivate oasisRv parking availableComfortable homeShade treesFruit treesTea plants
- 46 days
- 1,987
- 175
Zillow last checked:
Listing updated:
Listed by:
Cheryl Hilbert 503-250-0707,
Keller Williams Sunset Corridor,
Caitlan Wentz 503-867-3141,
Keller Williams Sunset Corridor
Source: RMLS (OR),MLS#: 103960524
Facts & features
Interior
Bedrooms & bathrooms
- Bedrooms: 3
- Bathrooms: 2
- Full bathrooms: 2
- Main level bathrooms: 2
Rooms
- Room types: Utility Room, Bedroom 2, Bedroom 3, Dining Room, Family Room, Kitchen, Living Room, Primary Bedroom
Primary bedroom
- Features: Bathroom, Walkin Closet, Wallto Wall Carpet
- Level: Main
- Area: 168
- Dimensions: 14 x 12
Bedroom 2
- Features: Hardwood Floors
- Level: Main
- Area: 150
- Dimensions: 15 x 10
Bedroom 3
- Features: Hardwood Floors
- Level: Main
- Area: 176
- Dimensions: 16 x 11
Dining room
- Features: Hardwood Floors
- Level: Main
- Area: 156
- Dimensions: 13 x 12
Kitchen
- Features: Dishwasher, Disposal, Island, Microwave, Free Standing Range, Free Standing Refrigerator, Granite
- Level: Main
- Area: 140
- Width: 10
Living room
- Features: Hardwood Floors
- Level: Main
- Area: 272
- Dimensions: 17 x 16
Heating
- Forced Air, Zoned
Appliances
- Included: Dishwasher, Disposal, Free-Standing Range, Free-Standing Refrigerator, Microwave, Stainless Steel Appliance(s), Washer/Dryer, Electric Water Heater
- Laundry: Laundry Room
Features
- Granite, Kitchen Island, Bathroom, Walk-In Closet(s)
- Flooring: Engineered Hardwood, Wall to Wall Carpet, Hardwood
- Windows: Double Pane Windows, Wood Frames
- Basement: Crawl Space
- Fireplace features: Stove
Interior area
- Total structure area: 1,394
- Total interior livable area: 1,394 sqft
Video & virtual tour
Property
Parking
- Total spaces: 2
- Parking features: Driveway, RV Access/Parking, Detached, Extra Deep Garage, Oversized
- Garage spaces: 2
- Has uncovered spaces: Yes
Accessibility
- Accessibility features: Ground Level, One Level, Accessibility
Features
- Levels: One
- Stories: 1
- Patio & porch: Covered Patio, Deck, Patio, Porch
- Exterior features: Fire Pit, Garden, Raised Beds, Yard
- Fencing: Fenced
- Has view: Yes
- View description: Park/Greenbelt
- Waterfront features: Creek
Lot
- Size: 0.89 Acres
- Features: Flood Zone, Private, Trees, SqFt 20000 to Acres1
Details
- Additional structures: Outbuilding, RVParking, ToolShed
- Parcel number: R339838
Construction
Type & style
- Home type: SingleFamily
- Property subtype: Residential, Single Family Residence
Materials
- T111 Siding
- Foundation: Concrete Perimeter
- Roof: Composition
Condition
- Resale
- New construction: No
- Year built: 1959
Utilities & green energy
- Sewer: Public Sewer
- Water: Public
Community & HOA
Community
- Subdivision: Orient
HOA
- Has HOA: No
Location
- Region: Gresham
Financial & listing details
- Price per square foot: $355/sqft
- Tax assessed value: $630,570
- Annual tax amount: $4,199
- Date on market: 7/31/2026
- Listing terms: Cash,Conventional,FHA,VA Loan
Estimated market value
$487,200
$463,000 - $512,000
$2,438/mo
Price history
| Date | Event | Price |
|---|---|---|
| 9/15/2026 | Price change | $495,000-1%$355/sqft |
Source:  RMLS (OR) #103960524 Report a problem RMLS (OR) #103960524 Report a problem | ||
| 8/21/2026 | Listed for sale | $499,900$359/sqft |
Source: RMLS (OR) #103960524 Report a problem | ||
| 8/6/2026 | Pending sale | $499,900$359/sqft |
Source: RMLS (OR) #103960524 Report a problem | ||
| 8/1/2026 | Listed for sale | $499,900+78.6%$359/sqft |
Source: RMLS (OR) #103960524 Report a problem | ||
| 7/27/2015 | Sold | $279,900+5.7%$201/sqft |
Source: RMLS (OR) #15680196 Report a problem | ||
| 5/10/2015 | Listed for sale | $264,900-1.5%$190/sqft |
Source: Visual Tour #15680196 Report a problem | ||
| 10/14/2014 | Listing removed | $269,000$193/sqft |
Source: The Rian Group Real Estate #14592623 Report a problem | ||
| 8/8/2014 | Listed for sale | $269,000+72.4%$193/sqft |
Source: The Rian Group Real Estate Report a problem | ||
| 4/18/2014 | Sold | $156,000-0.4%$112/sqft |
Source: RMLS (OR) #14207469 Report a problem | ||
| 3/29/2014 | Price change | $156,700-7.8%$112/sqft |
Source: Homepath #14207469 Report a problem | ||
| 2/26/2014 | Price change | $169,999-5.5%$122/sqft |
Source: Homepath #14207469 Report a problem | ||
| 1/30/2014 | Price change | $179,900-16.3%$129/sqft |
Source: Homepath #14207469 Report a problem | ||
| 4/19/2013 | Price change | $215,000+30.3%$154/sqft |
Source: Mal & Seitz Real Estate #8094931 Report a problem | ||
| 1/3/2013 | Pending sale | $165,000$118/sqft |
Source: Mal & Seitz Real Estate #8094931 Report a problem | ||
| 12/27/2012 | Listed for sale | $165,000$118/sqft |
Source: Mal & Seitz Real Estate #8094931 Report a problem | ||
| 11/13/2012 | Listing removed | $165,000$118/sqft |
Source: Mal & Seitz Real Estate #8094931 Report a problem | ||
| 10/20/2012 | Price change | $165,000-12.1%$118/sqft |
Source: Mal & Seitz Real Estate #8094931 Report a problem | ||
| 3/14/2012 | Price change | $187,700-13.9%$135/sqft |
Source: Mal & Seitz Real Estate #8094931 Report a problem | ||
| 8/27/2010 | Listed for sale | $218,000+560.6%$156/sqft |
Source: Mal & Seitz Real Estate #8094931 Report a problem | ||
| 2/25/1998 | Sold | $33,000$24/sqft |
Source: Public Record Report a problem | ||
Public tax history
| Year | Property taxes | Tax assessment |
|---|---|---|
| 2025 | $4,199 +4.5% | $206,350 +3% |
| 2024 | $4,020 +9.8% | $200,340 +3% |
| 2023 | $3,662 +2.9% | $194,510 +3% |
| 2022 | $3,560 +2.6% | $188,850 +3% |
| 2021 | $3,470 +6.3% | $183,350 +3% |
| 2020 | $3,265 +2.7% | $178,010 +3% |
| 2019 | $3,180 | $172,830 +3% |
| 2018 | $3,180 +4.9% | $167,800 +3% |
| 2017 | $3,032 +18.2% | $162,920 +3% |
| 2016 | $2,565 | $158,180 +3% |
| 2015 | $2,565 +2.2% | $153,580 +11.3% |
| 2014 | $2,509 +13.9% | $137,940 +3% |
| 2013 | $2,203 +4.7% | $133,930 +3% |
| 2012 | $2,103 +3.3% | $130,030 +3% |
| 2011 | $2,035 +2.5% | $126,250 +3% |
| 2010 | $1,986 +2.5% | $122,580 +3% |
| 2009 | $1,937 +2.6% | $119,010 +3% |
| 2008 | $1,887 -2.5% | $115,550 +3% |
| 2007 | $1,935 +2.8% | $112,190 +3% |
| 2006 | $1,882 +4% | $108,930 +3% |
| 2005 | $1,809 +1.1% | $105,760 +3% |
| 2004 | $1,790 +3.9% | $102,680 +3% |
| 2003 | $1,722 +2.3% | $99,690 +3% |
| 2002 | $1,683 +8.6% | $96,790 +6.1% |
| 2000 | $1,550 | $91,250 |
Find assessor info on the county website
Monthly payment
Est. payment
Payment breakdown
Explore the cost of this home by adjusting the details. Changes won't be saved.Climate risks
Neighborhood: Kelly Creek
Nearby schools
Schools provided by the listing agent
- Elementary: Kelly Creek
- Middle: Gordon Russell
- High: Sam Barlow
Source: RMLS (OR). This data may not be complete. We recommend contacting the local school district to confirm school assignments for this home.
Similar homes
- $485,0003 bd2 ba1.5k sqft1558 SE Jasmine Way, Gresham, OR 97080Active

 MLS ID #395852435, Vince Kinney, Matin Real Estate. RMLS (OR)
 - $479,9003 bd2 ba1.6k sqft4484 SE 24th St, Gresham, OR 97080Active
 MLS ID #148177870, Stacie Loders, RE/MAX Advantage Group. RMLS (OR)
 - $455,0003 bd2 ba1.2k sqft429 SW Birdsdale Dr, Gresham, OR 97080Active
 MLS ID #220573279, Lilah Vo, MORE Realty. RMLS (OR)
 - $549,9504 bd3 ba2k sqft3008 SW Chastain Ave, Gresham, OR 97080Active
 MLS ID #655549519, Leanne Gillies, Walczyk Associates Realty. RMLS (OR)
 - $499,0003 bd3 ba1.6k sqft5 SE 48th Ter, Gresham, OR 97080ActiveMLS ID #112454264, Melita Coyle, eXp Realty, LLC. RMLS (OR)
- $510,0003 bd2 ba1.5k sqft1600 NW Angeline Ave, Gresham, OR 97030ActiveMLS ID #565776744, Elizabeth Carpenter, LizC Real Estate Investments. RMLS (OR)
- $550,0003 bd3 ba2k sqft1930 SW Willow Pkwy, Gresham, OR 97080ActiveMLS ID #136231480, Olivia Rush, Think Real Estate. RMLS (OR)
- $530,0003 bd2 ba1.5k sqft1504 NE Village Squire Ct, Gresham, OR 97030ActiveMLS ID #786963874, Gene Farr, Premiere Property Group LLC. RMLS (OR)
- $489,0003 bd2 ba1.7k sqft2221 SW Indian Mary Ct, Troutdale, OR 97060ActiveMLS ID #375649099, Tom Hale, eXp Realty, LLC. RMLS (OR)
- $509,0003 bd2 ba1.4k sqft20 NW Wilson Ave, Gresham, OR 97030ActiveMLS ID #467953882, April Stewart, Select Real Estate Services LLC. RMLS (OR)
- $489,0005 bd2 ba1.6k sqft18126 SE Lincoln St, Portland, OR 97233ActiveMLS ID #130196985, Ellen Bick, CORE, Realtors. RMLS (OR)
- $403,0003 bd1 ba1.1k sqft206 SW 4th St, Troutdale, OR 97060ActiveMLS ID #287184722, Kip Johnson, Keller Williams Realty Portland Elite. RMLS (OR)
- $499,9003 bd2 ba1.3k sqft1327 G St, Washougal, WA 98671ActiveMLS ID #405074639, Katelyn McGrann, Realty One Group Prestige. RMLS (OR)
- $499,0004 bd2 ba1.6k sqft2104 NE 128th Ave, Vancouver, WA 98684ActiveMLS ID #619815176, Jason Blakeman, eXp Realty LLC. RMLS (OR)
- $500,0004 bd3 ba1.7k sqft6715 SE 114th Ave, Portland, OR 97266ActiveMLS ID #642047132, Michelle Palmquist, Redfin. RMLS (OR)
- $419,5003 bd2 ba1.2k sqft16523 SE Clinton St, Portland, OR 97236ActiveMLS ID #587202015, Caroline Ewing, Keller Williams Realty Portland Premiere. RMLS (OR)
- $539,9994 bd3 ba1.9k sqft428 SE 10th St, Troutdale, OR 97060ActiveMLS ID #405200010, Elaine Powers, John L. Scott Portland Metro. RMLS (OR)
- $479,9003 bd2 ba1.1k sqft608 SE Sumner St, Camas, WA 98607ActiveMLS ID #208691433, Lauren Churchwell, Works Real Estate. RMLS (OR)
- $525,0004 bd3 ba1.8k sqft2016 SW Cerise Way, Troutdale, OR 97060ActiveMLS ID #238158530, Cary Knight, John L. Scott Portland Metro. RMLS (OR)
- $499,9902 bd2 ba1.8k sqft1102 NE 106th Ave, Portland, OR 97220ActiveMLS ID #582911732, Victoria Cooper, Knipe Realty ERA Powered. RMLS (OR)
