Location!!! Welcome home to this beautiful, updated 3 bedroom, 1.1 bath split-level perfectly set in a tranquil country setting yet just a quick 5-minute drive to Downtown Kent, KSU, and Brimfield's shopping and dining--an ideal location that has you tucked right in the middle of everything! Gorgeous, refinished hardwood floors carry you throughout much of the home. The kitchen's updates feature sleek quartz countertops, beautiful solid wood cabinetry, stainless steel, and an open layout that flows seamlessly into the dining and living room areas-making entertainment and everyday living easy. The lower family room flows out onto the back patio--your own private sanctuary in nature. This home offers a large recreation room that could be a great space for hobbies, guest bedroom, gym, home office-what is your need? Inside and out, this move-in-ready home boasts major modern upgrades over the years with the kitchen update, renovated bath with double vanity, refinished hardwood flooring, water softener, central air, roof, windows, kguard gutters, the front steps have been rebuilt, and the rear yard has been completely fenced in. Don't miss the second parcel to the left of the home included in the sale. The best of peaceful charm and quick access to everything!
Active
$329,900
496 Howe Rd, Kent, OH 44240
3beds
2,124sqft
Single Family Residence
Built in 1968
0.74 Acres Lot
$-- Zestimate®
$155/sqft
$-- HOA
What's special
Tranquil country settingLarge recreation roomGorgeous refinished hardwood floorsWater softenerBeautiful solid wood cabinetryCentral airKguard gutters
- 1 day |
- 768 |
- 42 |
Zillow last checked:
Listing updated:
Listed by:
Kellie Kapusta 330-388-9905 kelliekhomes@gmail.com,
Berkshire Hathaway HomeServices Stouffer Realty
Source: MLS Now,MLS#: 5236478 Originating MLS: Akron Cleveland Association of REALTORS
Originating MLS: Akron Cleveland Association of REALTORSFacts & features
Interior
Bedrooms & bathrooms
- Bedrooms: 3
- Bathrooms: 2
- Full bathrooms: 1
- 1/2 bathrooms: 1
Primary bedroom
- Description: Flooring: Hardwood
- Level: Second
- Dimensions: 16 x 14
Bedroom
- Description: Flooring: Hardwood
- Level: Second
- Dimensions: 13 x 11
Bedroom
- Description: Flooring: Hardwood
- Level: Second
- Dimensions: 13 x 11
Dining room
- Description: Flooring: Hardwood
- Level: First
- Dimensions: 12 x 10
Entry foyer
- Description: Flooring: Ceramic Tile
- Level: First
- Dimensions: 9 x 13
Family room
- Description: Flooring: Other
- Level: Lower
- Dimensions: 19 x 15
Kitchen
- Description: Flooring: Ceramic Tile
- Level: First
- Dimensions: 14 x 12
Living room
- Description: Flooring: Hardwood
- Level: First
- Dimensions: 16 x 13
Recreation
- Description: Flooring: Other
- Level: Lower
- Dimensions: 23 x 16
Heating
- Forced Air, Gas
Cooling
- Central Air, Ceiling Fan(s)
Appliances
- Included: Dishwasher, Disposal, Microwave, Range, Water Softener
Features
- Ceiling Fan(s), Entrance Foyer, Open Floorplan, Stone Counters, Recessed Lighting
- Basement: Partially Finished,Sump Pump
- Has fireplace: No
Interior area
- Total structure area: 2,124
- Total interior livable area: 2,124 sqft
- Finished area above ground: 1,724
- Finished area below ground: 400
Video & virtual tour
Property
Parking
- Total spaces: 2
- Parking features: Additional Parking, Attached, Direct Access, Garage, Garage Door Opener
- Attached garage spaces: 2
Features
- Levels: Three Or More,Multi/Split
- Patio & porch: Front Porch, Patio
- Fencing: Back Yard,Fenced
Lot
- Size: 0.74 Acres
Details
- Additional structures: Shed(s)
- Additional parcels included: 040200000005000
- Parcel number: 040200000006000
Construction
Type & style
- Home type: SingleFamily
- Architectural style: Split Level
- Property subtype: Single Family Residence
Materials
- Aluminum Siding, Brick
- Roof: Asphalt,Fiberglass
Condition
- Year built: 1968
Utilities & green energy
- Sewer: Septic Tank
- Water: Well
Community & HOA
Community
- Subdivision: Brimfield
HOA
- Has HOA: No
Location
- Region: Kent
Financial & listing details
- Price per square foot: $155/sqft
- Tax assessed value: $206,200
- Annual tax amount: $3,711
- Date on market: 8/14/2026
- Cumulative days on market: 3 days
Estimated market value
Not available
Estimated sales range
Not available
Not available
Price history
| Date | Event | Price |
|---|---|---|
| 8/14/2026 | Listed for sale | $329,900+10%$155/sqft |
Source:  MLS Now #5236478 Report a problem MLS Now #5236478 Report a problem | ||
| 8/16/2024 | Sold | $300,000+0%$141/sqft |
Source: MLS Now #5053338 Report a problem | ||
| 7/17/2024 | Pending sale | $299,900$141/sqft |
Source: MLS Now #5053338 Report a problem | ||
| 7/13/2024 | Listed for sale | $299,900+109.7%$141/sqft |
Source: MLS Now #5053338 Report a problem | ||
| 11/28/2014 | Sold | $143,000-1.4%$67/sqft |
Source: MLS Now #3651770 Report a problem | ||
| 10/10/2014 | Price change | $145,000-1.7%$68/sqft |
Source: Howard Hanna - Aurora #3651770 Report a problem | ||
| 9/11/2014 | Listed for sale | $147,500+9.3%$69/sqft |
Source: Howard Hanna - Aurora #3651770 Report a problem | ||
| 12/6/2000 | Sold | $135,000+27.5%$64/sqft |
Source: Public Record Report a problem | ||
| 9/19/1995 | Sold | $105,900$50/sqft |
Source: Public Record Report a problem | ||
Public tax history
| Year | Property taxes | Tax assessment |
|---|---|---|
| 2025 | $3,504 +1.7% | $72,180 |
| 2024 | $3,446 +4.2% | $72,180 +29.5% |
| 2023 | $3,305 -0.3% | $55,720 |
| 2022 | $3,315 +2.6% | $55,720 |
| 2021 | $3,229 +16.5% | $55,720 +29.1% |
| 2020 | $2,771 +1.3% | $43,160 |
| 2019 | $2,736 +47.1% | $43,160 +24.3% |
| 2018 | $1,860 | $34,720 |
| 2017 | $1,860 +0.3% | $34,720 |
| 2016 | $1,854 +3.3% | $34,720 |
| 2015 | $1,794 +3.6% | $34,720 |
| 2014 | $1,731 +2.4% | $34,720 |
| 2013 | $1,691 +0.3% | $34,720 |
| 2012 | $1,685 +6.9% | $34,720 +1.3% |
| 2011 | $1,577 -2% | $34,270 |
| 2010 | $1,609 +2.2% | $34,270 |
| 2009 | $1,574 | $34,270 |
| 2008 | $1,574 +3.3% | $34,270 |
| 2005 | $1,523 -0.3% | -- |
| 2004 | $1,528 +24.1% | -- |
| 2003 | $1,232 +4% | -- |
| 2002 | $1,184 -52.5% | -- |
| 2001 | $2,495 +2.2% | -- |
| 2000 | $2,442 +15.1% | -- |
| 1999 | $2,121 | -- |
Find assessor info on the county website
Monthly payment
Est. payment
Payment breakdown
Explore the cost of this home by adjusting the details. Changes won't be saved.Climate risks
Neighborhood: 44240
Nearby schools
GreatSchools rating
- 7/10Brimfield Elementary SchoolGrades: K-5Distance: 1.9 mi
- 8/10Field Middle SchoolGrades: 6-8Distance: 3.9 mi
- 5/10Field High SchoolGrades: 9-12Distance: 3.8 mi
Schools provided by the listing agent
- District: Field LSD - 6703
Source: MLS Now. This data may not be complete. We recommend contacting the local school district to confirm school assignments for this home.
- $11,200-- bd-- ba-- sqft496 Howe Rd, Kent, OH 44240Off Market
- $200,0003 bd1 ba1.1k sqft474 Howe Rd, Kent, OH 44240Sold
- $247,6003 bd1 ba1.3k sqft512 Howe Rd, Kent, OH 44240Off Market
- $232,2002 bd1 ba1.3k sqft456 Howe Rd, Kent, OH 44240Off Market
- $44,0003.6 acres456 Howe Rd, Kent, OH 44240Off Market
- $255,4003 bd2 ba1.5k sqft534 Howe Rd, Kent, OH 44240Off Market
- $359,9003 bd1 ba1.8k sqft477 Howe Rd, Kent, OH 44240Off Market
- $217,2003 bd1 ba1.4k sqft459 Howe Rd, Kent, OH 44240Off Market
A local agent can set up tours, give advice and negotiate with sellers.
Similar homes
- $379,9003 bd2 ba2.4k sqft695 Old Forge Rd, Kent, OH 44240For Sale
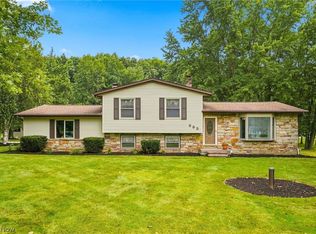 MLS ID #5236168, Jamar Johnson, RE/MAX Edge Realty. MLS Now
 - $349,9004 bd2 ba2.1k sqft445 Rockwell St, Kent, OH 44240For Sale
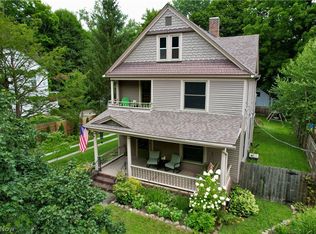 MLS ID #5235324, Amanda Edwards, Keller Williams Chervenic Rlty. MLS Now
 - $296,9005 bd3 ba2.2k sqft511 Harvey St, Kent, OH 44240For Sale
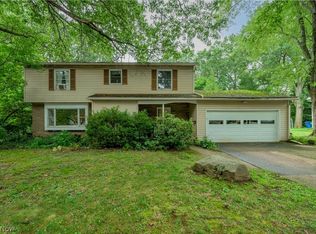 MLS ID #5235835, Shawn Scalia, Pathway Real Estate. MLS Now
 - $330,0003 bd3 ba1.9k sqft1180 Morrow Rd, Kent, OH 44240For Sale By Owner

- $329,9003 bd2 ba1.5k sqft3868 Lor Ron Ave, Kent, OH 44240For SaleMLS ID #5230662, Elizabeth Schneck, Howard Hanna. MLS Now
- $279,0003 bd3 ba1.8k sqft5841 Horning Rd, Kent, OH 44240For Sale By Owner
- $299,9003 bd2 ba1.4k sqft1384 Northeast Ave, Tallmadge, OH 44278For SaleMLS ID #5235581, Nancy L Bartlebaugh, RE/MAX Trends Realty. MLS Now
- $324,0004 bd3 ba2k sqft1499 Morris Rd, Kent, OH 44240For SaleMLS ID #5221894, James A Sheppard Jr, RE/MAX Market Solutions. MLS Now
- $299,0003 bd3 ba1.9k sqft1472 Northeast Ave, Tallmadge, OH 44278For SaleMLS ID #5235221, Sally J Caipen, Keller Williams Chervenic Rlty. MLS Now
- $310,0004 bd3 ba2.6k sqft5801 Glad Blvd, Kent, OH 44240For SaleMLS ID #5229357, Amanda S Pohlman, Keller Williams Living. MLS Now
- $275,0004 bd2 ba2k sqft3625 State Route 43, Kent, OH 44240For SaleMLS ID #5232187, Carey A Ferrari, Keller Williams Chervenic Rlty. MLS Now
- $314,4953 bd3 ba1.4k sqft331 Mark Dr, Tallmadge, OH 44278For SaleMLS ID #5234501, Linda S Ashcraft, RE/MAX Edge Realty. MLS Now
- $194,9003 bd2 ba1k sqft735 Cuyahoga St, Kent, OH 44240For SaleMLS ID #5236793, Shelby M Pitsinger, Vincent Patrick Realty. MLS Now
- $259,9005 bd3 ba1.6k sqft4328 Sunnybrook Rd, Kent, OH 44240For SaleMLS ID #5219090, Courtney Hatfield, McDowell Homes Real Estate Services. MLS Now
- $348,9003 bd2 ba1.3k sqft267 Oakview Cir, Tallmadge, OH 44278For SaleMLS ID #5235349, Michael D Payne, Cutler Real Estate. MLS Now
- $330,0004 bd2 ba1.6k sqft321 Perry Rd, Tallmadge, OH 44278For SaleMLS ID #5234894, Jeffrey Carducci, McDowell Homes Real Estate Services. MLS Now
- $395,0003 bd4 ba3k sqft370 N Cleveland Ave, Mogadore, OH 44260For Sale By Owner
- $299,9002 bd2 ba1.9k sqft433 Pioneer St, Kent, OH 44240For SaleMLS ID #5225769, Ronald L Lewis Jr, Jack Kohl Realty. MLS Now
- $305,0003 bd3 ba1.4k sqft145 W Howe Rd, Tallmadge, OH 44278For Sale By Owner
- $384,9003 bd2 ba2.2k sqft1265 W Main St, Kent, OH 44240For SaleMLS ID #5198353, Tony Vallee, Berkshire Hathaway HomeServices Simon & Salhany Realty. MLS Now
