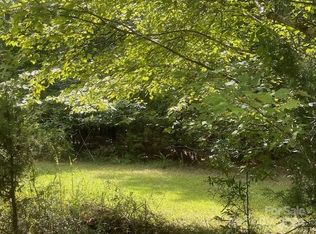
This modern farmhouse offers a perfect blend of privacy and functionality. This new construction home sits on over 8 acres with a small creek and flat wooded grounds at the back, perfect for equestrian use, and features 4 bedrooms and 3 and a half bathrooms. As you enter, large sliding glass doors immediately frame serene views of the wooded backyard from the living room, kitchen, and dining room. White Oak wood floors run throughout main level, with tile in the primary bath and laundry. The wood floors continue up staircase and down the main hallway of the upper level.The open floor plan in the living area is balanced by private retreats for the bedrooms, making it ideal for a growing family. The home also features private front office. Built far off the main road, the home provides both seclusion and convenience, just 20 minutes from downtown Lancaster and Waxhaw, and 45 minutes to I-485. With ample storage, a walk-in pantry, a large laundry room, and an upstairs laundry closet, this home is a rare find, combining openness, functionality, and comfort in a peaceful setting.
Garage floor is scheduled to be epoxy coated by the end of September.
Due to extreme heat, the lawn will be reseeded between late September and early October.
Home features a tankless direct vent propane water heater.
Home is supplied by propane gas.
Termite control in place for 12 months. After 12 months, new owners will assume responsibility.
The builder will supply a 2-10 home warranty at closing.
Note some photos have been digitally enhanced.
Active
$1,399,900
3515 Capricorn Rd, Lancaster, SC 29720
4beds
3,746sqft
Single Family Residence
Built in 2026
8.11 Acres Lot
$-- Zestimate®
$374/sqft
$-- HOA
What's special
Walk-in pantryPrivate front officeUpstairs laundry closetDining roomLarge laundry roomAmple storage
- 10 days
- 2,199
- 127
Likely to sell faster than
Zillow last checked:
Listing updated:
Listed by:
Abbie Main abbiemain@kw.com,
Keller Williams Connected
Source: Canopy MLS as distributed by MLS GRID,MLS#: 4424668
Facts & features
Interior
Bedrooms & bathrooms
- Bedrooms: 4
- Bathrooms: 4
- Full bathrooms: 3
- 1/2 bathrooms: 1
- Main level bedrooms: 1
Primary bedroom
- Features: Ceiling Fan(s), En Suite Bathroom, Vaulted Ceiling(s), Walk-In Closet(s)
- Level: Main
- Area: 240.49 Square Feet
- Dimensions: 17' 1" X 14' 1"
Bedroom s
- Features: Ceiling Fan(s), En Suite Bathroom, Walk-In Closet(s)
- Level: Upper
- Area: 154.36 Square Feet
- Dimensions: 13' 4" X 11' 7"
Bedroom s
- Features: Ceiling Fan(s), Walk-In Closet(s)
- Level: Upper
- Area: 138.07 Square Feet
- Dimensions: 13' 3" X 10' 5"
Bedroom s
- Features: Ceiling Fan(s), Walk-In Closet(s)
- Level: Upper
- Area: 153.3 Square Feet
- Dimensions: 13' 4" X 11' 6"
Bathroom half
- Level: Main
- Area: 27.77 Square Feet
- Dimensions: 5' 9" X 4' 10"
Bathroom full
- Level: Upper
- Area: 50.4 Square Feet
- Dimensions: 10' 1" X 5' 0"
Bathroom full
- Features: Walk-In Closet(s)
- Level: Main
- Area: 164.97 Square Feet
- Dimensions: 16' 11" X 9' 9"
Bathroom full
- Level: Upper
- Area: 44.28 Square Feet
- Dimensions: 8' 2" X 5' 5"
Bonus room
- Features: Ceiling Fan(s)
- Level: Upper
- Area: 753.64 Square Feet
- Dimensions: 27' 10" X 27' 1"
Dining room
- Level: Main
- Area: 123.56 Square Feet
- Dimensions: 11' 7" X 10' 8"
Flex space
- Features: Walk-In Pantry
- Level: Main
- Area: 105.15 Square Feet
- Dimensions: 11' 7" X 9' 1"
Kitchen
- Features: Kitchen Island
- Level: Main
- Area: 247 Square Feet
- Dimensions: 21' 4" X 11' 7"
Laundry
- Level: Main
- Area: 69.46 Square Feet
- Dimensions: 10' 2" X 6' 10"
Laundry
- Level: Upper
- Dimensions: 3' 10" X 0' 0"
Living room
- Features: Ceiling Fan(s), See Remarks
- Level: Main
- Area: 386.27 Square Feet
- Dimensions: 20' 4" X 19' 0"
Loft
- Level: Upper
- Area: 132.19 Square Feet
- Dimensions: 11' 3" X 11' 9"
Other
- Level: Main
- Area: 100.35 Square Feet
- Dimensions: 11' 3" X 8' 11"
Office
- Level: Main
- Area: 102.25 Square Feet
- Dimensions: 11' 7" X 8' 10"
Heating
- Electric, Heat Pump
Cooling
- Ceiling Fan(s), Central Air, Electric, Zoned
Appliances
- Included: Dishwasher, Disposal, Double Oven, Exhaust Fan, Exhaust Hood, Gas Cooktop, Microwave, Propane Water Heater, Self Cleaning Oven, Tankless Water Heater
- Laundry: Electric Dryer Hookup, Inside, Laundry Closet, Laundry Room, Main Level, Multiple Locations, Sink, Upper Level, Washer Hookup
Features
- Built-in Features, Drop Zone, Kitchen Island, Open Floorplan, Pantry, Walk-In Closet(s), Walk-In Pantry
- Flooring: Carpet, Tile, Wood
- Doors: Pocket Doors, Sliding Doors
- Windows: Insulated Windows
- Has basement: No
- Attic: Pull Down Stairs,Walk-In
- Fireplace features: Family Room, Propane
Interior area
- Total structure area: 3,746
- Total interior livable area: 3,746 sqft
- Finished area above ground: 3,746
- Finished area below ground: 0
Video & virtual tour
Property
Parking
- Total spaces: 3
- Parking features: Driveway, Attached Garage, Garage Door Opener, Garage Faces Side, Garage on Main Level
- Attached garage spaces: 3
- Has uncovered spaces: Yes
- Details: Asphalt turnaround / two car parking spot
Accessibility
- Accessibility features: Two or More Access Exits, Bath 60 Inch Turning Radius, Roll-In Shower, Lever Door Handles, Doors-Recede, Swing In Door(s), Garage Door Height Greater Than 84 inches, Accessible Hallway(s), Remote Devices
Features
- Levels: Two
- Stories: 2
- Patio & porch: Covered, Front Porch, Patio, Rear Porch
- Waterfront features: None, Creek/Stream
Lot
- Size: 8.11 Acres
- Features: Private, Wooded
Details
- Parcel number: 003300013.07
- Zoning: RN
- Special conditions: Standard
Construction
Type & style
- Home type: SingleFamily
- Architectural style: Farmhouse
- Property subtype: Single Family Residence
Materials
- Hardboard Siding
- Foundation: Slab
- Roof: Metal
Condition
- New construction: Yes
- Year built: 2026
Details
- Builder model: Modern Farmhouse 009-00391
- Builder name: Main Custom Homes LLC
Utilities & green energy
- Sewer: Septic Installed
- Water: Well
- Utilities for property: Electricity Connected, Propane, Underground Power Lines
Green energy
- Energy efficient items: Insulation
Community & HOA
Community
- Features: None
- Security: Carbon Monoxide Detector(s), Smoke Detector(s)
- Subdivision: None
Location
- Region: Lancaster
Financial & listing details
- Price per square foot: $374/sqft
- Tax assessed value: $174,300
- Annual tax amount: $4,903
- Date on market: 9/16/2026
- Cumulative days on market: 10 days
- Listing terms: Cash,Conventional,FHA,VA Loan
- Exclusions: Flat screen tv, refrigerator, furnishings (can be purchased from stager)
- Electric utility on property: Yes
- Road surface type: Asphalt, Paved
Estimated market value
Not available
Estimated sales range
Not available
Not available
Price history
| Date | Event | Price |
|---|---|---|
| 9/16/2026 | Listed for sale | $1,399,900+723.5%$374/sqft |
Source:  Canopy MLS as distributed by MLS GRID #4424668 Report a problem Canopy MLS as distributed by MLS GRID #4424668 Report a problem | ||
| 9/19/2024 | Sold | $170,000+132.9%$45/sqft |
Source: Public Record Report a problem | ||
| 2/24/2017 | Sold | $72,990$19/sqft |
Source: Public Record Report a problem | ||
Public tax history
| Year | Property taxes | Tax assessment |
|---|---|---|
| 2025 | $4,903 +35379.5% | $14,930 +37225% |
| 2024 | $14 | $40 |
| 2023 | $14 +2.1% | $40 |
| 2022 | $14 | $40 |
| 2021 | $14 | $40 |
| 2020 | $14 +0.1% | $40 |
| 2019 | $14 -98.4% | $40 |
| 2018 | $862 | $40 |
Find assessor info on the county website
Monthly payment
Est. payment
Payment breakdown
Explore the cost of this home by adjusting the details. Changes won't be saved.Climate risks
Neighborhood: 29720
Nearby schools
Schools provided by the listing agent
- Elementary: Clinton
- Middle: Buford
- High: Lancaster
Source: Canopy MLS as distributed by MLS GRID. This data may not be complete. We recommend contacting the local school district to confirm school assignments for this home.
Similar homes
- $1,400,0004 bd4 ba4.4k sqft4008 Persimmon Rd, Lancaster, SC 29720For Sale

 MLS ID #4408518, Erika White, Coldwell Banker Realty. Canopy MLS as distributed by MLS GRID
 - $1,500,0004 bd5 ba4.1k sqft3210 Sherman Dr, Lancaster, SC 29720New Construction
 MLS ID #4425160, Amy Weaver, EXP Realty LLC Ballantyne. Canopy MLS as distributed by MLS GRID
 - $1,499,9994 bd5 ba3.8k sqft6405 Chimney Bluff Road, Lancaster, SC 29720New Construction
 MLS ID #4360134, Pamela Alexander-Raynor. eXp Realty
 - $1,499,0004 bd5 ba4.1k sqft6223 Chimney Bluff Rd, Lancaster, SC 29720For Sale
 MLS ID #4376676, Rodolfo Duque-Plaza, Better Homes and Garden Real Estate Paracle. Canopy MLS as distributed by MLS GRID
 - $1,500,0004 bd4 ba4k sqft1009 Cane Manor Ct #3, Waxhaw, NC 28173New ConstructionMLS ID #4411408, Alexis Hughes, EXP Realty LLC Ballantyne. Canopy MLS as distributed by MLS GRID
- $1,474,9955 bd6 ba4.4k sqft8022 Gulf Creek Rd, Lancaster, SC 29720New ConstructionMLS ID #4403742, Daniel Tart, Costello Real Estate and Investments LLC. Canopy MLS as distributed by MLS GRID
- $1,000,0004 bd5 ba3.6k sqft3097 Sherman Dr, Lancaster, SC 29720For SaleMLS ID #4366322, Stacey Sauls, Keller Williams Ballantyne Area. Canopy MLS as distributed by MLS GRID
- $1,400,0005 bd4 ba5.2k sqft409 Running Horse Ln, Waxhaw, NC 28173For SaleMLS ID #4425368, Denise Gordon, COMPASS. Canopy MLS as distributed by MLS GRID
- $995,0004 bd4 ba3.6k sqft6296 Chimney Bluff Rd, Lancaster, SC 29720For SaleMLS ID #4369565, Joni Taylor, Premier South. Canopy MLS as distributed by MLS GRID
- $1,499,9955 bd6 ba4.8k sqft8016 Gulf Creek Rd, Lancaster, SC 29720New ConstructionMLS ID #4371059, Daniel Tart, Costello Real Estate and Investments LLC. Canopy MLS as distributed by MLS GRID
- $775,0004 bd4 ba2.4k sqft4335 Palmer Lloyd Rd, Lancaster, SC 29720For SaleMLS ID #4377135, Melanie Outlaw, Northgroup Real Estate. Canopy MLS as distributed by MLS GRID
- $900,0004 bd3 ba3.6k sqft2015 Pierson Dr, Lancaster, SC 29720For SaleMLS ID #4386395, Michael Wilfong, Michael Ryan Realty Inc. Canopy MLS as distributed by MLS GRID
- $850,0004 bd4 ba3.8k sqft4606 Quiet Rail Ct, Lancaster, SC 29720New ConstructionMLS ID #4395665, Brandy Rheinschmidt, Nestlewood Realty, LLC. Canopy MLS as distributed by MLS GRID
- $898,5005 bd5 ba4k sqft7105 Old Ridge Rd, Waxhaw, NC 28173For SaleMLS ID #4413323, Michelle Weeks, Helen Adams Realty. Canopy MLS as distributed by MLS GRID
- $1,245,0004 bd5 ba3.2k sqft6609 McNeely Rd, Waxhaw, NC 28173New ConstructionMLS ID #4366407, Barry Reeves, Keller Williams South Park. Canopy MLS as distributed by MLS GRID
- $755,0003 bd3 ba3.1k sqft6083 Chimney Bluff Rd, Lancaster, SC 29720For SaleMLS ID #4417615, Lilliah Moseley, Redfin Corporation. Canopy MLS as distributed by MLS GRID
- $1,349,5004 bd4 ba3.7k sqft2073 Sugar Pond Ct, Fort Mill, SC 29715For SaleMLS ID #4399235, Debbie Houser, Real Broker, LLC. Canopy MLS as distributed by MLS GRID
- $725,0004 bd4 ba2.9k sqft4614 Quiet Rail Ct, Lancaster, SC 29720New ConstructionMLS ID #4395675, Brandy Rheinschmidt, Nestlewood Realty, LLC. Canopy MLS as distributed by MLS GRID
- $1,500,0005 bd4 ba3.8k sqft1904 Canal Rd, Catawba, SC 29704For SaleMLS ID #4364177, Kelley Shelley, Coldwell Banker Realty. Canopy MLS as distributed by MLS GRID
- $1,385,0004 bd6 ba5k sqft3007 Saint Andrews Ct, Indian Land, SC 29707For SaleMLS ID #4424188, Blake Smith, ERA Live Moore. Canopy MLS as distributed by MLS GRID
