Tucked away on 6.5 beautiful acres, this one-owner traditional home offers the perfect blend of timeless elegance,privacy, & convenience.Featuring 4 bedrooms & 3 full baths,this meticulously maintained property welcomes you with classic architecture, spacious living areas, & quality craftsmanship throughout. Step outside to your own private retreat where an inviting in-ground pool is surrounded by peaceful views, creating the perfect setting for entertaining or relaxing. A large screened porch provides a comfortable place to enjoy your morning coffee or unwind in the evenings while taking in the serenity of the surrounding landscape. The charming breezeway seamlessly connects the home to the detached garage, adding both character and functionality. Nestled in the corner for exceptional privacy, this stunning estate offers the feeling of country living while remaining just minutes from the conveniences of town. You won't want to miss this rare one-owner home w/ charm and classic design
For sale
Price cut: $25.1K (7/15)
$599,900
66 Foxhound Rd, Paris, TN 38242
4beds
2,448sqft
:
Get pre-qualified$3,425/mo
Residential
Built in 2004
6.7 Acres Lot
$572,200 Zestimate®
$245/sqft
$-- HOA
What's special
Detached garageCharming breezewayQuality craftsmanship throughoutClassic architecturePeaceful viewsInviting in-ground poolLarge screened porch
- 34 days |
- 1,519 |
- 67 |
Zillow last checked:
Listing updated:
Listed by:
Linda Frantom 731-336-8330,
Landmark Realty and Auction 731-642-0515
Source: Tennessee Valley MLS ,MLS#: 136899
Facts & features
Interior
Bedrooms & bathrooms
- Bedrooms: 4
- Bathrooms: 3
- Full bathrooms: 3
- Main level bathrooms: 1
Rooms
- Room types: Living Room, Dining Room, Utility Room, Bedroom 1, Bedroom 2, Bedroom 3, Bedroom 4, Breakfast Nook, Kitchen/Dining Combo
Primary bedroom
- Level: Second
- Area: 364.42
- Dimensions: 27.4 x 13.3
Bedroom 2
- Level: Second
- Area: 171.12
- Dimensions: 13.8 x 12.4
Bedroom 3
- Level: Second
- Area: 177.8
- Dimensions: 14 x 12.7
Bedroom 4
- Level: First
- Area: 171.12
- Dimensions: 13.8 x 12.4
Dining room
- Level: First
- Area: 179.8
- Dimensions: 14.5 x 12.4
Kitchen
- Level: First
- Area: 248
- Dimensions: 20 x 12.4
Living room
- Level: First
- Area: 315
- Dimensions: 21 x 15
Basement
- Area: 1224
Heating
- Forced Air, Heat Pump, Central Gas/Natural
Cooling
- Central Air
Appliances
- Included: Refrigerator, Dishwasher, Range Hood, Range/Oven-Gas, Disposal
- Laundry: Washer/Dryer Hookup, Second Level
Features
- Ceiling Fan(s), Walk-In Closet(s), Bookcases, Energy Efficient
- Flooring: Ceramic Tile, Wood, Vinyl
- Doors: Storm-None
- Windows: Insulated Windows, Wood Frames, Other-See Remarks, Window Treatments
- Basement: Full,Partially Finished,Exterior Entry,Sump Pump
- Attic: Pull Down Stairs
- Number of fireplaces: 1
- Fireplace features: Insert, Gas Log
Interior area
- Total structure area: 2,448
- Total interior livable area: 2,448 sqft
Video & virtual tour
Property
Parking
- Total spaces: 2
- Parking features: Double Attached Garage, Garage, Asphalt
- Attached garage spaces: 2
- Has uncovered spaces: Yes
Features
- Levels: Two
- Patio & porch: Front Porch, Rear Porch, Screened, Patio, Covered Porch
- Exterior features: Garden
- Has private pool: Yes
- Pool features: In Ground
- Has spa: Yes
- Spa features: Bath
- Fencing: None
Lot
- Size: 6.7 Acres
- Dimensions: 6.5
- Features: Secluded, County, Acreage
Details
- Additional structures: Storage
- Parcel number: 061.05
Construction
Type & style
- Home type: SingleFamily
- Architectural style: Traditional
- Property subtype: Residential
Materials
- Hardboard Siding
- Roof: Composition
Condition
- Year built: 2004
Utilities & green energy
- Sewer: Septic Tank
- Water: Well
- Utilities for property: Cable Available
Community & HOA
Community
- Subdivision: None
Location
- Region: Paris
Financial & listing details
- Price per square foot: $245/sqft
- Tax assessed value: $402,500
- Annual tax amount: $1,206
- Date on market: 6/22/2026
- Road surface type: Paved
Estimated market value
$572,200
$544,000 - $601,000
$2,606/mo
Price history
| Date | Event | Price |
|---|---|---|
| 7/15/2026 | Price change | $599,900-4%$245/sqft |
Source:  Tennessee Valley MLS #136899 Report a problem Tennessee Valley MLS #136899 Report a problem | ||
| 6/22/2026 | Listed for sale | $625,000+3687.9%$255/sqft |
Source: Tennessee Valley MLS #136899 Report a problem | ||
| 8/10/1999 | Sold | $16,500$7/sqft |
Source: Public Record Report a problem | ||
Public tax history
| Year | Property taxes | Tax assessment |
|---|---|---|
| 2025 | $1,207 +2.9% | $100,625 +65.9% |
| 2024 | $1,173 +2.1% | $60,650 |
| 2023 | $1,148 | $60,650 |
| 2022 | $1,148 | $60,650 |
| 2021 | $1,148 | $60,650 |
| 2020 | $1,148 +4.9% | $60,650 +16% |
| 2019 | $1,094 | $52,300 |
| 2018 | $1,094 +0% | $52,300 |
| 2017 | $1,094 | $52,300 |
| 2016 | $1,094 -4.8% | $52,300 |
| 2015 | $1,149 +8.2% | $52,300 |
| 2014 | $1,062 | $52,300 +8.2% |
| 2013 | $1,062 -0.1% | $48,357 |
| 2012 | $1,064 +0.1% | $48,357 |
| 2011 | $1,062 +7.3% | $48,357 |
| 2010 | $990 | $48,357 |
| 2009 | -- | $48,357 +14.9% |
| 2008 | $989 | $42,103 |
| 2007 | $989 +11.6% | $42,103 +9.3% |
| 2006 | $886 | $38,537 |
| 2005 | $886 -25.1% | $38,537 |
| 2004 | $1,183 +1989.2% | $38,537 +1478.7% |
| 2002 | $57 | $2,441 +10.1% |
| 2001 | -- | $2,218 -75% |
| 2000 | -- | $8,871 |
Find assessor info on the county website
Monthly payment
Est. payment
Payment breakdown
Explore the cost of this home by adjusting the details. Changes won't be saved.Climate risks
Neighborhood: 38242
Nearby schools
GreatSchools rating
- 7/10Lakewood Elementary SchoolGrades: PK-8Distance: 4.3 mi
- 6/10Henry County High SchoolGrades: PK,9-12Distance: 2.6 mi
- 6/10E. W. Grove SchoolGrades: 9Distance: 4.5 mi
Schools provided by the listing agent
- Elementary: Lakewood
- Middle: Lakewood
- High: Henry County
Source: Tennessee Valley MLS . This data may not be complete. We recommend contacting the local school district to confirm school assignments for this home.
- $364,600-- bd2 ba2.4k sqft86 Foxhound Rd, Paris, TN 38242Off Market
- $428,600-- bd2 ba2.7k sqft980 County Home Rd, Paris, TN 38242Off Market
- $218,3002 bd1 ba1k sqft235 Celotex Plant Rd, Paris, TN 38242Off Market
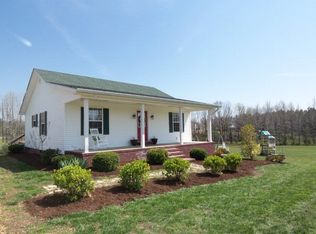
- $192,400-- bd1 ba1.2k sqftCelotex Plant Rd, Paris, TN 38242Off Market
- $637,1004 bd5 ba6.1k sqft1090 County Home Rd, Paris, TN 38242Off Market
- $36,700-- bd-- ba-- sqftCelotex Plant Rd, Paris, TN 38242Off Market
- $240,3003 bd2 ba1.7k sqft210 Foxhound Rd, Paris, TN 38242Off Market
- $347,3003 bd2 ba1.7k sqft920 County Home Rd, Paris, TN 38242Off Market
A local agent can set up tours, give advice and negotiate with sellers.
A local lender can help you make sure your offer is ready when you are.
Similar homes
- $749,9004 bd4 ba3.4k sqft346 Somerset Dr, Paris, TN 38242For Sale
 MLS ID #136986, Marco Taaffe. Tennessee Valley MLS
 - $419,0003 bd3 ba2.5k sqft390 Carmen Dr, Paris, TN 38242For Sale
 MLS ID #137055, Becky Hutson. Tennessee Valley MLS
 - $575,0003 bd3 ba2.6k sqft1305 Oakbrook Dr, Paris, TN 38242For Sale
 MLS ID #136995, Alexandria Stout. Tennessee Valley MLS
 - $499,0004 bd3 ba2.5k sqft25 Max Dr, Paris, TN 38242For Sale
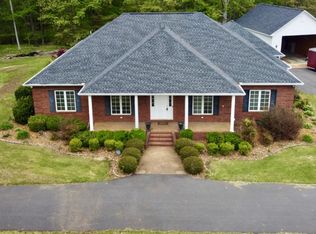
 MLS ID #3178927, Verna (Tootie) Louie. RealTracs MLS as distributed by MLS GRID
 - $415,0004 bd2 ba2.1k sqft3985 Highway 641s, Paris, TN 38242For SaleMLS ID #136910, Trisha Cannon. Tennessee Valley MLS
- $515,0004 bd3 ba2.2k sqft120 Smith Rd, Paris, TN 38242For Sale By Owner
- $775,0005 bd3 ba3.2k sqft55 Bell Ln, Paris, TN 38242For SaleMLS ID #2602920, Jesse Bradley, Tennessee Valley Realty and In. CWTAR
- $439,9004 bd2 ba2.1k sqft65 King Arthur Dr, Paris, TN 38242For SaleMLS ID #136402, Belinda Bowers. Tennessee Valley MLS
- $589,9004 bd3 ba2.8k sqft1050 Red Top Hill Rd, Buchanan, TN 38222For SaleMLS ID #136608, Belinda Bowers. Tennessee Valley MLS
- $444,9004 bd2 ba2k sqft60 Smith Rd, Paris, TN 38242For SaleMLS ID #3288315, Katelynn Schiro. RealTracs MLS as distributed by MLS GRID
- $379,0004 bd3 ba2k sqft195 Scenic Hill Dr, Paris, TN 38242For SaleMLS ID #136799, Brian Foster. Tennessee Valley MLS
- $420,0004 bd4 ba2.3k sqft1020 Diggs Rd, Paris, TN 38242For SaleMLS ID #136475, Brian Foster. Tennessee Valley MLS
- $384,9994 bd2 ba1.9k sqft1870 N Market St, Paris, TN 38242For SaleMLS ID #3000037, Christopher (Chris) Dowdy. RealTracs MLS as distributed by MLS GRID
- $499,9993 bd2 ba1.8k sqft865 Alman Cemetery Rd, Paris, TN 38242For SaleMLS ID #136765, Mark Johnson. Tennessee Valley MLS
- $389,9993 bd2 ba2.2k sqft1401 Chickasaw Rd, Paris, TN 38242For SaleMLS ID #134796, Gavin Moody. Tennessee Valley MLS
- $310,0004 bd2 ba2.6k sqft1208 Sherwood St, Paris, TN 38242For Sale By Owner
- $319,9004 bd3 ba1.7k sqft222 Skyview St, Paris, TN 38242For SaleMLS ID #136903, Jerry Gaylord. Tennessee Valley MLS
- $434,5005 bd3 ba2.8k sqft59 Eiffel Tower Ln, Paris, TN 38242For SaleMLS ID #136624, Teri Edwards. Tennessee Valley MLS
- $399,9003 bd2 ba1.9k sqft33 King Arthur Dr, Paris, TN 38242For SaleMLS ID #136860, Alexandria Stout. Tennessee Valley MLS
- $424,9002 bd1 ba1.4k sqft880 Old Union Rd, Paris, TN 38242For SaleMLS ID #46494, MELISSA YATES, KELLER WILLIAMS EXPERIENCE REALTY. RRAR as distributed by MLS GRID
