One-of-a-kind custom-built home features 8 inch thick ICF (Integrated Concrete Form) walls with brick facade for superior insulation and noise reduction. The kitchen boasts two separate Fisher & Paykel dishwashers, 2 separate sinks and abundant prep spaces. An adjacent butler's pantry is ideal for entertaining. In-floor heating throughout, with two back-up heat pumps, enhances this home's year-round comfort. Other special features include Pella windows with blinds between the panes, 10 foot high coffered and tray ceilings, large arched transitions between rooms, tile and wood flooring, wide two-car garage with built in storage, attached brick storage shed, backyard irrigation well, new roof (2025), standby generator, twelve closets throughout, and more. If it is a beautiful and solidly built European-style home you're looking for, you have found it with this residence.
For sale
Price cut: $30K (9/24)
$1,119,000
3515 Splitwood Rd, Toano, VA 23168
3beds
5,820sqft
Single Family Residence
Built in 2007
1 Acres Lot
$1,092,800 Zestimate®
$192/sqft
$161/mo HOA
What's special
In-floor heating throughoutTwo back-up heat pumpsAttached brick storage shedTile and wood flooringTwelve closets throughoutBackyard irrigation wellAbundant prep spaces
- 185 days
- 298
- 7
Zillow last checked:
Listing updated:
Listed by:
Vicki Costanzo,
Long & Foster Real Estate Inc. 757-229-4400
Source: REIN Inc.,MLS#: 10626179
Facts & features
Interior
Bedrooms & bathrooms
- Bedrooms: 3
- Bathrooms: 4
- Full bathrooms: 3
- 1/2 bathrooms: 1
Rooms
- Room types: Attic, Breakfast Area, PBR with Bath, Office/Study, Rec Room, Sun Room, Utility Room, Workshop
Primary bedroom
- Level: Main
Bedroom
- Level: Lower
Bedroom
- Level: Lower
Bedroom
- Level: Main
Dining room
- Level: Main
Family room
- Level: Main
Great room
- Level: Main
Kitchen
- Level: Main
Utility room
- Level: Main
Heating
- Heat Pump, Natural Gas, Radiant Floor, Zoned
Cooling
- Central Air, Heat Pump
Appliances
- Included: Dishwasher, Disposal, Dryer, Microwave, Range, Refrigerator, Washer, Tankless Water Heater, Gas Water Heater
Features
- Bar, Cedar Closet(s), Primary Sink-Double, Walk-In Closet(s), Ceiling Fan(s), Central Vacuum, Entrance Foyer, Pantry
- Flooring: Ceramic Tile, Wood
- Attic: Permanent Stairs
- Number of fireplaces: 1
- Fireplace features: Fireplace Gas-natural
Interior area
- Total interior livable area: 5,820 sqft
Video & virtual tour
Property
Parking
- Total spaces: 2
- Parking features: Garage Att 2 Car, Oversized, Driveway, Garage Door Opener
- Attached garage spaces: 2
- Has uncovered spaces: Yes
Features
- Levels: Multi/Split,Two
- Stories: 2
- Patio & porch: Patio
- Exterior features: Inground Sprinkler, Balcony
- Pool features: None, Association
- Fencing: None
- Has view: Yes
- View description: Golf Course
- Waterfront features: Not Waterfront
Lot
- Size: 1 Acres
- Features: On Golf Course
Details
- Parcel number: 0511300033
- Zoning: PUD-R
- Other equipment: Backup Generator
Construction
Type & style
- Home type: SingleFamily
- Property subtype: Single Family Residence
Materials
- Brick
- Foundation: Other
- Roof: Asphalt Shingle
Condition
- New construction: No
- Year built: 2007
Utilities & green energy
- Sewer: City/County
- Water: City/County, Well
- Utilities for property: Cable Hookup
Green energy
- Energy efficient items: Other/See Remarks
- Indoor air quality: Ventilation
Community & HOA
Community
- Security: Security System
- Subdivision: Stonehouse
HOA
- Has HOA: Yes
- Amenities included: Clubhouse, Dock, Fitness Center, Golf Course, Playground, Pool, RV/Boat Storage, Security, Tennis Court(s)
- HOA fee: $161 monthly
Location
- Region: Toano
Financial & listing details
- Price per square foot: $192/sqft
- Tax assessed value: $848,800
- Annual tax amount: $7,045
- Date on market: 4/1/2026
Estimated market value
$1,092,800
$1.04M - $1.15M
$3,357/mo
Price history
Price history is unavailable.
Public tax history
| Year | Property taxes | Tax assessment |
|---|---|---|
| 2025 | $7,045 | $848,800 |
| 2024 | $7,045 +20.1% | $848,800 +20.1% |
| 2023 | $5,867 | $706,900 |
| 2022 | $5,867 +9% | $706,900 +10.3% |
| 2021 | $5,381 | $640,600 |
| 2020 | $5,381 | $640,600 |
| 2019 | $5,381 | $640,600 |
| 2017 | $5,381 +89.5% | $640,600 |
| 2016 | $2,839 | $640,600 -5.2% |
| 2015 | $2,839 | $676,000 |
| 2014 | -- | $676,000 -3.4% |
| 2013 | -- | $699,800 |
| 2012 | -- | $699,800 |
| 2011 | -- | $699,800 |
| 2010 | -- | $699,800 -2.2% |
| 2009 | -- | $715,800 |
| 2008 | -- | -- |
| 2007 | -- | -- |
| 2005 | -- | -- |
| 2004 | -- | -- |
| 2003 | -- | -- |
| 2002 | -- | -- |
Find assessor info on the county website
Monthly payment
Est. payment
Payment breakdown
Explore the cost of this home by adjusting the details. Changes won't be saved.Climate risks
Neighborhood: 23168
Nearby schools
Schools provided by the listing agent
- Elementary: Stonehouse Elementary
- Middle: Toano Middle
- High: Warhill
Source: REIN Inc.. This data may not be complete. We recommend contacting the local school district to confirm school assignments for this home.
Similar homes
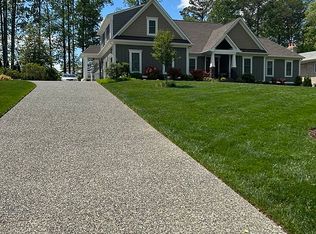
- $1,150,0004 bd4 ba4.5k sqft8908 Thomas Higgs Ct, Toano, VA 23168For Sale
 MLS ID #2624450, Christina Bacon, Keller Williams Realty. CVRMLS
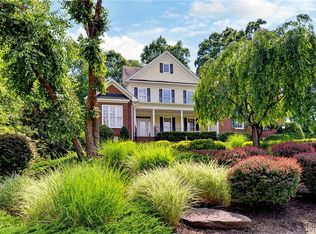
 - $759,0004 bd4 ba3.3k sqft9960 Mill Pond Run, Toano, VA 23168For Sale
 MLS ID #10653522, Steven Ewell. REIN Inc.
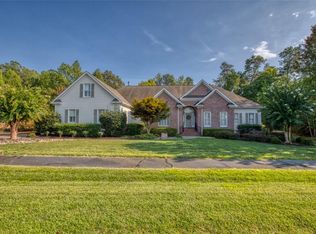
 - $899,0006 bd5 ba5k sqft3308 Yarding Way, Toano, VA 23168For Sale
 MLS ID #2533817, Heather Bashlor, Howard Hanna William E Wood. CVRMLS
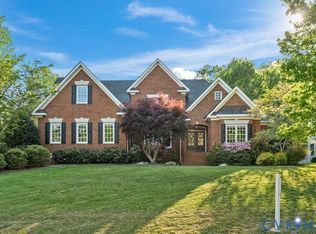
 - $700,0004 bd3 ba3k sqft3116 Windy Branch Dr, Toano, VA 23168For Sale
 MLS ID #10643660, Jesse Hutcheson. REIN Inc.
