From the long, covered back porch of this 3-bedroom, 2-bath brick farmhouse, the valley opens up to views of the Robledo and Dona Ana Mountains. Set on 3.2 acres along Fort Selden Road, the property has room for horses, a flock of chickens, and a garden of your own. A long, gated private drive leads to the metal-roofed home, where mature trees shade the front yard. Inside, a freestanding wood stove warms the living and dining area, and an arched opening connects it to the kitchen. Wood cabinets, a gas range, and a breakfast bar make it easy to cook while visiting with guests. A separate gathering room features a floor-to-ceiling brick fireplace with a raised hearth. Outside, fenced garden areas, corrals, pasture, and a chicken coop give the acreage a practical layout. A detached shop offers space for automotive projects, with additional outbuildings for tools, tack, and feed. End the day around the fire pit in the fenced backyard or pull up a chair on the porch to watch the last light move across the valley.
For sale
$349,000
301 Fort Selden Rd, Las Cruces, NM 88007
3beds
1,676sqft
Single Family Residence, Residential
Built in 1976
3.21 Acres Lot
$-- Zestimate®
$208/sqft
$-- HOA
What's special
Metal-roofed homeLong gated private driveWood cabinetsLong covered back porchFenced garden areasGas rangeBreakfast bar
- 3 days
- 342
- 17
Likely to sell faster than
Zillow last checked:
Listing updated:
Listed by:
Quayde A Bradford 575-520-0242,
Keller Williams Realty 575-527-0880
Source: SNMMLS as distributed by MLS GRID,MLS#: 2603517
Facts & features
Interior
Bedrooms & bathrooms
- Bedrooms: 3
- Bathrooms: 2
- Full bathrooms: 2
Primary bathroom
- Description: Shower Stall,Tile Floor
Dining room
- Features: Family Room Combo, Kitchen Combo
Family room
- Features: Fireplace
Kitchen
- Features: Eating Area, Pantry, Island, Gas Range
Living room
- Features: Fireplace, Tile
Heating
- Fireplace(s)
Cooling
- Evaporative Cooling
Features
- Flooring: Flooring Foundation: Slab
- Basement: None
- Number of fireplaces: 2
Interior area
- Total structure area: 1,676
- Total interior livable area: 1,676 sqft
Property
Parking
- Total spaces: 2
- Parking features: Garage
- Garage spaces: 2
Features
- Levels: One
- Stories: 1
- Patio & porch: Covered
- Exterior features: RV Access
- Fencing: Wire
- Has view: Yes
Lot
- Size: 3.21 Acres
- Dimensions: 2.01 to 5 AC
- Features: Amenities: Horses Allowed, Amenities: View Mountains
Details
- Additional structures: Corral(s), Workshop Detached, Shed(s)
- Parcel number: 3001122442403
Construction
Type & style
- Home type: SingleFamily
- Architectural style: Ranch
- Property subtype: Single Family Residence, Residential
Materials
- Brick
- Roof: Metal,Pitched
Condition
- New construction: No
- Year built: 1976
Utilities & green energy
- Sewer: Septic Tank
- Water: Public
- Utilities for property: El Paso Electric
Community & HOA
Community
- Subdivision: Speedline Acres
HOA
- Has HOA: No
Location
- Region: Las Cruces
Financial & listing details
- Price per square foot: $208/sqft
- Tax assessed value: $137,433
- Annual tax amount: $1,010
- Date on market: 11/19/2026
- Electric utility on property: Yes
Estimated market value
Not available
Estimated sales range
Not available
Not available
Price history
| Date | Event | Price |
|---|---|---|
| 11/19/2026 | Listed for sale | $349,000$208/sqft |
Source: SNMMLS as distributed by MLS GRID #2603517 Report a problem | ||
Public tax history
| Year | Property taxes | Tax assessment |
|---|---|---|
| 2025 | $1,010 +2.6% | $45,811 +3% |
| 2024 | $984 +2% | $44,477 +3% |
| 2023 | $964 | $43,182 |
Find assessor info on the county website
Monthly payment
Est. payment
Payment breakdown
Explore the cost of this home by adjusting the details. Changes won't be saved.Climate risks
Neighborhood: 88007
Similar homes
- $365,0003 bd2 ba2.4k sqft1910 Lillian Ct, Las Cruces, NM 88007For Sale
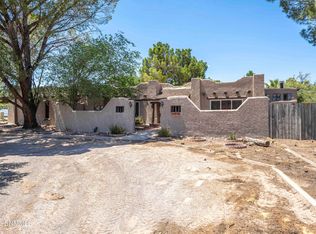 MLS ID #2602142, Raquel Benitez, REMAX Classic Realty. SNMMLS as distributed by MLS GRID
- $335,0005 bd2 ba2.3k sqft1800 Meadow Ln, Las Cruces, NM 88007For Sale
 MLS ID #2603282, Azulema Peralta, Volare Realty Group LLC. SNMMLS as distributed by MLS GRID
- $395,0003 bd3 ba2.3k sqft1021 La Quinta St, Las Cruces, NM 88007For Sale
 MLS ID #2602331, Andrew J Palmer, EXIT Realty Vista. SNMMLS as distributed by MLS GRID
- $390,0003 bd2 ba1.7k sqft1616 Via Rubi, Las Cruces, NM 88007For Sale
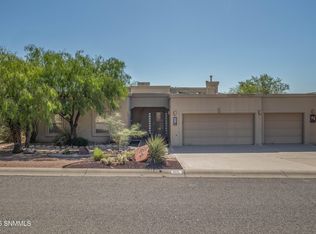 MLS ID #2602546, Luis R Quiterio, Select Realty Group, LLC. SNMMLS as distributed by MLS GRID
