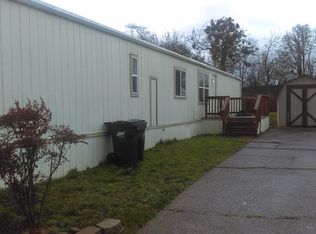
Completely remodeled and move-in ready! This updated 2 bed, 2 bath home in Salem has been completely remodeled. Improvements include a new roof (2023), new electrical, plumbing, windows, insulation, framing, sheetrock, siding, trim, and updated carport. Features a remodeled kitchen and bathrooms with modern finishes, plus a spacious bonus room offering flexible living space, a new deck, and fresh landscaping.
Active
Price cut: $5K (9/12)
$130,000
3516 Turner Rd SE, Salem, OR 97302
2beds
1,007sqft
Residential, Manufactured Home
Built in 1976
-- sqft lot
$-- Zestimate®
$129/sqft
$-- HOA
What's special
Remodeled kitchenNew deckUpdated carportFresh landscaping
- 138 days
- 45
- 3
Zillow last checked:
Listing updated:
Listed by:
Jaqueline Garcia admin@rocharealty.net,
Rocha Realty LLC
Source: RMLS (OR),MLS#: 482444537
Facts & features
Interior
Bedrooms & bathrooms
- Bedrooms: 2
- Bathrooms: 2
- Full bathrooms: 2
- Main level bathrooms: 2
Rooms
- Room types: Bedroom 2, Dining Room, Family Room, Kitchen, Living Room, Primary Bedroom
Primary bedroom
- Level: Main
Bedroom 2
- Level: Main
Dining room
- Level: Main
Kitchen
- Level: Main
Living room
- Level: Main
Heating
- Forced Air, Heat Pump
Cooling
- Central Air
Appliances
- Included: Electric Water Heater
- Laundry: Common Area
Interior area
- Total structure area: 1,007
- Total interior livable area: 1,007 sqft
Property
Parking
- Total spaces: 2
- Parking features: Carport
- Garage spaces: 2
- Has carport: Yes
Features
- Levels: One
- Stories: 1
- Patio & porch: Covered Deck
- Exterior features: Dog Run
- Spa features: Association
- Park: L A K E S I D E V I L L A G E
Lot
- Features: SqFt 0K to 2999
Details
- Additional structures: ToolShed
- Parcel number: 127282
- On leased land: Yes
- Lease amount: $1,115
Construction
Type & style
- Home type: MobileManufactured
- Property subtype: Residential, Manufactured Home
Materials
- Shingle Siding
- Foundation: Pillar/Post/Pier
Condition
- Resale
- New construction: No
- Year built: 1976
Utilities & green energy
- Sewer: Public Sewer
- Water: Public
Community & HOA
HOA
- Has HOA: No
- Amenities included: Laundry, Management, Party Room, Pool, Spa Hot Tub, Weight Room
Location
- Region: Salem
Financial & listing details
- Price per square foot: $129/sqft
- Tax assessed value: $31,590
- Date on market: 5/11/2026
- Listing terms: Cash,Conventional
Estimated market value
Not available
Estimated sales range
Not available
Not available
Price history
| Date | Event | Price |
|---|---|---|
| 9/12/2026 | Price change | $130,000-3.7%$129/sqft |
Source:  RMLS (OR) #482444537 Report a problem RMLS (OR) #482444537 Report a problem | ||
| 6/29/2026 | Price change | $135,000-2.2%$134/sqft |
Source: RMLS (OR) #482444537 Report a problem | ||
| 5/11/2026 | Listed for sale | $138,000+513.3%$137/sqft |
Source: RMLS (OR) #482444537 Report a problem | ||
| 1/15/1983 | Sold | $22,500$22/sqft |
Source: Agent Provided Report a problem | ||
Public tax history
| Year | Property taxes | Tax assessment |
|---|---|---|
| 2025 | -- | -- |
| 2024 | -- | -- |
| 2023 | -- | -- |
| 2022 | -- | -- |
| 2021 | -- | $12,980 -99.8% |
| 2020 | -- | $6,699,090 |
| 2019 | -- | -- |
| 2018 | -- | -- |
| 2017 | $991 +95.1% | -- |
| 2016 | $508 +222.8% | -- |
| 2015 | $157 -22.3% | -- |
| 2014 | $202 -9.1% | -- |
| 2013 | $223 | -- |
| 2012 | $223 -4% | -- |
| 2011 | $232 -9.9% | $12,860 -23.5% |
| 2010 | $257 -15.6% | $16,810 |
| 2009 | $305 -13.4% | $16,810 -15.5% |
| 2008 | $352 | $19,900 |
Find assessor info on the county website
Monthly payment
Climate risks
Neighborhood: Southeast Mill Creek
Nearby schools
Schools provided by the listing agent
- Elementary: Bush
- Middle: Leslie
- High: South Salem
Source: RMLS (OR). This data may not be complete. We recommend contacting the local school district to confirm school assignments for this home.
Similar homes
- $130,0002 bd2 ba1k sqft3516 Turner Rd SE, Salem, OR 97302For Sale
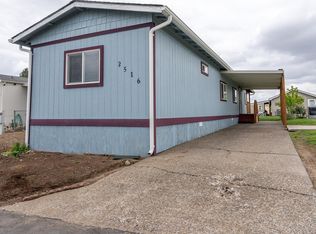
 MLS ID #840886, JAQUELINE GARCIA, Rocha Realty Llc. WVMLS
 - $120,0003 bd2 ba1.1k sqft3564 Turner Rd SE, Salem, OR 97302Active

 MLS ID #602764796, Daniel Ramirez, eXp Realty, LLC. RMLS (OR)
 - $120,0003 bd2 ba1.1k sqft3564 Turner Rd SE, Salem, OR 97302For Sale
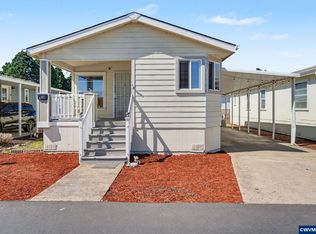 MLS ID #843373, DANIEL RAMIREZ, Exp Realty, Llc. WVMLS
 - $105,0002 bd2 ba864 sqft3598 Turner Rd SE, Salem, OR 97302For Sale
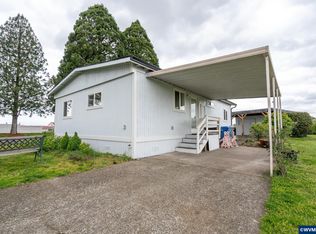 MLS ID #840777, JAQUELINE GARCIA, Rocha Realty Llc. WVMLS
 - $119,0002 bd2 ba1.1k sqft3300 Turner Rd SE, Salem, OR 97302For SaleMLS ID #833939, SHELBY LOONEY, Homestar Brokers. WVMLS
- $120,0003 bd2 ba1.4k sqft3188 Turner Rd SE, Salem, OR 97302For SaleMLS ID #840645, NICOLE SHUBA, Manor Realty. WVMLS
- $160,0002 bd2 ba1k sqft3548 Turner Rd SE, Salem, OR 97302For SaleMLS ID #841506, NEREYDA AGUIRRE, Exp Realty, Llc. WVMLS
- $150,0003 bd2 ba1.3k sqft3314 Turner Rd SE, Salem, OR 97302For SaleMLS ID #843849, PAULA FORDHAM, Windermere Heritage. WVMLS
- $115,0003 bd2 ba1.2k sqft4940 Sunnyside Rd SE Unit B3, Salem, OR 97302ActiveMLS ID #401890148, Sarah Hedal, SimpliHOM. RMLS (OR)
- $99,9002 bd2 ba1.2k sqft4730 Auburn Rd NE Unit 55, Salem, OR 97301ActiveMLS ID #217861809, Patty Hopper, MORE Realty. RMLS (OR)
- $123,4953 bd2 ba1.2k sqft2000 Robins Ln SE Unit 78, Salem, OR 97306For SaleMLS ID #845645, ISMAEL ZUNIGA BELMAN, Homesmart Realty Group. WVMLS
- $119,9003 bd2 ba1.4k sqft1500 Gabriela Ct NE Unit 35, Salem, OR 97301For SaleMLS ID #843743, LEANNA LANGLEY, Nexthome Realty Connection. WVMLS
- $115,0002 bd2 ba780 sqft4940 Sunnyside Rd SE, Salem, OR 97302For SaleMLS ID #843598, KAREN PETERS, Sundance Manufactured Homes. WVMLS
- $139,9003 bd2 ba1.4k sqft4730 Auburn Rd NE Unit 120, Salem, OR 97301For SaleMLS ID #844666, CHUCK WILSON, Homesmart Realty Group. WVMLS
- $134,9903 bd2 ba1.2k sqft2728 Shellyanne Way NE #107, Salem, OR 97305For SaleMLS ID #845051, LUPITA GARCIA ROJAS, Realty One Group Willamette Valley. WVMLS
- $135,9003 bd2 ba1.2k sqft652 Royalty Cir NE, Salem, OR 97301For SaleMLS ID #843872, GLORIA ROHL, More Realty. WVMLS
- $105,0002 bd2 ba1k sqft2768 Oakland Loop SE, Salem, OR 97317For SaleMLS ID #839827, ZACHARY THOMPSON, Works Real Estate. WVMLS
- $139,9003 bd2 ba1.3k sqft613 Royalty Cir NE, Salem, OR 97301For SaleMLS ID #843180, THERESA FOWLER, Homesmart Realty Group. WVMLS
- $138,9003 bd2 ba1k sqft5005 Cumberland Ct SE #3, Salem, OR 97306For SaleMLS ID #837498, VIRIDIANA RIVERA, Urban Pacific Real Estate. WVMLS
- $99,9002 bd1 ba968 sqft4940 Sunnyside Rd SE #14, Salem, OR 97302For SaleMLS ID #844078, JEFFREY PARSONS, Homesmart Realty Group. WVMLS
