IMMACULATE 3-BEDROOM SOLID BRICK RANCH IN FRASER SCHOOLS! Lovingly cared for by the original owners, this well-maintained home offers spacious rooms, a functional floor plan, and a wonderful opportunity to make it your own. The spacious living room features a beautiful bay window and new interior door, flowing into the generous kitchen & eating area. The kitchen opens to a large family room with a cozy gas fireplace and doorwall overlooking the patio and private backyard—perfect for relaxing or entertaining. Convenient first-floor laundry and an updated second full bath add to the home's functionality. The spacious finished basement provides additional living space and features glass block windows. Notable mechanical updates include a Lennox furnace and central air (2018) and a newer roof (2015) with all new decking boards, plus two additional exhaust fans designed to operate with humidity levels. A solid brick home with great space, a private backyard, and excellent location.
Pending
Price cut: $10K (10/14)
$285,000
35163 Bobcean Rd, Clinton Township, MI 48035
3beds
2,190sqft
Single Family Residence
Built in 1969
7,405 Square Feet Lot
$283,900 Zestimate®
$130/sqft
$-- HOA
What's special
Solid brick homeCozy gas fireplaceSpacious finished basementPrivate backyardNew interior doorSpacious roomsLarge family room
- 25 days
- 2,100
- 128
Zillow last checked:
Listing updated:
Listed by:
Janice Plaskon 586-344-6995,
Berkshire Hathaway HomeServices Kee Realty 586-840-0400,
Kevin Plaskon 586-344-6997,
Berkshire Hathaway HomeServices Kee Realty
Source: MiRealSource,MLS#: 50223836 Originating MLS: MiRealSource
Facts & features
Interior
Bedrooms & bathrooms
- Bedrooms: 3
- Bathrooms: 2
- Full bathrooms: 2
Rooms
- Room types: Family Room, Bedroom, Laundry, Living Room, Bathroom
Bedroom 1
- Features: Carpet
- Level: Entry
- Area: 120
- Dimensions: 12 x 10
Bedroom 2
- Features: Carpet
- Level: Entry
- Area: 120
- Dimensions: 12 x 10
Bedroom 3
- Features: Carpet
- Level: Entry
- Area: 110
- Dimensions: 11 x 10
Bathroom 1
- Features: Ceramic
- Level: Entry
- Area: 56
- Dimensions: 8 x 7
Bathroom 2
- Features: Ceramic
- Level: Entry
- Area: 28
- Dimensions: 7 x 4
Family room
- Features: Carpet
- Level: Entry
- Area: 190
- Dimensions: 19 x 10
Kitchen
- Features: Carpet
- Level: Entry
- Area: 190
- Dimensions: 19 x 10
Living room
- Features: Carpet
- Level: Entry
- Area: 210
- Dimensions: 15 x 14
Heating
- Forced Air, Natural Gas
Cooling
- Central Air
Appliances
- Included: Dishwasher, Dryer, Microwave, Range/Oven, Refrigerator, Washer, Gas Water Heater
- Laundry: First Floor Laundry, Entry
Features
- Eat-in Kitchen
- Flooring: Carpet, Ceramic Tile
- Windows: Bay Window(s)
- Basement: Finished
- Number of fireplaces: 1
- Fireplace features: Family Room, Gas
Interior area
- Total structure area: 2,700
- Total interior livable area: 2,190 sqft
- Finished area above ground: 1,410
- Finished area below ground: 780
Property
Parking
- Total spaces: 2
- Parking features: Attached, Electric in Garage, Garage Faces Side
- Attached garage spaces: 2
Features
- Levels: One
- Stories: 1
- Patio & porch: Patio, Porch
- Frontage type: Road
- Frontage length: 60
Lot
- Size: 7,405 Square Feet
- Dimensions: 60 x 120
Details
- Parcel number: 161129355016
- Zoning description: Residential
- Special conditions: Private
Construction
Type & style
- Home type: SingleFamily
- Architectural style: Ranch
- Property subtype: Single Family Residence
Materials
- Brick
- Foundation: Basement
Condition
- New construction: No
- Year built: 1969
Utilities & green energy
- Sewer: Public At Street
- Water: Public Water at Street
Community & HOA
Community
- Subdivision: Barclay Estates
HOA
- Has HOA: No
Location
- Region: Clinton Township
Financial & listing details
- Price per square foot: $130/sqft
- Tax assessed value: $251,200
- Annual tax amount: $2,941
- Date on market: 10/5/2026
- Cumulative days on market: 25 days
- Listing agreement: Exclusive Right To Sell
- Listing terms: Cash,Conventional,FHA,VA Loan
- Road surface type: Paved
Estimated market value
$283,900
$270,000 - $298,000
$2,122/mo
Price history
| Date | Event | Price |
|---|---|---|
| 10/29/2026 | Pending sale | $285,000$130/sqft |
Source:  MiRealSource #50223836 Report a problem | ||
| 10/14/2026 | Price change | $285,000-3.4%$130/sqft |
Source: MiRealSource #50223836 Report a problem | ||
| 10/5/2026 | Listed for sale | $295,000$135/sqft |
Source: MiRealSource #50223836 Report a problem | ||
Public tax history
| Year | Property taxes | Tax assessment |
|---|---|---|
| 2026 | $2,905 +2.8% | $125,600 +12% |
| 2025 | $2,825 +4.9% | $112,100 +9.5% |
| 2024 | $2,693 +5.2% | $102,400 +4.4% |
| 2023 | $2,560 +2.8% | $98,100 +4.6% |
| 2022 | $2,490 +0.8% | $93,800 +7.6% |
| 2021 | $2,471 | $87,200 +7.3% |
| 2020 | $2,471 +6.7% | $81,300 +6% |
| 2019 | $2,316 +3% | $76,700 +4.1% |
| 2018 | $2,249 +2.2% | $73,700 +11.5% |
| 2017 | $2,200 | $66,100 |
| 2016 | -- | $66,100 +6.1% |
| 2015 | -- | $62,300 +5.4% |
| 2014 | -- | $59,100 +2.6% |
| 2011 | -- | $57,600 -8.6% |
| 2010 | -- | $63,000 -10.9% |
| 2009 | -- | $70,700 -12% |
| 2008 | -- | $80,300 -5.3% |
| 2007 | -- | $84,800 +6.8% |
| 2005 | -- | $79,400 +43% |
| 2001 | $1,617 +1.7% | $55,533 +3.2% |
| 2000 | $1,590 | $53,812 |
Find assessor info on the county website
Monthly payment
Est. payment
Payment breakdown
Explore the cost of this home by adjusting the details. Changes won't be saved.Climate risks
Neighborhood: 48035
Nearby schools
Schools provided by the listing agent
- District: Fraser Public Schools
Source: MiRealSource. This data may not be complete. We recommend contacting the local school district to confirm school assignments for this home.
- $254,800-- bd1 ba-- sqft35175 Bobcean Rd, Clinton Township, MI 48035Off Market
- $256,400-- bd1 ba-- sqft35151 Bobcean Rd, Clinton Township, MI 48035Off Market
- $306,0003 bd2 ba1.7k sqft35150 Pappstein Dr, Clinton Township, MI 48035Off Market
- $300,000-- bd1 ba-- sqft35134 Pappstein Dr, Clinton Township, MI 48035Off Market
Similar homes
- $320,0003 bd2 ba1.4k sqft17512 Contesti Dr, Clinton Township, MI 48035For Sale
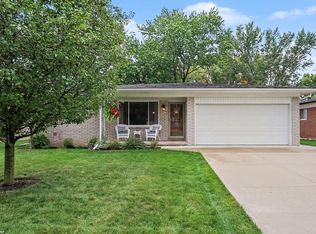
 MLS ID #50223837, Julie Arbuckle, RE/MAX First. MiRealSource
- $249,9993 bd2 ba2k sqft36208 Weideman St, Clinton Township, MI 48035For Sale
 MLS ID #50225238, Rickey Busler, RE/MAX First. MiRealSource
- $305,0003 bd2 ba1.7k sqft36826 Havana Dr, Sterling Heights, MI 48312For Sale
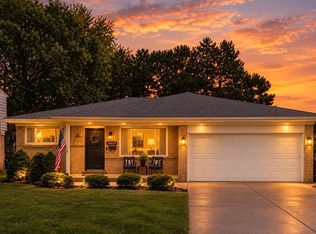 MLS ID #50226296, Kimberly Feghali, Berkshire Hathaway HomeServices Kee Realty. MiRealSource
- $254,9003 bd1 ba1.8k sqft21009 Danbury St, Clinton Township, MI 48035For Sale
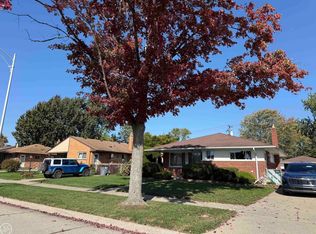 MLS ID #50219781, Wendy Jones, Real Estate One Chesterfield. MiRealSource
- $300,0003 bd2 ba1.9k sqft40802 Karen Ct, Clinton Township, MI 48038For SaleMLS ID #50223012, Jennifer Stanczyk, Real Estate One Inc-Shelby. MiRealSource
- $309,9003 bd2 ba2.5k sqft34158 Shearing Dr, Sterling Heights, MI 48312For SaleMLS ID #50226344, Lynn Amato Nassar, Great Lakes Realty and Property Management. MiRealSource
- $210,0003 bd2 ba1.6k sqft34535 Beaconsfield St, Clinton Township, MI 48035For Sale
 MLS ID #20261082989, Thomas Joubran, The Agency of Gateway. Realcomp II
- $220,0003 bd2 ba2.1k sqft24125 Shook Rd, Clinton Township, MI 48035For SaleMLS ID #50220237, Maria Smith, Real Estate One Inc-Shelby. MiRealSource
- $219,0003 bd2 ba1.6k sqft35049 Golden Dr, Clinton Township, MI 48035For SaleMLS ID #50221997, David C Hamady, HamadyRobinson, REALTORS®. MiRealSource
- $275,0003 bd2 ba2.4k sqft14597 Common Rd, Warren, MI 48088For SaleMLS ID #50218659, Nina Manley, Berkshire Hathaway HomeServices Kee Realty. MiRealSource
- $280,0003 bd2 ba1.5k sqft24615 Orchid St, Harrison Township, MI 48045For SaleMLS ID #20261080215, Haig V Istamboulian, Arterra Realty Michigan LLC. Realcomp II
- $350,0004 bd3 ba2.1k sqft18768 Millar Rd, Clinton Township, MI 48036For SaleMLS ID #50222161, Melanie Lovati, Innovation Real Estate Specialists Inc.. MiRealSource
- $284,9003 bd2 ba1.5k sqft26250 S River Rd, Harrison Township, MI 48045For SaleMLS ID #50224863, Richard F Kolb, Real Estate One Chesterfield. MiRealSource
- $254,9004 bd2 ba1.7k sqft11164 Madeline Dr, Warren, MI 48093For SaleMLS ID #50225733, James Fennell, Berkshire Hathaway HomeServices Kee Realty NB. MiRealSource
- $260,0003 bd2 ba1.7k sqft19824 Sussex St, Saint Clair Shores, MI 48081For SaleMLS ID #50224639, Michael Mitchell, Berkshire Hathaway HomeServices Kee Realty SCS. MiRealSource
- $289,9004 bd2 ba1.8k sqft1499 Wellesley Dr, Mount Clemens, MI 48043For SaleMLS ID #50222321, Carol L. Paton, Coldwell Banker Professionals. MiRealSource
- $279,0003 bd2 ba1.9k sqft28016 Rockwood St, Saint Clair Shores, MI 48081For SaleMLS ID #50222473, Panagiota Vasilos, Sine & Monaghan LLC. MiRealSource
- $275,0003 bd2 ba1.9k sqft33221 Clifton Dr, Sterling Heights, MI 48310For SaleMLS ID #50217262, Janice Plaskon, Berkshire Hathaway HomeServices Kee Realty. MiRealSource
- $285,0003 bd2 ba2k sqft8644 Essen Dr, Sterling Heights, MI 48314For SaleMLS ID #50219298, Anthony Guglietti, Berkshire Hathaway HomeServices Kee Realty. MiRealSource
- $300,0003 bd2 ba1.6k sqft8422 21 Mile Rd, Utica, MI 48317For SaleMLS ID #50225229, Joe Militello, EXP Realty LLC. MiRealSource
