Shelby Twp smart buy! This colonial home has been a great family home and will be again for the next family. Wide lot with gated entry to the back yard for easy storage of boat, RV or trailer. Brick and vinyl exterior for a maintenance free lifestyle and a finished and insulated attached garage with epoxy floor. 3-Car wide driveway and extra parking pad in front of the home allows for multiple vehicles for easy parking. The main floor provides an open concept floor plan with the kitchen, dining, den and family room with fireplace. The den/living room area is versatile and could even be used for a 4th bedroom. Door wall in the family room leads to a 2-tier cement patio looking over the large back yard. The basement provides a lot of extra space for storage and can be utilized for additional living space. Immediate occupancy at closing.
For sale
$300,000
8422 21 Mile Rd, Utica, MI 48317
3beds
1,661sqft
Single Family Residence
Built in 1980
0.29 Acres Lot
$296,000 Zestimate®
$181/sqft
$-- HOA
What's special
- 7 days
- 442
- 29
Likely to sell faster than
Zillow last checked:
Listing updated:
Listed by:
Joe Militello 586-914-4001,
EXP Realty LLC 269-600-4397
Source: MiRealSource,MLS#: 50225229 Originating MLS: MiRealSource
Facts & features
Interior
Bedrooms & bathrooms
- Bedrooms: 3
- Bathrooms: 2
- Full bathrooms: 1
- 1/2 bathrooms: 1
Rooms
- Room types: Den/Study/Lib
Bedroom 1
- Level: Second
- Area: 180
- Dimensions: 15 x 12
Bedroom 2
- Level: Second
- Area: 144
- Dimensions: 12 x 12
Bedroom 3
- Level: Second
- Area: 110
- Dimensions: 11 x 10
Bathroom 1
- Level: Second
Heating
- Forced Air, Natural Gas
Cooling
- Central Air
Appliances
- Included: Dishwasher, Disposal, Gas Water Heater
Features
- Flooring: Wood
- Basement: Block
- Number of fireplaces: 1
- Fireplace features: Family Room
Interior area
- Total structure area: 2,503
- Total interior livable area: 1,661 sqft
- Finished area above ground: 1,661
- Finished area below ground: 0
Property
Parking
- Total spaces: 2
- Parking features: Attached, Electric in Garage, Garage Door Opener
- Attached garage spaces: 2
Features
- Levels: Two
- Stories: 2
- Patio & porch: Patio
- Fencing: Fenced
- Frontage type: Road
- Frontage length: 79
Lot
- Size: 0.29 Acres
- Dimensions: 79 x 159
- Features: Deep Lot - 150+ Ft.
Details
- Parcel number: 230734101012
- Special conditions: Private
Construction
Type & style
- Home type: SingleFamily
- Architectural style: Colonial
- Property subtype: Single Family Residence
Materials
- Brick, Vinyl Siding, Vinyl Trim
- Foundation: Basement
Condition
- Fixer
- Year built: 1980
Utilities & green energy
- Sewer: Septic Tank
- Water: Public
Community & HOA
Community
- Subdivision: Roy Fischer Sub
HOA
- Has HOA: No
Location
- Region: Utica
Financial & listing details
- Price per square foot: $181/sqft
- Tax assessed value: $268,600
- Annual tax amount: $3,573
- Date on market: 10/17/2026
- Cumulative days on market: 7 days
- Listing agreement: Exclusive Right to Sell/VR
- Listing terms: Cash,Conventional,FHA
Estimated market value
$296,000
$281,000 - $311,000
$2,172/mo
Price history
| Date | Event | Price |
|---|---|---|
| 10/20/2026 | Listed for sale | $300,000+39.5%$181/sqft |
Source:  MiRealSource #50225229 Report a problem | ||
| 4/7/2020 | Sold | $215,000+2.4%$129/sqft |
Source: MiRealSource #50005541 Report a problem | ||
| 2/24/2020 | Pending sale | $210,000$126/sqft |
Source: Realteam Real Estate #50005541 Report a problem | ||
| 2/11/2020 | Listed for sale | $210,000+98.3%$126/sqft |
Source: Realteam Real Estate #50005541 Report a problem | ||
| 12/20/2010 | Sold | $105,900-3.6%$64/sqft |
Source: MiRealSource #31032248 Report a problem | ||
| 10/16/2010 | Listed for sale | $109,900-40.4%$66/sqft |
Source: foreclosure.com Report a problem | ||
| 9/5/2010 | Listing removed | -- |
Source: foreclosure.com Report a problem | ||
| 8/22/2010 | Listed for sale | -- |
Source: foreclosure.com Report a problem | ||
| 3/1/2010 | Sold | $184,295+14.5%$111/sqft |
Source: Public Record Report a problem | ||
| 9/6/2000 | Sold | $161,000+43.8%$97/sqft |
Source: Public Record Report a problem | ||
| 3/10/1995 | Sold | $112,000$67/sqft |
Source: Public Record Report a problem | ||
Public tax history
| Year | Property taxes | Tax assessment |
|---|---|---|
| 2026 | $3,573 +2.9% | $134,300 +5% |
| 2025 | $3,473 +5% | $127,900 +1.6% |
| 2024 | $3,307 +5.3% | $125,900 +10.8% |
| 2023 | $3,141 +1.9% | $113,600 +10.9% |
| 2022 | $3,082 +60.1% | $102,400 +2.4% |
| 2021 | $1,924 | $100,000 -4.9% |
| 2020 | $1,924 -5.3% | $105,100 +2.8% |
| 2019 | $2,033 +18.1% | $102,200 +3.9% |
| 2018 | $1,721 +2.2% | $98,400 +3.9% |
| 2017 | $1,684 | $94,750 |
| 2016 | $1,684 | $94,750 +5.5% |
| 2015 | $1,684 +78.1% | $89,800 +12.5% |
| 2013 | $946 | $79,850 |
| 2012 | -- | -- |
| 2009 | -- | -- |
| 2001 | $2,125 +29% | $76,690 +28.6% |
| 2000 | $1,648 | $59,650 |
Find assessor info on the county website
Monthly payment
Est. payment
Payment breakdown
Explore the cost of this home by adjusting the details. Changes won't be saved.Climate risks
Neighborhood: 48317
Nearby schools
Schools provided by the listing agent
- District: Utica Community Schools
Source: MiRealSource. This data may not be complete. We recommend contacting the local school district to confirm school assignments for this home.

Similar homes
- $300,0003 bd2 ba1.6k sqft8422 21 Mile Road, Shelby Charter Township, MI 48317For Sale
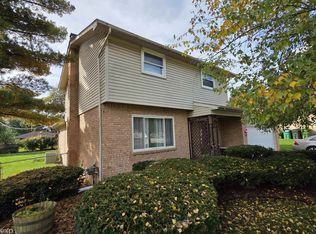 MLS ID #58050225229, Joe Militello. eXp Realty
- $295,4003 bd2 ba2k sqft8644 Essen Dr, Sterling Heights, MI 48314For Sale

 MLS ID #50219298, Anthony Guglietti, Berkshire Hathaway HomeServices Kee Realty. MiRealSource
- $299,9903 bd2 ba1.6k sqft34575 Moravian Dr, Sterling Heights, MI 48312For Sale By Owner
- $--3 bd3 ba1.6k sqft15502 Masonic Blvd, Fraser, MI 48026AuctionAuction.com 2
- $256,0003 bd1 ba1k sqft47630 Winthrop St, Shelby Township, MI 48317For SaleMLS ID #50220318, Donald E Symons, Real Estate One Clinton. MiRealSource
- $299,9003 bd2 ba1.4k sqft8285 Pilgrim St, Washington, MI 48094For Sale
 MLS ID #20261077950, Helen Aguilera, James Francis Realty. Realcomp II
- $305,0003 bd2 ba1.7k sqft36826 Havana Dr, Sterling Heights, MI 48312For SaleMLS ID #50217569, Kimberly Feghali, Berkshire Hathaway HomeServices Kee Realty. MiRealSource
- $289,9003 bd2 ba1.5k sqft26250 S River Rd, Harrison Township, MI 48045For SaleMLS ID #50224863, Richard F Kolb, Real Estate One Chesterfield. MiRealSource
- $309,9993 bd2 ba2k sqft24050 Lakewood St, Saint Clair Shores, MI 48082For SaleMLS ID #50225246, Tony Dragich, Berkshire Hathaway HomeServices Kee Realty. MiRealSource
- $330,0003 bd3 ba2.1k sqft15046 Annapolis Dr, Sterling Heights, MI 48313For SaleMLS ID #50216134, James Ray, Select RE Prof - James Ray & Associates. MiRealSource
- $334,9003 bd2 ba2k sqft42619 Walker St, Clinton Township, MI 48038For SaleMLS ID #50224116, Sherry Rathnaw, Rathnaw & Associates Real Estate Inc.. MiRealSource
- $324,0003 bd3 ba1.7k sqft35774 Annette Dr, Sterling Heights, MI 48310For SaleMLS ID #20261028429, Jubear Aupu, Home Source Realty LLC. Realcomp II
- $299,9004 bd2 ba1.8k sqft24934 23 Mile Rd, Macomb, MI 48042For SaleMLS ID #20261061086, Nicholas Thwany, EXP Realty Main. Realcomp II
- $299,9993 bd2 ba1.5k sqft50730 Fairchild Rd, Chesterfield, MI 48051For SaleMLS ID #50218556, Jonathan Minerick, HomeCoin.com. MiRealSource
- $325,0002 bd3 ba1.7k sqft43642 Lakeview Blvd, Sterling Heights, MI 48313For SaleMLS ID #50224142, Rosalie Iwig, Realty Executives Home Towne Shelby. MiRealSource
- $285,0003 bd2 ba2.1k sqft35163 Bobcean Rd, Clinton Township, MI 48035For SaleMLS ID #50223836, Janice Plaskon, Berkshire Hathaway HomeServices Kee Realty. MiRealSource
- $359,9003 bd2 ba1.5k sqft47066 Sanborn Dr, Macomb, MI 48044For SaleMLS ID #50216152, John Namo, Community Choice Realty Inc.. MiRealSource
- $280,0004 bd2 ba1.9k sqft2604 Serra Dr, Sterling Heights, MI 48310For SaleMLS ID #50219271, Joe Militello, EXP Realty LLC. MiRealSource
- $339,9003 bd2 ba2.4k sqft1340 Foreland Dr, Oxford, MI 48371For SaleMLS ID #20261084457, Nancy E Lafata, Liberty Way Realty. Realcomp II
- $349,9003 bd3 ba2k sqft37431 Tall Oak Dr, Clinton Township, MI 48036For SaleMLS ID #50223983, Charles Lutz, RE/MAX First. MiRealSource
