Welcome to this beautifully updated smart home in a prime Evanston location, featuring a fully integrated smart system with six exterior security cameras. Thoughtfully renovated throughout with fresh interior paint, all-new shaker and French doors, custom trim, designer brass lighting, hardware and accents, plus LED accent lighting throughout. Entertain in style with the custom-built bar, while the updated kitchen and fireplace room feature newer flooring. All three bathrooms are updated with high-end Kohler fixtures and hardware and heated floors. Extensive soundproofing-including floors, walls, ceilings, and custom sound-deadening windows-creates an exceptionally quiet interior. Additional improvements include a new LG washer/dryer, newer water heater (2022), newer water filtration system with dedicated faucet, new front porch, and new garage door, newer roof (2019) and EV charging station. A truly move-in ready home offering quality craftsmanship, modern technology, and exceptional comfort. This home is conveniently located within walking distance of desirable schools, the Metra and CTA stations, downtown Evanston, the beach and nearby parks.
New
$799,000
1500 Noyes St, Evanston, IL 60201
3beds
2,300sqft
:
Get pre-qualified$5,913/mo
Single Family Residence
Built in 1954
0.31 Acres Lot
$-- Zestimate®
$347/sqft
$-- HOA
What's special
Fireplace roomNew garage doorLed accent lighting throughoutBeautifully updated smart homeCustom trimEv charging stationUpdated kitchen
- 3 days |
- 1,529 |
- 105 |
Likely to sell faster than
Zillow last checked:
Listing updated:
Listed by:
Nathan Smith 847-921-4182,
Century 21 Universal
Source: MRED as distributed by MLS GRID,MLS#: 12720572
Facts & features
Interior
Bedrooms & bathrooms
- Bedrooms: 3
- Bathrooms: 3
- Full bathrooms: 3
Rooms
- Room types: Study, Mud Room, Recreation Room, Deck
Primary bedroom
- Features: Flooring (Hardwood), Bathroom (Full)
- Level: Main
- Area: 180 Square Feet
- Dimensions: 15X12
Bedroom 2
- Features: Flooring (Hardwood)
- Level: Main
- Area: 143 Square Feet
- Dimensions: 13X11
Bedroom 3
- Features: Flooring (Porcelain Tile)
- Level: Basement
- Area: 99 Square Feet
- Dimensions: 11X9
Deck
- Features: Flooring (Other)
- Level: Main
- Area: 480 Square Feet
- Dimensions: 24X20
Dining room
- Features: Flooring (Hardwood)
- Level: Main
- Area: 99 Square Feet
- Dimensions: 11X9
Family room
- Features: Flooring (Porcelain Tile)
- Level: Basement
- Area: 276 Square Feet
- Dimensions: 23X12
Kitchen
- Features: Flooring (Porcelain Tile)
- Level: Main
- Area: 104 Square Feet
- Dimensions: 13X8
Laundry
- Features: Flooring (Porcelain Tile)
- Level: Basement
- Area: 81 Square Feet
- Dimensions: 9X9
Living room
- Features: Flooring (Hardwood)
- Level: Main
- Area: 276 Square Feet
- Dimensions: 23X12
Mud room
- Features: Flooring (Ceramic Tile)
- Level: Main
- Area: 36 Square Feet
- Dimensions: 9X4
Recreation room
- Features: Flooring (Porcelain Tile)
- Level: Basement
- Area: 231 Square Feet
- Dimensions: 21X11
Study
- Features: Flooring (Ceramic Tile)
- Level: Main
- Area: 100 Square Feet
- Dimensions: 10X10
Heating
- Natural Gas, Forced Air
Cooling
- Central Air
Appliances
- Included: Range, Dishwasher, High End Refrigerator, Bar Fridge, Washer, Dryer, Disposal
Features
- Wet Bar, 1st Floor Full Bath
- Flooring: Hardwood
- Windows: Skylight(s)
- Basement: Finished,Full
- Attic: Pull Down Stair,Unfinished
- Number of fireplaces: 1
- Fireplace features: Gas Log, Other
Interior area
- Total structure area: 0
- Total interior livable area: 2,300 sqft
Property
Parking
- Total spaces: 3
- Parking features: Garage Door Opener, Yes, Garage Owned, Attached, Owned, Garage
- Attached garage spaces: 1
- Has uncovered spaces: Yes
Accessibility
- Accessibility features: No Disability Access
Features
- Stories: 1
- Patio & porch: Deck
- Fencing: Fenced,Chain Link
Lot
- Size: 0.31 Acres
- Features: Irregular Lot
Details
- Parcel number: 10124170010000
- Special conditions: List Broker Must Accompany
Construction
Type & style
- Home type: SingleFamily
- Architectural style: Ranch
- Property subtype: Single Family Residence
Materials
- Brick
- Foundation: Concrete Perimeter
- Roof: Asphalt
Condition
- New construction: No
- Year built: 1954
Utilities & green energy
- Electric: Circuit Breakers, 200+ Amp Service
- Sewer: Public Sewer
- Water: Lake Michigan
Community & HOA
Community
- Features: Park, Tennis Court(s), Curbs, Sidewalks, Street Lights
HOA
- Services included: None
Location
- Region: Evanston
Financial & listing details
- Price per square foot: $347/sqft
- Tax assessed value: $479,940
- Annual tax amount: $11,173
- Date on market: 8/11/2026
- Ownership: Fee Simple
Estimated market value
Not available
Estimated sales range
Not available
$4,791/mo
Price history
| Date | Event | Price |
|---|---|---|
| 8/11/2026 | Listed for sale | $799,000+72.6%$347/sqft |
Source:  MRED as distributed by MLS GRID #12720572 Report a problem MRED as distributed by MLS GRID #12720572 Report a problem | ||
| 3/12/2021 | Sold | $463,000-7.1%$201/sqft |
Source: MRED as distributed by MLS GRID #10920357 Report a problem | ||
| 3/10/2021 | Pending sale | $498,500$217/sqft |
Source: MRED as distributed by MLS GRID #10920357 Report a problem | ||
| 1/23/2021 | Contingent | $498,500$217/sqft |
Source: MRED as distributed by MLS GRID #10920357 Report a problem | ||
| 1/19/2021 | Price change | $498,500-3.9%$217/sqft |
Source: MRED as distributed by MLS GRID #10920357 Report a problem | ||
| 10/29/2020 | Listed for sale | $518,500+3.7%$225/sqft |
Source: @properties #10920357 Report a problem | ||
| 6/24/2019 | Listing removed | $499,900$217/sqft |
Source: @properties #10338964 Report a problem | ||
| 6/15/2019 | Listing removed | $3,200$1/sqft |
Source: @properties #10401881 Report a problem | ||
| 6/3/2019 | Listed for rent | $3,200$1/sqft |
Source: @properties #10401881 Report a problem | ||
| 4/10/2019 | Price change | $499,900-4.8%$217/sqft |
Source: @properties #10338964 Report a problem | ||
| 3/11/2019 | Listed for sale | $524,900$228/sqft |
Source: @properties #10338964 Report a problem | ||
| 11/30/2018 | Listing removed | $524,900$228/sqft |
Source: @properties #09937949 Report a problem | ||
| 7/23/2018 | Price change | $524,900-3.7%$228/sqft |
Source: @properties #09937949 Report a problem | ||
| 5/3/2018 | Price change | $544,900-0.7%$237/sqft |
Source: @properties #09937949 Report a problem | ||
| 3/14/2018 | Listed for sale | $549,000-8.5%$239/sqft |
Source: @properties #09883791 Report a problem | ||
| 11/27/2017 | Listing removed | $599,900$261/sqft |
Source: Baird & Warner #09687727 Report a problem | ||
| 11/2/2017 | Price change | $599,900-4.7%$261/sqft |
Source: Baird & Warner #09687727 Report a problem | ||
| 8/8/2017 | Price change | $629,750-5.3%$274/sqft |
Source: Baird & Warner #09687727 Report a problem | ||
| 7/19/2017 | Listed for sale | $665,000+107.5%$289/sqft |
Source: Baird & Warner #09687727 Report a problem | ||
| 1/4/2002 | Sold | $320,500+52.6%$139/sqft |
Source: Public Record Report a problem | ||
| 9/21/1999 | Sold | $210,000$91/sqft |
Source: Public Record Report a problem | ||
Public tax history
| Year | Property taxes | Tax assessment |
|---|---|---|
| 2024 | $11,173 +3.3% | $47,994 |
| 2023 | $10,816 +4.5% | $47,994 |
| 2022 | $10,354 -11.1% | $47,994 +1.7% |
| 2021 | $11,645 +0.8% | $47,212 |
| 2020 | $11,550 +2.2% | $47,212 -8.6% |
| 2019 | $11,299 -16.5% | $51,655 -2.3% |
| 2018 | $13,539 +2.6% | $52,851 |
| 2017 | $13,201 +3.6% | $52,851 |
| 2016 | $12,743 +13% | $52,851 +18.2% |
| 2015 | $11,281 +0.8% | $44,696 |
| 2014 | $11,188 +2.5% | $44,696 |
| 2013 | $10,915 -2.9% | $44,696 -12.5% |
| 2012 | $11,246 +9.1% | $51,097 |
| 2011 | $10,309 +2% | $51,097 |
| 2010 | $10,108 -9.3% | $51,097 -5.2% |
| 2009 | $11,141 +21.7% | $53,877 -4% |
| 2008 | $9,155 +10.5% | $56,122 |
| 2007 | $8,281 +7.4% | $56,122 +27.2% |
| 2006 | $7,711 +1.5% | $44,136 |
| 2005 | $7,596 +3.8% | $44,136 |
| 2004 | $7,316 +12.4% | $44,136 +40.7% |
| 2003 | $6,508 +2.8% | $31,358 |
| 2002 | $6,329 -7.9% | $31,358 |
| 2001 | $6,875 -4.9% | $31,358 +2.8% |
| 2000 | $7,228 +9.6% | $30,497 |
| 1999 | $6,596 | $30,497 |
Find assessor info on the county website
Monthly payment
Est. payment
Payment breakdown
Explore the cost of this home by adjusting the details. Changes won't be saved.Climate risks
Neighborhood: 60201
Nearby schools
GreatSchools rating
- 9/10Orrington Elementary SchoolGrades: K-5Distance: 0.8 mi
- 7/10Haven Middle SchoolGrades: 6-8Distance: 0.3 mi
- 7/10Evanston Twp High SchoolGrades: 9-12Distance: 0.9 mi
Schools provided by the listing agent
- Elementary: Orrington Elementary School
- Middle: Haven Middle School
- High: Evanston Twp High School
- District: 65
Source: MRED as distributed by MLS GRID. This data may not be complete. We recommend contacting the local school district to confirm school assignments for this home.
- $--2 bd1 ba-- sqft1434 Noyes St #2, Evanston, IL 60201Off Market

- $900,9002 bd1 ba2.2k sqft1434 Noyes St, Evanston, IL 60201Off Market

- $1,360,1004 bd3 ba2.6k sqft1432 Noyes St, Evanston, IL 60201Off Market
- $1,434,4004 bd3 ba3.6k sqft1428 Noyes St, Evanston, IL 60201Off Market
- $864,3004 bd2 ba2.9k sqft1424 Noyes St, Evanston, IL 60201Off Market
- $793,2004 bd2 ba1.4k sqft1441 Noyes St, Evanston, IL 60201Off Market
- $791,1003 bd2 ba1.8k sqft1437 Noyes St, Evanston, IL 60201Off Market
- $1,041,7006 bd3 ba3.2k sqft1422 Noyes St #1, Evanston, IL 60201Off Market
A local agent can set up tours, give advice and negotiate with sellers.
Similar homes
- $774,9004 bd3 ba3k sqft4555 Cleveland St, Skokie, IL 60076Price Change
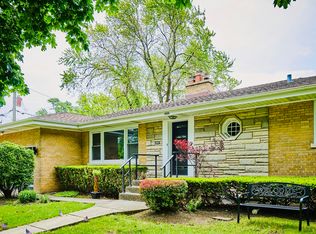 MLS ID #12728424, Stephanie Biedron, City Habitat Realty LLC. MRED as distributed by MLS GRID
 - $975,0004 bd3 ba2.2k sqft1720 Washington St, Evanston, IL 60202Active
 MLS ID #12719122, Jovanka Novakovic, Compass. MRED as distributed by MLS GRID
 - $695,0003 bd3 ba1.8k sqft9414 Harding Ave, Evanston, IL 60203Price Change
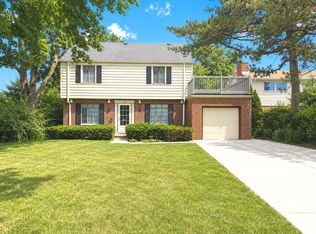 MLS ID #12711013, Niki Metropoulos, GRI, RE/MAX At Home. MRED as distributed by MLS GRID
 - $699,9004 bd3 ba2.3k sqft9513 Lowell Ave, Skokie, IL 60076Active
 MLS ID #12722781, Joanna Wesierski, HomeSmart Connect LLC. MRED as distributed by MLS GRID
 - $799,9884 bd4 ba2.6k sqft8820 N Elmore St, Niles, IL 60714ActiveMLS ID #12700702, Tatiana Perry, Berkshire Hathaway HomeServices Chicago. MRED as distributed by MLS GRID
- $845,0004 bd3 ba2.5k sqft9143 Dr Korczak Ter, Skokie, IL 60076ActiveMLS ID #12695721, Esther Kapetansky, Coldwell Banker Realty. MRED as distributed by MLS GRID
- $875,0005 bd3 ba2.5k sqft9200 Lowell Ave, Skokie, IL 60076ActiveMLS ID #12723763, John Erakovich, Compass. MRED as distributed by MLS GRID
- $842,0005 bd4 ba2.7k sqft4944 Jarvis Ave, Skokie, IL 60077ActiveMLS ID #12720440, Kayla Balice, T.K. Realty Inc. MRED as distributed by MLS GRID
- $799,0005 bd3 ba2.3k sqft818 Bach St, Northbrook, IL 60062ActiveMLS ID #12724337, Edyta Morawska, HOMETRADE REALTY LLC. MRED as distributed by MLS GRID
- $687,0004 bd3 ba2.2k sqft7028 N Oriole Ave, Chicago, IL 60631NewMLS ID #12728926, Mitch Masia, Percent One, LLC. MRED as distributed by MLS GRID
- $729,9004 bd3 ba1.9k sqft3011 W Jarvis Ave, Chicago, IL 60645ActiveMLS ID #12671425, Phyllis Smith, Century 21 Circle. MRED as distributed by MLS GRID
- $625,0003 bd4 ba2.1k sqft300 6th St, Wheeling, IL 60090NewMLS ID #12729967, Jane Lee, RE/MAX Top Performers. MRED as distributed by MLS GRID
- $1,000,0004 bd5 ba2.5k sqft410 Belleplaine Ave, Park Ridge, IL 60068NewMLS ID #12686766, Florence Lee, @properties Christie's International Real Estate. MRED as distributed by MLS GRID
- $575,0003 bd2 ba2.9k sqft301 Lance Dr, Des Plaines, IL 60016NewMLS ID #12732406, Abby Powell, Baird & Warner. MRED as distributed by MLS GRID
- $765,0004 bd2 ba1.6k sqft2531 Glenview Rd, Glenview, IL 60025ActiveMLS ID #12698887, Linda Emme, Keller Williams Thrive. MRED as distributed by MLS GRID
- $835,0003 bd3 ba2.3k sqft3004 W Lyndale St #1E, Chicago, IL 60647NewMLS ID #12723932, Lauren Mitrick Wood, Compass. MRED as distributed by MLS GRID
- $649,9004 bd3 ba1.4k sqft15776 W Woodbine Cir, Vernon Hills, IL 60061ActiveMLS ID #12728262, Ben Opsahl, RE/MAX At Home. MRED as distributed by MLS GRID
- $599,0005 bd2 ba2.4k sqft5010 Fargo Ave, Skokie, IL 60077ActiveMLS ID #12717212, Jacqueline Bujdei, HomeSmart Connect LLC. MRED as distributed by MLS GRID
- $679,0003 bd2 ba1.6k sqft26 E Woodland Rd, Lake Bluff, IL 60044NewMLS ID #12732042, Magdalena Malyszko, HomeSmart Connect LLC. MRED as distributed by MLS GRID
- $725,0004 bd3 ba1.4k sqft640 Clarence Ave, Oak Park, IL 60304NewMLS ID #12725200, Michael Nowicki, Ideal Location Oak Park RE. MRED as distributed by MLS GRID
