A rare opportunity in one of Evanston's most sought-after neighborhoods! This charming late-1800s farmhouse is filled with character and sits on an exceptional 48' x 140' lot with a spacious backyard and paved alley. Set on a special, picturesque block in the coveted Orrington School District, the property is surrounded by an appealing mix of historic homes, thoughtfully updated residences, and million-dollar-plus properties. Professionally staged to showcase its character and possibilities, this special home offers a wonderful opportunity to create a space that reflects your own style while enjoying an exceptional location. Original architectural details and classic character provide a beautiful foundation for thoughtful updating and personalization. Major exterior improvements-including the roof, flashing, gutters and exterior painting-were completed in 2021, along with a new baseboard, radiant heating system. The location is hard to beat! Enjoy an easy walk to the Civic Center, downtown Evanston, Metra, CTA, Northwestern University, parks, restaurants and shopping. A rare opportunity to become part of one of Evanston's most desirable neighborhoods and make this historic home your own.
Contingent
$595,000
1315 Leonard Pl, Evanston, IL 60201
3beds
1,476sqft
Single Family Residence
Built in 1885
6,720 Square Feet Lot
$-- Zestimate®
$403/sqft
$-- HOA
What's special
Paved alley
- --
- on Zillow |
- 2,704
- views |
- 300
- saves |
Likely to sell faster than
Zillow last checked:
Listing updated:
Listed by:
Jennifer Baustad, SFR 847-763-0200,
@properties Christie's International Real Estate
Source: MRED as distributed by MLS GRID,MLS#: 12729474
Facts & features
Interior
Bedrooms & bathrooms
- Bedrooms: 3
- Bathrooms: 2
- Full bathrooms: 2
Rooms
- Room types: Office, Foyer
Primary bedroom
- Features: Flooring (Hardwood)
- Level: Second
- Area: 187 Square Feet
- Dimensions: 17X11
Bedroom 2
- Features: Flooring (Hardwood)
- Level: Second
- Area: 135 Square Feet
- Dimensions: 15X9
Bedroom 3
- Features: Flooring (Hardwood)
- Level: Second
- Area: 80 Square Feet
- Dimensions: 10X8
Dining room
- Features: Flooring (Hardwood)
- Level: Main
- Area: 165 Square Feet
- Dimensions: 15X11
Foyer
- Features: Flooring (Hardwood)
- Level: Main
- Area: 64 Square Feet
- Dimensions: 8X8
Kitchen
- Features: Kitchen (Galley), Flooring (Hardwood)
- Level: Main
- Area: 120 Square Feet
- Dimensions: 15X8
Living room
- Features: Flooring (Hardwood)
- Level: Main
- Area: 165 Square Feet
- Dimensions: 15X11
Office
- Features: Flooring (Hardwood)
- Level: Main
- Area: 72 Square Feet
- Dimensions: 9X8
Heating
- Natural Gas
Cooling
- Window Unit(s)
Features
- Basement: Unfinished,Full
Interior area
- Total structure area: 0
- Total interior livable area: 1,476 sqft
Video & virtual tour
Property
Parking
- Total spaces: 2
- Parking features: Concrete, Garage Door Opener, Garage, Yes, Garage Owned, Detached
- Garage spaces: 2
- Has uncovered spaces: Yes
Accessibility
- Accessibility features: No Disability Access
Features
- Stories: 2
Lot
- Size: 6,720 Square Feet
- Dimensions: 48X140
Details
- Parcel number: 10124180130000
- Special conditions: List Broker Must Accompany
Construction
Type & style
- Home type: SingleFamily
- Architectural style: Farmhouse
- Property subtype: Single Family Residence
Materials
- Wood Siding
Condition
- New construction: No
- Year built: 1885
Utilities & green energy
- Sewer: Public Sewer
- Water: Lake Michigan
Community & HOA
HOA
- Services included: None
Location
- Region: Evanston
Financial & listing details
- Price per square foot: $403/sqft
- Tax assessed value: $501,420
- Annual tax amount: $11,336
- Date on market: 8/12/2026
- Ownership: Fee Simple
Estimated market value
Not available
Estimated sales range
Not available
Not available
Price history
| Date | Event | Price |
|---|---|---|
| 8/7/2019 | Sold | $425,000$288/sqft |
Source:  MRED as distributed by MLS GRID #10345682 Report a problem MRED as distributed by MLS GRID #10345682 Report a problem | ||
| 7/2/2019 | Pending sale | $425,000$288/sqft |
Source: Baird & Warner #10345682 Report a problem | ||
| 5/25/2019 | Listed for sale | $425,000$288/sqft |
Source: Baird & Warner #10345682 Report a problem | ||
Public tax history
| Year | Property taxes | Tax assessment |
|---|---|---|
| 2024 | $11,436 +0.9% | $50,142 |
| 2023 | $11,336 +0.5% | $50,142 -3.6% |
| 2022 | $11,284 +12.3% | $52,000 +26.2% |
| 2021 | $10,048 -6.8% | $41,194 |
| 2020 | $10,786 -3.5% | $41,194 -19.5% |
| 2019 | $11,182 +8.9% | $51,155 +25% |
| 2018 | $10,271 +2.5% | $40,926 |
| 2017 | $10,019 +3% | $40,926 |
| 2016 | $9,725 +6.1% | $40,926 +11.2% |
| 2015 | $9,162 +0.8% | $36,794 |
| 2014 | $9,090 +2.5% | $36,794 |
| 2013 | $8,865 +6.8% | $36,794 -2.2% |
| 2012 | $8,304 +3.4% | $37,638 |
| 2011 | $8,033 +9.1% | $37,638 |
| 2010 | $7,363 -14.5% | $37,638 -20.9% |
| 2009 | $8,616 +9.2% | $47,598 -4% |
| 2008 | $7,891 +11.7% | $49,582 |
| 2007 | $7,065 +5.2% | $49,582 +25.9% |
| 2006 | $6,712 +1.5% | $39,375 |
| 2005 | $6,614 +4% | $39,375 |
| 2004 | $6,359 +5.3% | $39,375 +34.7% |
| 2003 | $6,041 +2.8% | $29,237 |
| 2002 | $5,875 +16.2% | $29,237 -12.9% |
| 2001 | $5,055 +1.7% | $33,582 +46.3% |
| 2000 | $4,968 +2.5% | $22,959 |
| 1999 | $4,847 | $22,959 |
Find assessor info on the county website
Monthly payment
Est. payment
Payment breakdown
Explore the cost of this home by adjusting the details. Changes won't be saved.Climate risks
Neighborhood: 60201
Nearby schools
GreatSchools rating
- 9/10Orrington Elementary SchoolGrades: K-5Distance: 0.8 mi
- 7/10Haven Middle SchoolGrades: 6-8Distance: 0.5 mi
- 7/10Evanston Twp High SchoolGrades: 9-12Distance: 0.9 mi
Schools provided by the listing agent
- Elementary: Orrington Elementary School
- Middle: Haven Middle School
- High: Evanston Twp High School
- District: 65
Source: MRED as distributed by MLS GRID. This data may not be complete. We recommend contacting the local school district to confirm school assignments for this home.
- $1,014,5003 bd3 ba2.5k sqft1311 Leonard Pl, Evanston, IL 60201Off Market
- $1,110,0004 bd3 ba2.4k sqft1319 Leonard Pl, Evanston, IL 60201Sold
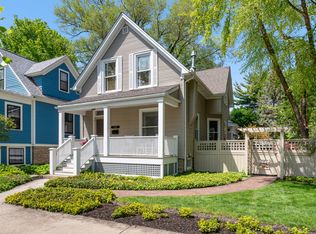
- $21,236-- bd1 ba748 sqft131 S Leonard Rd, PALATINE, IL 60074Off Market
- $470,0003 bd1 ba1.4k sqft1321 Leonard Pl, Evanston, IL 60201Off Market
- $747,8004 bd1 ba1.9k sqft2149 Wesley Ave, Evanston, IL 60201Off Market
- $720,0004 bd2 ba1.7k sqft2144 Asbury Ave, Evanston, IL 60201Sold
- $--3 bd1 ba800 sqft2146 Asbury Ave UNIT 1, Evanston, IL 60201Off Market
- $1,2006 bd3 ba1.9k sqft2146 Asbury Ave, Evanston, IL 60201For Rent
A local agent can set up tours, give advice and negotiate with sellers.
Similar homes
- $549,9003 bd2 ba1.2k sqft205 Glenview Rd, Glenview, IL 60025New
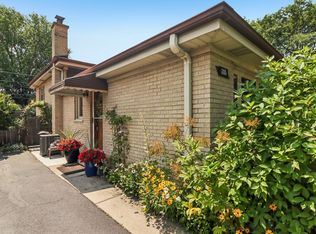 MLS ID #12732785, Sean Hayden, Redfin Corporation. MRED as distributed by MLS GRID
 - $725,0003 bd3 ba1.3k sqft2659 Lincolnwood Dr, Evanston, IL 60201Active
 MLS ID #12714678, Rafay Qamar, Real Broker LLC. MRED as distributed by MLS GRID
 - $399,9003 bd3 ba1.2k sqft1711 Hartrey Ave, Evanston, IL 60201Active
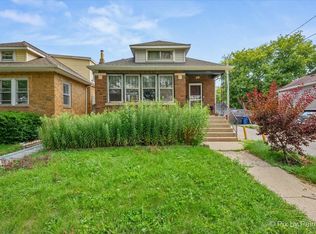 MLS ID #12727178, Mark West, RE/MAX Advisors. MRED as distributed by MLS GRID
 - $665,0003 bd2 ba1.1k sqft2662 Crawford Ave, Evanston, IL 60201Active
 MLS ID #12714964, Mary H Cutler, Redfin Corporation. MRED as distributed by MLS GRID
 - $585,0003 bd2 ba1.8k sqft2009 Keeney St, Evanston, IL 60202Price ChangeMLS ID #12683349, Mary Tolford, Baird & Warner. MRED as distributed by MLS GRID
- $550,0003 bd2 ba2.1k sqft707 Glenshire Rd, Glenview, IL 60025NewMLS ID #12730110, Anne DuBray, Coldwell Banker Realty. MRED as distributed by MLS GRID
- $629,0004 bd4 ba1.4k sqft3829 W Addison St, Chicago, IL 60618NewMLS ID #12733455, Jose Aguilar, Realty of America, LLC. MRED as distributed by MLS GRID
- $599,0003 bd2 ba1.6k sqft329 Chipili Dr, Northbrook, IL 60062ActiveMLS ID #12687664, Stella Talaga, @properties Christie's International Real Estate. MRED as distributed by MLS GRID
- $583,7704 bd3 ba1.7k sqft2611 W Jarlath St, Chicago, IL 60645Price ChangeMLS ID #12694628, Yale Zimmerman, SRES, Charles Rutenberg Realty of IL. MRED as distributed by MLS GRID
- $524,9003 bd3 ba1.9k sqft2904 W Fargo Ave, Chicago, IL 60645NewMLS ID #12729585, Jan Kupiec, ABR,SFR, Baird & Warner. MRED as distributed by MLS GRID
- $599,9004 bd3 ba1.9k sqft1130 E Lake Ave, Glenview, IL 60025ActiveMLS ID #12717844, Marla Schneider, ABR,CRS, Coldwell Banker Realty. MRED as distributed by MLS GRID
- $599,0003 bd2 ba1.9k sqft7427 Keeler Ave, Skokie, IL 60076ActiveMLS ID #12721998, Frank Jendo, Jam Realty Co. MRED as distributed by MLS GRID
- $695,0003 bd3 ba1.8k sqft9414 Harding Ave, Evanston, IL 60203Price ChangeMLS ID #12711013, Niki Metropoulos, GRI, RE/MAX At Home. MRED as distributed by MLS GRID
- $575,0005 bd3 ba2.1k sqft8449 N Kedvale Ave, Skokie, IL 60076ActiveMLS ID #12618613, Stephanie Sullivan, Baird & Warner. MRED as distributed by MLS GRID
- $599,0003 bd2 ba1.4k sqft532 N Redfield Ct, Park Ridge, IL 60068ActiveMLS ID #12722489, Pepa Filtcheva, @properties Christie's International Real Estate. MRED as distributed by MLS GRID
- $795,0004 bd3 ba2.2k sqft1527 W Juneway Ter, Chicago, IL 60626NewMLS ID #12715902, Curtis Hunt, Coldwell Banker Realty. MRED as distributed by MLS GRID
- $575,0004 bd2 ba1.4k sqft239 Nora Ave, Glenview, IL 60025ActiveMLS ID #12666415, Renata Zelinskaya, @properties Christie's International Real Estate. MRED as distributed by MLS GRID
- $489,5003 bd3 ba1.1k sqft555 Figard Ln, Des Plaines, IL 60016NewMLS ID #12721792, Joan Couris, Keller Williams Thrive. MRED as distributed by MLS GRID
- $575,0004 bd2 ba1.8k sqft552 Burton Ave, Highland Park, IL 60035ActiveMLS ID #12728137, Jeanine Shimer, Baird & Warner. MRED as distributed by MLS GRID
- $559,0003 bd2 ba1.2k sqft7822 W Thorndale Ave, Chicago, IL 60631ActiveMLS ID #12713053, Timothy Guzzetta, Baird & Warner. MRED as distributed by MLS GRID
