Welcome home to this charming ranch in the heart of Alliance! This move-in-ready home features 3 comfortable bedrooms and 2 full baths, offering plenty of space for daily living. The open living and dining areas create a warm, inviting atmosphere perfect for gatherings or cozy nights in. The primary bedroom includes double closets and a built-in dresser for convenient storage. Enjoy the enclosed breezeway connecting the home to the attached garage — the perfect spot for a mudroom or morning coffee nook. Step outside to your own backyard retreat with a spacious patio, hot tub, and above-ground pool — ideal for relaxing or entertaining! With neutral tones throughout, gorgeous new hardwood floors and a convenient location close to shopping, schools, country club and more, this home truly has it all. Schedule your private tour today!
Active
$229,900
560 E Milton St, Alliance, OH 44601
3beds
1,999sqft
Single Family Residence
Built in 1955
8,102 Square Feet Lot
$-- Zestimate®
$115/sqft
$-- HOA
What's special
Above-ground poolSpacious patioHot tubGorgeous new hardwood floorsWarm inviting atmosphereNeutral tones throughout
- 1 day |
- 308 |
- 11 |
Zillow last checked:
Listing updated:
Listed by:
Holly Ritchie 330-360-5323 hollyritchie@kw.com,
Keller Williams Chervenic Rlty,
Karen L Bates 330-207-9252,
Keller Williams Chervenic Rlty
Source: MLS Now,MLS#: 5236239 Originating MLS: Youngstown Columbiana Association of REALTORS
Originating MLS: Youngstown Columbiana Association of REALTORSFacts & features
Interior
Bedrooms & bathrooms
- Bedrooms: 3
- Bathrooms: 2
- Full bathrooms: 2
- Main level bathrooms: 1
- Main level bedrooms: 3
Bedroom
- Level: First
- Dimensions: ND x ND
Bedroom
- Level: First
- Dimensions: ND x ND
Bedroom
- Level: First
- Dimensions: ND x ND
Bathroom
- Description: Flooring: Ceramic Tile
- Level: First
- Dimensions: ND x ND
Other
- Level: First
- Dimensions: ND x ND
Dining room
- Level: First
- Dimensions: ND x ND
Kitchen
- Description: Flooring: Luxury Vinyl Tile
- Level: First
- Dimensions: ND x ND
Laundry
- Level: Basement
- Dimensions: ND x ND
Living room
- Level: First
- Dimensions: ND x ND
Recreation
- Level: Basement
- Dimensions: ND x ND
Heating
- Forced Air, Gas
Cooling
- Central Air
Features
- Basement: Full,Partially Finished
- Number of fireplaces: 1
Interior area
- Total structure area: 1,999
- Total interior livable area: 1,999 sqft
- Finished area above ground: 1,219
- Finished area below ground: 780
Video & virtual tour
Property
Parking
- Total spaces: 2
- Parking features: Attached, Electricity, Garage, Paved
- Attached garage spaces: 2
Features
- Levels: One
- Stories: 1
- Patio & porch: Patio, Porch
- Has private pool: Yes
- Pool features: Above Ground
- Fencing: Privacy,Vinyl
Lot
- Size: 8,102 Square Feet
- Dimensions: 54 x 150
Details
- Parcel number: 00102775
- Special conditions: Standard
Construction
Type & style
- Home type: SingleFamily
- Architectural style: Ranch
- Property subtype: Single Family Residence
Materials
- Brick
- Roof: Asphalt,Fiberglass
Condition
- Year built: 1955
Utilities & green energy
- Sewer: Public Sewer
- Water: Public
Community & HOA
Community
- Subdivision: Canton
HOA
- Has HOA: No
Location
- Region: Alliance
Financial & listing details
- Price per square foot: $115/sqft
- Tax assessed value: $158,000
- Annual tax amount: $1,023
- Date on market: 8/14/2026
- Cumulative days on market: 1 day
Estimated market value
Not available
Estimated sales range
Not available
Not available
Price history
| Date | Event | Price |
|---|---|---|
| 8/14/2026 | Listed for sale | $229,900+2.4%$115/sqft |
Source:  MLS Now #5236239 Report a problem MLS Now #5236239 Report a problem | ||
| 1/9/2026 | Listing removed | $224,500$112/sqft |
Source: MLS Now #5175841 Report a problem | ||
| 12/18/2025 | Contingent | $224,500$112/sqft |
Source: MLS Now #5175841 Report a problem | ||
| 12/10/2025 | Listed for sale | $224,500+57%$112/sqft |
Source: MLS Now #5175841 Report a problem | ||
| 9/5/2023 | Sold | $143,000+2.1%$72/sqft |
Source: MLS Now #4471060 Report a problem | ||
| 7/3/2023 | Pending sale | $140,000$70/sqft |
Source: MLS Now #4471060 Report a problem | ||
| 6/30/2023 | Listed for sale | $140,000+16.8%$70/sqft |
Source: MLS Now #4471060 Report a problem | ||
| 6/29/2018 | Sold | $119,900-4%$60/sqft |
Source: MLS Now #3994403 Report a problem | ||
| 5/14/2018 | Pending sale | $124,900$62/sqft |
Source: Hayes Realty #3994403 Report a problem | ||
| 5/1/2018 | Listed for sale | $124,900+11.9%$62/sqft |
Source: Hayes Realty #3994403 Report a problem | ||
| 9/4/2015 | Sold | $111,600-2.7%$56/sqft |
Source: Public Record Report a problem | ||
| 5/26/2015 | Pending sale | $114,700$57/sqft |
Source: Tanner Real Estate #3694342 Report a problem | ||
| 5/14/2015 | Price change | $114,700-3.6%$57/sqft |
Source: Tanner Real Estate #3694342 Report a problem | ||
| 3/27/2015 | Listed for sale | $119,000+3.6%$60/sqft |
Source: Tanner Real Estate #3694342 Report a problem | ||
| 6/11/2014 | Listing removed | $114,900$57/sqft |
Source: Tanner Real Estate #3481467 Report a problem | ||
| 3/11/2014 | Price change | $114,900-4.2%$57/sqft |
Source: Tanner Real Estate #3481467 Report a problem | ||
| 11/8/2013 | Price change | $119,900-4.1%$60/sqft |
Source: Tanner Real Estate #3440322 Report a problem | ||
| 8/31/2013 | Listed for sale | $125,000+68.9%$63/sqft |
Source: Tanner Real Estate #3440322 Report a problem | ||
| 3/21/2003 | Sold | $74,000$37/sqft |
Source: Public Record Report a problem | ||
Public tax history
| Year | Property taxes | Tax assessment |
|---|---|---|
| 2024 | $2,046 +10.9% | $55,310 +20.5% |
| 2023 | $1,844 -0.7% | $45,890 |
| 2022 | $1,856 -0.1% | $45,890 |
| 2021 | $1,858 +9.5% | $45,890 +16.5% |
| 2020 | $1,697 | $39,380 -0.4% |
| 2019 | $1,697 | $39,520 |
| 2018 | $1,697 +10.8% | $39,520 +12.7% |
| 2017 | $1,531 -0.8% | $35,080 |
| 2016 | $1,543 +3.9% | $35,080 +4.8% |
| 2015 | $1,485 | $33,470 +3.6% |
| 2014 | $1,485 +97.7% | $32,310 |
| 2013 | $751 | $32,310 |
| 2012 | -- | $32,310 -1.4% |
| 2011 | -- | $32,770 -0.2% |
| 2010 | -- | $32,840 |
| 2009 | $1,352 +6.7% | -- |
| 2008 | $1,267 +4.8% | -- |
| 2007 | $1,209 -6.7% | -- |
| 2005 | $1,296 -3.5% | -- |
| 2004 | $1,343 +19.2% | -- |
| 2003 | $1,127 +19.3% | -- |
| 2002 | $945 +0.4% | -- |
| 2001 | $941 +27.7% | -- |
| 2000 | $737 | -- |
Find assessor info on the county website
Monthly payment
Est. payment
Payment breakdown
Explore the cost of this home by adjusting the details. Changes won't be saved.Climate risks
Neighborhood: 44601
Nearby schools
GreatSchools rating
- 5/10Rockhill Elementary SchoolGrades: 2-3Distance: 1 mi
- 4/10Alliance Middle SchoolGrades: 6-8Distance: 0.8 mi
- 4/10Alliance High SchoolGrades: 9-12Distance: 1.3 mi
Schools provided by the listing agent
- District: Alliance CSD - 7601
Source: MLS Now. This data may not be complete. We recommend contacting the local school district to confirm school assignments for this home.
- $142,5004 bd2 ba1.7k sqft550 E Milton St, Alliance, OH 44601Sold
- $141,5003 bd2 ba1.6k sqft2615 S Seneca Ave, Alliance, OH 44601Sold
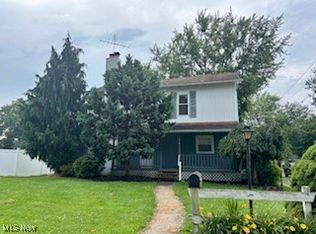
- $198,1003 bd1 ba1.6k sqft606 E Milton St, Alliance, OH 44601Off Market
- $194,0003 bd2 ba1.2k sqft538 E Milton St, Alliance, OH 44601Off Market
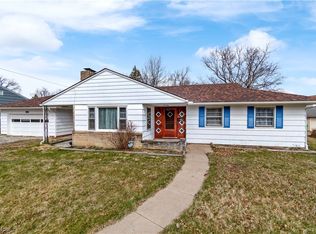
- $197,5004 bd2 ba1.7k sqft616 E Milton St, Alliance, OH 44601Off Market
- $145,9003 bd1 ba1.4k sqft2612 S Seneca Ave, Alliance, OH 44601Off Market
- $--4 bd2 ba1.7k sqft2601 S Seneca Ave, Alliance, OH 44601Off Market
- $215,0002 bd1 ba1k sqft2601 S Seneca Ave, Alliance, OH 44601Sold
A local agent can set up tours, give advice and negotiate with sellers.
A local lender can help you make sure your offer is ready when you are.
Similar homes
- $224,9003 bd2 ba1.9k sqft151 Overlook Dr, Alliance, OH 44601For Sale
 MLS ID #5226665, Linda S Ashcraft, RE/MAX Edge Realty. MLS Now
 - $219,9003 bd2 ba1.6k sqft297 S Rockhill Ave, Alliance, OH 44601For Sale
 MLS ID #5231156, Shirley Ryan, Tarter Realty. MLS Now
 - $219,9004 bd3 ba2.4k sqft2107 Shunk Ave, Alliance, OH 44601For Sale
 MLS ID #5231685, Tiffany Grimes, Tarter Realty. MLS Now
 - $254,9003 bd2 ba1.7k sqft13795 Overcrest St NE, Alliance, OH 44601For Sale
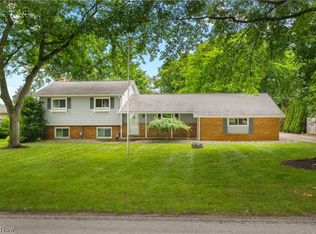 MLS ID #5231091, Justin A Clements, RE/MAX Edge Realty. MLS Now
 - $269,9004 bd2 ba1.7k sqft10606 Wilma Ave NE, Alliance, OH 44601For SaleMLS ID #5234453, Jennifer K Zeiger, RE/MAX Crossroads Properties. MLS Now
- $279,9003 bd2 ba2.2k sqft841 W Milton St, Alliance, OH 44601For SaleMLS ID #5218888, Aiden Avtgis, RE/MAX Infinity. MLS Now
- $230,0003 bd2 ba1.5k sqft695 S 15th St, Sebring, OH 44672For SaleMLS ID #5235007, Samantha Aldish, Keller Williams Chervenic Rlty. MLS Now
- $269,9005 bd2 ba1.9k sqft1450 Lambert St, Alliance, OH 44601For SaleMLS ID #5231955, Jennifer K Zeiger, RE/MAX Crossroads Properties. MLS Now
- $172,9002 bd2 ba1k sqft2128 S Freedom Ave, Alliance, OH 44601For SaleMLS ID #5223010, Cheryl A Doolan, Cutler Real Estate. MLS Now
- $269,0003 bd2 ba2.6k sqft2109 Merle Rd, Salem, OH 44460For SaleMLS ID #5235784, Brian Blevins, Howard Hanna. MLS Now
- $157,0003 bd1 ba1k sqft121 Florence Ave, Alliance, OH 44601For SaleMLS ID #5225504, Debbie L Ferrante, RE/MAX Edge Realty. MLS Now
- $269,9003 bd2 ba1.5k sqft1341 Applegrove St NE, Canton, OH 44721For SaleMLS ID #5234728, Jennifer K Zeiger, RE/MAX Crossroads Properties. MLS Now
- $249,9004 bd2 ba1.7k sqft496 W Indiana Ave, Sebring, OH 44672For SaleMLS ID #5226213, Amy J Andrews, Howard Hanna. MLS Now
- $129,9003 bd2 ba1k sqft834 Devine St, Alliance, OH 44601For SaleMLS ID #5219399, Shirley Ryan, Tarter Realty. MLS Now
- $259,9003 bd2 ba1.5k sqft551 Harmon St SW, North Canton, OH 44720For SaleMLS ID #5235428, Jennifer K Zeiger, RE/MAX Crossroads Properties. MLS Now
- $124,9003 bd1 ba1.4k sqft717 Garfield Ave, Alliance, OH 44601For SaleMLS ID #5191241, Krista Hoover, Real of Ohio. MLS Now
- $239,9003 bd2 ba1.4k sqft820 Harmon St SW, North Canton, OH 44720For SaleMLS ID #5232041, Andy Alayamini, Keller Williams Legacy Group Realty. MLS Now
- $265,0003 bd2 ba2k sqft26142 Us Route 30, East Rochester, OH 44625For SaleMLS ID #5231833, Cindi Leslie, RE/MAX Edge Realty. MLS Now
- $214,9004 bd3 ba1.5k sqft615 W Ohio Ave, Sebring, OH 44672For SaleMLS ID #5201546, Holly Ritchie, Keller Williams Chervenic Rlty. MLS Now
- $195,0003 bd2 ba1.3k sqft1125 S Johnson Rd, Sebring, OH 44672For SaleMLS ID #5229750, Danielle Reynolds, RE/MAX Trends Realty. MLS Now
