Welcome to this charming, beautifully remodeled ranch nestled in a quiet neighborhood in Alliance! This move in ready home has been tastefully updated. Step inside to find fresh paint and new flooring throughout. The kitchen features brand new cabinetry, gorgeous quarts counter tops, and stainless steel appliances. The completely remodeled bathroom offers a new tub/shower, stylish vanity and updated lighting. Additional major improvements include a new metal roof and all new windows, providing peace of mind for years to come. Enjoy time on the back enclosed patio, perfect for unwinding or entertaining. A convenient one car attached garage completes this wonderful home. With so many updates and charming features, this one is truly a must see!
Active
$184,900
477 Linwood Dr, Alliance, OH 44601
3beds
864sqft
Single Family Residence
Built in 1957
7,801 Square Feet Lot
$-- Zestimate®
$214/sqft
$-- HOA
What's special
One car attached garageStylish vanityBrand new cabinetryStainless steel appliancesCompletely remodeled bathroomFresh paintUpdated lighting
- 20 hours
- 256
- 8
Zillow last checked:
Listing updated:
Listed by:
Kelly Wittensoldner 330-324-9371 joewittensoldner@hotmail.com,
Wittensoldner Realty
Source: MLS Now,MLS#: 5254124 Originating MLS: Akron Cleveland Association of REALTORS
Facts & features
Interior
Bedrooms & bathrooms
- Bedrooms: 3
- Bathrooms: 1
- Full bathrooms: 1
- Main level bathrooms: 1
- Main level bedrooms: 3
Heating
- Gas
Cooling
- None
Appliances
- Included: Dryer, Dishwasher, Microwave, Range, Refrigerator, Washer
Features
- Has basement: No
- Has fireplace: No
Interior area
- Total structure area: 864
- Total interior livable area: 864 sqft
- Finished area above ground: 864
Video & virtual tour
Property
Parking
- Total spaces: 1
- Parking features: Attached, Garage
- Attached garage spaces: 1
Features
- Levels: One
- Stories: 1
Lot
- Size: 7,801 Square Feet
Details
- Parcel number: 00106596
- Special conditions: Standard
Construction
Type & style
- Home type: SingleFamily
- Architectural style: Ranch
- Property subtype: Single Family Residence
Materials
- Vinyl Siding
- Foundation: Slab
- Roof: Metal
Condition
- Year built: 1957
Utilities & green energy
- Sewer: Public Sewer
- Water: Public
Community & HOA
Community
- Subdivision: John Russells Add
HOA
- Has HOA: No
Location
- Region: Alliance
Financial & listing details
- Price per square foot: $214/sqft
- Tax assessed value: $100,900
- Annual tax amount: $886
- Date on market: 10/18/2026
Estimated market value
Not available
Estimated sales range
Not available
Not available
Price history
| Date | Event | Price |
|---|---|---|
| 10/18/2026 | Listed for sale | $184,900+40.1%$214/sqft |
Source:  MLS Now #5254124 Report a problem | ||
| 1/7/2026 | Sold | $132,000$153/sqft |
Source: MLS Now #5174305 Report a problem | ||
| 12/1/2025 | Pending sale | $132,000$153/sqft |
Source: MLS Now #5174305 Report a problem | ||
| 11/26/2025 | Listed for sale | $132,000+76%$153/sqft |
Source: MLS Now #5174305 Report a problem | ||
| 10/26/2000 | Sold | $75,000$87/sqft |
Source: Public Record Report a problem | ||
Public tax history
| Year | Property taxes | Tax assessment |
|---|---|---|
| 2024 | $921 +50.8% | $35,320 +44.9% |
| 2023 | $611 -3.3% | $24,370 |
| 2022 | $632 -0.1% | $24,370 |
| 2021 | $632 +20.1% | $24,370 +16% |
| 2020 | $526 | $21,010 |
| 2019 | $526 | $21,010 |
| 2018 | $526 +13.7% | $21,010 +8.5% |
| 2017 | $463 +7.7% | $19,360 +4.5% |
| 2016 | $430 -0.9% | $18,520 |
| 2015 | $434 | $18,520 -5.5% |
| 2014 | $434 +71.8% | $19,600 |
| 2013 | $252 | $19,600 |
| 2012 | -- | $19,600 -10.1% |
| 2011 | -- | $21,810 +3% |
| 2010 | -- | $21,180 |
| 2009 | $511 -5.9% | -- |
| 2008 | $543 +4.8% | -- |
| 2007 | $518 -34% | -- |
| 2005 | $785 -3.6% | -- |
| 2004 | $814 +19.2% | -- |
| 2003 | $683 +10.9% | -- |
| 2002 | $616 +0.3% | -- |
| 2001 | $614 +125.7% | -- |
| 2000 | $272 | -- |
Find assessor info on the county website
Monthly payment
Est. payment
Payment breakdown
Explore the cost of this home by adjusting the details. Changes won't be saved.Climate risks
Neighborhood: 44601
Nearby schools
Schools provided by the listing agent
- District: Alliance CSD - 7601
Source: MLS Now. This data may not be complete. We recommend contacting the local school district to confirm school assignments for this home.
Similar homes
- $179,9003 bd1 ba1.2k sqft2606 Shunk Ave, Alliance, OH 44601For Sale
 MLS ID #5239084, Cheryl A Doolan, Cutler Real Estate. MLS Now
- $169,5003 bd1 ba1.1k sqft13280 Easton St NE, Alliance, OH 44601For Sale
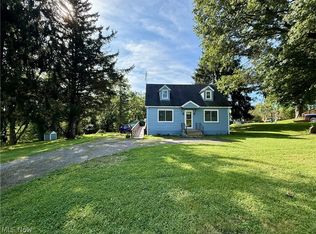 MLS ID #5249598, Carol L Dalton, RE/MAX Edge Realty. MLS Now
- $189,0003 bd2 ba1.1k sqft865 Hartshorn St, Alliance, OH 44601For Sale
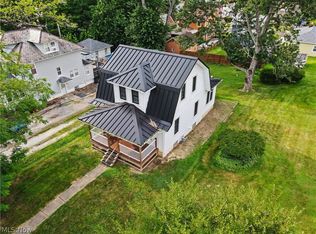 MLS ID #5230565, Holly Ritchie, Keller Williams Chervenic Rlty. MLS Now
- $154,0003 bd1 ba1k sqft121 Florence Ave, Alliance, OH 44601For Sale
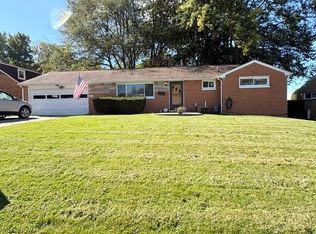 MLS ID #5247281, Joyce A Kissinger, Russell Real Estate Services. MLS Now
