Professional photos coming soon. Nestled in a serene setting, this charming Colonial residence, built in 1800, exudes timeless elegance and modern comfort. This home invites you to experience a lifestyle of warmth and sophistication. Step inside to discover a harmonious blend of classic architecture and contemporary amenities. The interior features crown moldings and solid cherry hardwood floors on the main level that create an inviting atmosphere throughout. The eat-in kitchen is a culinary enthusiast's dream, equipped with stainless steel appliances, including an electric range, a dishwasher, and stainless steel refrigerator with icemaker. The home boasts 4 bedrooms including a nice sized Primary bedroom with attached bath featuring a walk-in shower. Ceiling fans throughout the home ensure a comfortable climate year-round. Two of the fireplaces are functioning with wood stove inserts and the non-functioning fireplaces add a touch of character and charm to the living space. The attic offers a 4th bedroom or potential creative use, such as a playroom or office space. The unfinished basement with walkout stairs presents an opportunity for customization to suit your needs. Outside, the property is complemented by a gravel driveway with space for two vehicles, ensuring easy access. The expansive 0.32-acre lot features a greenhouse and 2 spacious sheds, and an additional small shed attached to the house, perfect for gardening enthusiasts or those seeking additional storage solutions. This residence is not just a home; it's a lifestyle. The quiet outdoor environment, letting you focus on enjoying the tranquility of your surroundings. Experience the charm of this Colonial gem, where history meets modern luxury, and create lasting memories in a space that truly feels like home.
Coming soon 09/21
$414,900
3519 Cabot Rd, Randallstown, MD 21133
4beds
2,208sqft
Single Family Residence
Built in 1800
0.32 Acres Lot
$-- Zestimate®
$188/sqft
$-- HOA
What's special
- 1 day
- 85
- 12
Zillow last checked:
Listing updated:
Listed by:
Lois Henre 410-371-6923,
Berkshire Hathaway HomeServices PenFed Realty 410-828-4700
Source: Bright MLS,MLS#: MDBC2175076
Facts & features
Interior
Bedrooms & bathrooms
- Bedrooms: 4
- Bathrooms: 3
- Full bathrooms: 2
- 1/2 bathrooms: 1
- Main level bathrooms: 1
Rooms
- Room types: Living Room, Dining Room, Primary Bedroom, Bedroom 2, Bedroom 3, Bedroom 4, Kitchen, Basement, Laundry, Bathroom 2, Primary Bathroom, Half Bath
Primary bedroom
- Features: Ceiling Fan(s), Flooring - HardWood, Attached Bathroom
- Level: Upper
- Area: 192 Square Feet
- Dimensions: 12 X 16
Bedroom 2
- Features: Ceiling Fan(s), Flooring - Carpet
- Level: Upper
- Area: 180 Square Feet
- Dimensions: 15 X 12
Bedroom 3
- Features: Flooring - Engineered Wood, Ceiling Fan(s)
- Level: Upper
- Area: 180 Square Feet
- Dimensions: 15 X 12
Bedroom 4
- Features: Attic - Floored, Attic - Walk-Up, Flooring - Other
- Level: Upper
Primary bathroom
- Features: Bathroom - Walk-In Shower, Flooring - Laminate Plank
- Level: Upper
Bathroom 2
- Features: Bathroom - Tub Shower
- Level: Upper
Basement
- Features: Basement - Unfinished, Fireplace - Wood Burning, Flooring - Concrete, Wood Stove
- Level: Lower
Dining room
- Features: Chair Rail, Flooring - HardWood
- Level: Main
- Area: 168 Square Feet
- Dimensions: 12 X 14
Half bath
- Features: Flooring - Laminate Plank
- Level: Main
Kitchen
- Features: Fireplace - Other, Flooring - Other, Kitchen Island, Eat-in Kitchen, Kitchen - Electric Cooking
- Level: Main
- Area: 168 Square Feet
- Dimensions: 12 X 14
Laundry
- Level: Main
Living room
- Features: Flooring - HardWood
- Level: Main
- Area: 196 Square Feet
- Dimensions: 14 X 14
Heating
- Wood Stove, Heat Pump, Natural Gas
Cooling
- Other, Central Air, Ceiling Fan(s), Electric
Appliances
- Included: Dishwasher, Disposal, Dryer, Ice Maker, Oven, Oven/Range - Electric, Refrigerator, Stainless Steel Appliance(s), Washer, Water Heater, Electric Water Heater
- Laundry: Has Laundry, Laundry Room
Features
- Attic, Bathroom - Tub Shower, Bathroom - Walk-In Shower, Ceiling Fan(s), Eat-in Kitchen, 9'+ Ceilings, Beamed Ceilings, Plaster Walls
- Flooring: Laminate, Luxury Vinyl, Carpet, Hardwood, Wood
- Windows: Replacement, Screens
- Basement: Unfinished,Walk-Out Access
- Number of fireplaces: 6
- Fireplace features: Decorative, Insert, Wood Burning Stove
Interior area
- Total structure area: 2,208
- Total interior livable area: 2,208 sqft
- Finished area above ground: 2,208
- Finished area below ground: 0
Property
Parking
- Total spaces: 2
- Parking features: Gravel, Driveway, On Street
- Uncovered spaces: 2
Accessibility
- Accessibility features: 2+ Access Exits
Features
- Levels: Three
- Stories: 3
- Pool features: None
- Fencing: Partial
Lot
- Size: 0.32 Acres
Details
- Additional structures: Above Grade, Below Grade
- Parcel number: 04020208301550
- Zoning: R
- Special conditions: Standard
Construction
Type & style
- Home type: SingleFamily
- Architectural style: Colonial
- Property subtype: Single Family Residence
Materials
- Stone, Vinyl Siding
- Foundation: Stone
- Roof: Metal
Condition
- Good
- New construction: No
- Year built: 1800
Utilities & green energy
- Sewer: Public Sewer
- Water: Public
- Utilities for property: Cable Connected, Cable
Community & HOA
Community
- Subdivision: Kings Park Estates
HOA
- Has HOA: No
- Amenities included: None
- HOA name: KINGS PARK ESTATES COMMUNITY ASSOCIATION
Location
- Region: Randallstown
Financial & listing details
- Price per square foot: $188/sqft
- Tax assessed value: $290,900
- Annual tax amount: $3,343
- Date on market: 9/21/2026
- Listing agreement: Exclusive Right To Sell
- Listing terms: Cash,Conventional,FHA,VA Loan
- Inclusions: Freestanding Island In Kitchen, 2 Sheds, Greenhouse, Hot Water Dispenser In Kitchen
- Exclusions: All Outdoor Planters And Ornamentals, 2 Freezers In Basement
- Ownership: Fee Simple
Estimated market value
Not available
Estimated sales range
Not available
Not available
Price history
| Date | Event | Price |
|---|---|---|
| 10/31/2011 | Sold | $250,000$113/sqft |
Source: Public Record Report a problem | ||
| 6/28/2011 | Listing removed | $250,000$113/sqft |
Source: BIRDVIEW Technologies. Inc. #BC7578453 Report a problem | ||
| 5/18/2011 | Price change | $250,000-2%$113/sqft |
Source: Long & Foster Real Estate #BC7578453 Report a problem | ||
| 5/3/2011 | Price change | $255,000-3.8%$115/sqft |
Source: Long & Foster Real Estate #BC7578453 Report a problem | ||
| 4/16/2011 | Listed for sale | $265,000$120/sqft |
Source: Long & Foster Real Estate #BC7578453 Report a problem | ||
Public tax history
| Year | Property taxes | Tax assessment |
|---|---|---|
| 2025 | $4,283 +35.6% | $275,800 +5.8% |
| 2024 | $3,160 +1% | $260,700 +1% |
| 2023 | $3,129 +1% | $258,133 -1% |
| 2022 | $3,097 +1% | $260,700 +3% |
| 2021 | $3,066 +5.8% | $253,000 +5.8% |
| 2020 | $2,900 +6.1% | $239,233 -5.4% |
| 2019 | $2,733 +6.5% | $253,000 +19.5% |
| 2018 | $2,566 | $211,700 |
| 2017 | $2,566 +1.2% | $211,700 |
| 2016 | $2,534 | $211,700 -1.8% |
| 2015 | $2,534 | $215,500 |
| 2014 | $2,534 | $215,500 |
| 2013 | -- | $215,500 -14.2% |
| 2012 | -- | $251,300 |
| 2011 | -- | $251,300 |
| 2010 | -- | $251,300 -1% |
| 2009 | -- | $253,730 +16.2% |
| 2008 | -- | $218,322 +19.4% |
| 2007 | -- | $182,916 +24% |
| 2006 | -- | $147,510 +2.9% |
| 2005 | -- | $143,362 +3% |
| 2004 | -- | $139,216 +3.1% |
| 2003 | -- | $135,070 +2.6% |
| 2002 | -- | $131,682 +2.6% |
| 2001 | -- | $128,296 |
Find assessor info on the county website
Monthly payment
Est. payment
Payment breakdown
Explore the cost of this home by adjusting the details. Changes won't be saved.Climate risks
Neighborhood: 21133
Nearby schools
Schools provided by the listing agent
- District: Baltimore County Public Schools
Source: Bright MLS. This data may not be complete. We recommend contacting the local school district to confirm school assignments for this home.
Similar homes
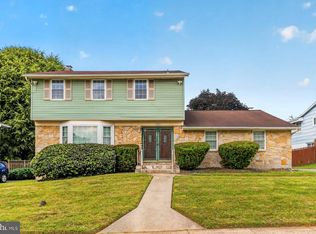
- $415,0004 bd3 ba2.2k sqft9922 Hoyt Cir, Randallstown, MD 21133For Sale
 MLS ID #MDBC2165770, WENDY ROBINSON, Long & Foster Real Estate, Inc.. Bright MLS
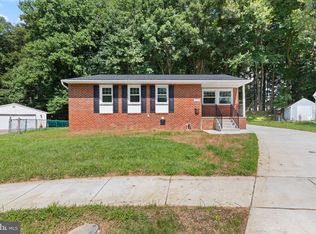
 - $425,0004 bd3 ba1.7k sqft9112 Meadow Heights Rd, Randallstown, MD 21133For Sale
 MLS ID #MDBC2173462, Robert Munson, Advance Realty, Inc.. Bright MLS
 - $399,9005 bd2 ba2.2k sqft4625 Chickory Hill Ln, Baltimore, MD 21208For Sale
 MLS ID #MDBC2175404, Jacob Taylor, Blue Valley Real Estate. Bright MLS
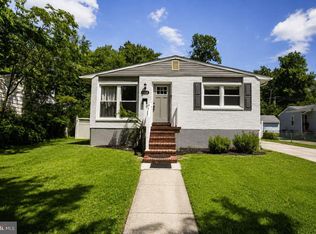
 - $439,9994 bd3 ba1.8k sqft9058 Meadow Heights Rd, Randallstown, MD 21133For Sale
 MLS ID #MDBC2173280, Louis Pope, Trademark Realty, Inc. Bright MLS
 - $424,9003 bd4 ba1.7k sqft8400 Liberty Rd, Baltimore, MD 21244For SaleMLS ID #MDBC2174528, Abdul Q Chaudhry, Rehman Realty. Bright MLS
- $419,9993 bd3 ba1.7k sqft8410 Charlton Rd, Randallstown, MD 21133For SaleMLS ID #MDBC2174534, Candis Williamson, Samson Properties. Bright MLS
- $399,9003 bd4 ba2.2k sqft3926 McDonogh Rd, Randallstown, MD 21133For SaleMLS ID #MDBC2173372, Bob Chew, Samson Properties. Bright MLS
- $390,0005 bd3 ba2k sqft9851 Branchleigh Rd, Randallstown, MD 21133For SaleMLS ID #MDBC2165516, Sandy Jenkins-Blackburn, EXP Realty, LLC. Bright MLS
- $410,0004 bd2 ba1.6k sqft3918 Susanna Rd, Randallstown, MD 21133For SaleMLS ID #MDBC2166488, Jennifer Kramer-Dela Cruz, Keller Williams Legacy. Bright MLS
- $425,0004 bd3 ba1.9k sqft4007 McDonogh Rd, Randallstown, MD 21133For SaleMLS ID #MDBC2168772, Veronica Lopez-Hoggs, Home Towne Real Estate. Bright MLS
- $425,9004 bd2 ba1.7k sqft3910 Carthage Rd, Randallstown, MD 21133For SaleMLS ID #MDBC2162366, Valentine Korie, Cummings & Co. Realtors. Bright MLS
- $369,9993 bd4 ba1.9k sqft3620 Waterwheel Sq, Randallstown, MD 21133For SaleMLS ID #MDBC2172990, Andrew Undem, Berkshire Hathaway HomeServices Homesale Realty. Bright MLS
- $412,0003 bd4 ba1.5k sqft9309 Silver Charm Dr, Randallstown, MD 21133For SaleMLS ID #MDBC2174934, William M Savage, Keller Williams Legacy. Bright MLS
- $310,0003 bd3 ba1.8k sqft3921 Sadie Rd, Randallstown, MD 21133For SaleMLS ID #MDBC2175492, Lisa Ciofani, Cummings & Co. Realtors. Bright MLS
- $535,0005 bd4 ba3.1k sqft6 Byers Ct, Randallstown, MD 21133For SaleMLS ID #MDBC2172374, Diana Reyes, Fairfax Realty Premier. Bright MLS
- $399,0004 bd4 ba2k sqft4322 Breeders Cup Cir, Randallstown, MD 21133For SaleMLS ID #MDBC2173500, Lovelle Pierre, Samson Properties. Bright MLS
- $375,0003 bd4 ba1.9k sqft9401 Summer Squall Dr, Randallstown, MD 21133For SaleMLS ID #MDBC2168330, Alivia Purnell, Boyle & Kahoe Real Estate. Bright MLS
- $440,0005 bd3 ba1.8k sqft3326 Southgreen Rd, Baltimore, MD 21244For SaleMLS ID #MDBC2173190, Gylian Page, Hyatt & Company Real Estate, LLC. Bright MLS
- $385,0004 bd4 ba1.7k sqft4706 Buxton Cir, Owings Mills, MD 21117For SaleMLS ID #MDBC2175306, Michael Adesida, Keller Williams Flagship. Bright MLS
- $359,9993 bd3 ba1.6k sqft4419 Kentford Rd, Owings Mills, MD 21117For SaleMLS ID #MDBC2174488, Sheri Hayhurst-Smith, Samson Properties. Bright MLS
