Enjoy the space, privacy, and flexibility of this inviting Pawleys Island home, ideally situated on a beautifully landscaped .68-acre lot with mature landscaping and no homeowners association fees. This three-bedroom & 2.5 bath home has an additional bonus room and offers a welcoming foyer, formal dining room, and spacious living room with vaulted ceilings, built-ins, and a fireplace. Recently refinished oak hardwood floors add warmth and character throughout the home, while the kitchen features newly painted cabinets, granite countertops, and stainless steel appliances. A large bonus room over the two-car garage provides endless possibilities for a media room, home office, playroom or could be converted to a 4th bedroom. Step outside to the large screened porch overlooking the private backyard, with ample room to add a pool and create your own outdoor retreat. A separate garage and workshop at the rear of the property offers additional storage and workspace, along with an unfinished upstairs that could offer exciting potential for a recreation room, guest suite or mother-in-law accommodations. The house has a Generac generation system and whole house hurricane shutters for added peace of mind. The location is ideal for enjoying the Lowcountry lifestyle, just a short drive to the beach and less than half a mile from the Hagley boat landing on the scenic Waccamaw River. Historic Charleston, South Carolina, is less than a 70-mile drive away, while the attractions of Myrtle Beach are approximately 25 miles away. With generous outdoor space, versatile living areas, and a desirable location close to boating, beach or river activities, and coastal attractions, this property offers a wonderful opportunity to make Pawleys Island home.
Pending
$799,000
352 Otter Run Rd., Pawleys Island, SC 29585
3beds
2,470sqft
Single Family Residence
Built in 2000
0.68 Acres Lot
$792,000 Zestimate®
$323/sqft
$-- HOA
What's special
Welcoming foyerStainless steel appliancesNewly painted cabinetsPrivate backyardGenerous outdoor spaceMature landscapingFormal dining room
- 14 days
- 1,353
- 135
Likely to sell faster than
Zillow last checked:
Listing updated:
Listed by:
Jamie Beard Team Cell:843-979-5380,
The Litchfield Company Real Estate,
Courtney Koonce 843-340-1154,
The Litchfield Company Real Estate
Source: CCAR,MLS#: 2625950 Originating MLS: Coastal Carolinas Association of Realtors
Facts & features
Interior
Bedrooms & bathrooms
- Bedrooms: 3
- Bathrooms: 3
- Full bathrooms: 2
- 1/2 bathrooms: 1
Rooms
- Room types: Bathroom, Bonus Room, Foyer, Other, Recreation, Screened Porch, Utility Room
Primary bedroom
- Features: Ceiling Fan(s), Main Level Primary, Walk-In Closet(s)
- Level: First
Primary bathroom
- Features: Bathtub, Dual Sinks, Separate Shower
Dining room
- Features: Separate/Formal Dining Room
Family room
- Features: Fireplace, Vaulted Ceiling(s)
Kitchen
- Features: Breakfast Bar, Breakfast Area, Dishwasher, Pantry, Stainless Steel Appliances, Solid Surface Counters
Other
- Features: Bedroom on Main Level, Entrance Foyer, Game Room, Other, Utility Room
Heating
- Central, Electric
Cooling
- Central Air
Appliances
- Included: Dishwasher, Disposal, Microwave, Range
- Laundry: Washer Hookup
Features
- Bathtub, Ceiling Fan(s), Dual Sinks, Fireplace, Main Level Primary, Separate Shower, Walk-In Closet(s), Workshop, Window Treatments, Breakfast Bar, Bedroom on Main Level, Breakfast Area, Entrance Foyer, Stainless Steel Appliances, Solid Surface Counters
- Flooring: Carpet, Tile, Wood
- Windows: Window Treatments
- Has fireplace: Yes
Interior area
- Total structure area: 3,940
- Total interior livable area: 2,470 sqft
Property
Parking
- Total spaces: 8
- Parking features: Attached, Garage, Two Car Garage
- Attached garage spaces: 2
Features
- Levels: Two
- Stories: 2
- Patio & porch: Rear Porch, Deck, Front Porch, Porch, Screened
- Exterior features: Deck, Porch, Storage
Lot
- Size: 0.68 Acres
- Dimensions: 131 x 235 x 152 x 198
- Features: Irregular Lot
Details
- Additional parcels included: ,
- Parcel number: 0402051050000
- Zoning: R-10
- Special conditions: None
- Other equipment: Generator
Construction
Type & style
- Home type: SingleFamily
- Architectural style: Traditional
- Property subtype: Single Family Residence
Condition
- Resale
- Year built: 2000
Utilities & green energy
- Electric: Generator
- Water: Public
- Utilities for property: Electricity Available, Water Available
Community & HOA
Community
- Features: Golf Carts OK, Long Term Rental Allowed
- Security: Smoke Detector(s)
- Subdivision: Hagley Estates
HOA
- Has HOA: No
- Amenities included: Owner Allowed Golf Cart, Owner Allowed Motorcycle, Pet Restrictions
Location
- Region: Pawleys Island
Financial & listing details
- Price per square foot: $323/sqft
- Tax assessed value: $515,300
- Annual tax amount: $1,779
- Date on market: 10/23/2026
- Electric utility on property: Yes
Estimated market value
$792,000
$752,000 - $832,000
$2,952/mo
Price history
| Date | Event | Price |
|---|---|---|
| 10/26/2026 | Pending sale | $799,000$323/sqft |
Source:  CCAR #2625950 Report a problem | ||
| 10/23/2026 | Listed for sale | $799,000+123.2%$323/sqft |
Source: CCAR #2625950 Report a problem | ||
| 12/9/2011 | Listing removed | $358,000$145/sqft |
Source: CENTURY 21 At The Beach #157173 Report a problem | ||
| 12/8/2011 | Listed for sale | $358,000+4.5%$145/sqft |
Source: CENTURY 21 At The Beach #157173 Report a problem | ||
| 4/27/2004 | Sold | $342,500$139/sqft |
Source: Public Record Report a problem | ||
Public tax history
| Year | Property taxes | Tax assessment |
|---|---|---|
| 2025 | $1,779 +22.5% | $14,784 +15% |
| 2024 | $1,452 +0.9% | $12,860 |
| 2023 | $1,439 +15.9% | $12,860 |
| 2022 | $1,242 +3.4% | $12,860 +0% |
| 2021 | $1,201 +0.3% | $12,856 |
| 2020 | $1,197 | $12,856 +11.7% |
| 2019 | -- | $11,508 -90% |
| 2018 | $1,166 +4.7% | $115,080 +900% |
| 2017 | $1,113 -12.5% | $11,508 |
| 2016 | $1,272 | $11,508 |
| 2015 | $1,272 | -- |
| 2014 | $1,272 +11.1% | $273,900 |
| 2012 | $1,145 | $273,900 |
| 2011 | -- | $273,900 |
| 2010 | -- | $273,900 +8.6% |
| 2009 | -- | $252,200 |
| 2008 | -- | $252,200 |
| 2007 | -- | $252,200 +38.1% |
| 2005 | -- | $182,652 |
| 2003 | -- | $182,652 |
| 2002 | -- | $182,652 |
| 2001 | $281 -1% | $182,652 +813.3% |
| 2000 | $284 | $20,000 |
Find assessor info on the county website
Monthly payment
Est. payment
Payment breakdown
Explore the cost of this home by adjusting the details. Changes won't be saved.Climate risks
Neighborhood: 29585
Nearby schools
Schools provided by the listing agent
- Elementary: Waccamaw Elementary School
- Middle: Waccamaw Middle School
- High: Waccamaw High School
Source: CCAR. This data may not be complete. We recommend contacting the local school district to confirm school assignments for this home.
- $685,6004 bd4 ba4.8k sqft332 Otter Run Rd, Pawleys Island, SC 29585Off Market

- $466,8003 bd2 ba1.6k sqft380 Otter Run Rd, Pawleys Island, SC 29585Off Market
- $407,1002 bd2 ba1.5k sqft310 Otter Run Rd, Pawleys Island, SC 29585Off Market
- $725,0004 bd3 ba2.5k sqft373 Otter Run Rd, Pawleys Island, SC 29585Sold

Similar homes
- $839,9004 bd3 ba2.8k sqft20 Wentworth Pl., Pawleys Island, SC 29585For Sale
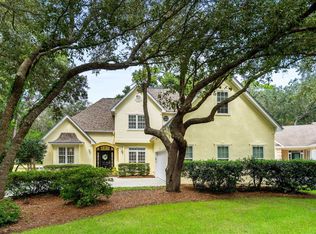
 MLS ID #2623441, Debbie Owens, JTE Real Estate. CCAR
- $899,0004 bd4 ba3.1k sqft222 Widgeon Dr., Pawleys Island, SC 29585For Sale
 MLS ID #2626697, Team Bergeron, The Litchfield Company Real Estate. CCAR
- $649,0004 bd4 ba2.5k sqft62 Bonneau Ct., Pawleys Island, SC 29585For Sale
 MLS ID #2626343, Donna Saguto, RE/MAX Executive. CCAR
- $744,9004 bd3 ba3.2k sqft466 Old Plantation Dr., Pawleys Island, SC 29585For Sale
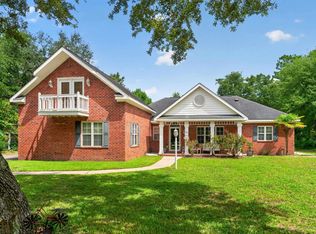 MLS ID #2621498, Haywood Brandon, Spartina Realty. CCAR
- $899,9993 bd4 ba2.8k sqft44 Aberdeen Way, Pawleys Island, SC 29585For SaleMLS ID #2617052, The Collins Team, Realty ONE Group Dockside. CCAR
- $829,0004 bd4 ba2.3k sqft231 Watson Way #Golf Cart Ride to Beach, Pawleys Island, SC 29585For SaleMLS ID #2620917, Meredith Hall, Peace Sotheby's Intl Realty PI. CCAR
- $849,0003 bd3 ba2.9k sqft81 Fairway Ln., Pawleys Island, SC 29585For SaleMLS ID #2624488, Jamie Beard Team, The Litchfield Company Real Estate. CCAR
- $634,0003 bd2 ba2.2k sqft205 Red Tail Hawk Loop, Pawleys Island, SC 29585For SaleMLS ID #2625485, Team Bergeron, The Litchfield Company Real Estate. CCAR
- $885,0003 bd2 ba2.5k sqft2279 Waverly Rd., Pawleys Island, SC 29585For SaleMLS ID #2617330, Henry L Roberts Jr, Litchfield Real Estate. CCAR
- $725,0003 bd2 ba1.9k sqft203 Tradition Club Dr., Pawleys Island, SC 29585For SaleMLS ID #2624566, Steven T Koleno, Beycome Brokerage Realty LLC. CCAR
- $639,9003 bd2 ba1.7k sqft97 Portrush Loop #Heritage Plantation, Pawleys Island, SC 29585For SaleMLS ID #2617545, Jess P Fisher, King Fish Properties, Inc.. CCAR
- $695,0004 bd5 ba3.3k sqft217 Camden Circle #Allston Plantation, Pawleys Island, SC 29585For SaleMLS ID #2617425, Bill Jagger, James W Smith Real Estate Co. CCAR
- $720,0003 bd2 ba2.1k sqft28 Millbranch Ln., Pawleys Island, SC 29585For SaleMLS ID #2625062, Jamie Beard Team, The Litchfield Company Real Estate. CCAR
- $499,0003 bd3 ba2.2k sqft1015 Hagley Dr., Pawleys Island, SC 29585For SaleMLS ID #2607682, The Turbeville Team, Realty ONE Group Dockside. CCAR
- $899,9004 bd3 ba2.2k sqft151 Navigators Dr., Pawleys Island, SC 29585For SaleMLS ID #2626320, Darren Woodard Team, INNOVATE Real Estate. CCAR
- $495,0003 bd2 ba1.5k sqft126 Otter Run Rd., Pawleys Island, SC 29585For SaleMLS ID #2620904, Buffy A Patterson, ERA Wilder Realty Inc PI. CCAR
- $649,0004 bd4 ba2.6k sqft71 Turtle Creek Dr., Pawleys Island, SC 29585For SaleMLS ID #2605832, Coastal Key Group, Coastal Key Group RE Sales. CCAR
- $514,9003 bd2 ba1.7k sqft110 Hartley Pl., Pawleys Island, SC 29585For SaleMLS ID #2626370, Meredith Hall, Peace Sotheby's Intl Realty PI. CCAR
- $599,0006 bd4 ba3k sqft709 Old Waccamaw Dr., Pawleys Island, SC 29585For SaleMLS ID #2625628, Adam Levy, Century 21 The Harrelson Group. CCAR
- $950,0004 bd3 ba2.2k sqft18 Sextant Pl., Pawleys Island, SC 29585For SaleMLS ID #2619293, Buffy A Patterson, ERA Wilder Realty Inc PI. CCAR
