Skip main navigation
Sold for $668,000
  • $668,000

    352 Pricketts Mill Rd, Tabernacle, NJ 08088

    4beds
    2,665sqft
    Single Family Residence
    Built in 1997
    1 Acres Lot
    $679,000 Zestimate®
    $251/sqft
    $3,966 Estimated rent

    Home value

    $679,000

    $645,000 - $713,000

    $3,966/mo

    Zestimate® history
    Loading
    Loading...

    Owner options

    List your home for rent

    $3,966/mo

    Rent Zestimate®

    Find your next renter with Zillow Rental Manager. Plus, with online applications, you can quickly screen prospective tenants – for free.

    Learn more

    $3,966/mo

    Rent Zestimate®

    Refinance and save

    $4,673/mo

    Est. payment

    Refinancing to a lower rate could help reduce your monthly payments and save thousands over the life of the loan.

    See today's rates

    $4,673/mo

    Est. payment

    Explore your selling options

    Work with a Zillow partner agent

    Leverage their expertise and Zillow's premium Showcase listings to get your home seen by more buyers.

    Get started

    List with your own agent

    Get your home in front of millions of buyers by listing it on Zillow.

    Learn how to do it

    Sell it yourself

    Take full control of how buyers see your home on Zillow by listing For Sale by Owner (FSBO).

    List your home

    What's special

    Expansive backyardNewer dishwasherNew gas stoveBuilt-in microwaveDedicated home officeMain-floor laundryPantry and refrigerator
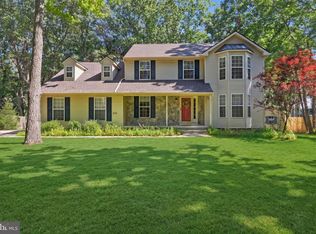
    Back on the market. Buyers backed out....Beautiful 2-story Colonial nestled on a private 1-acre lot, set back from the road for added peace and privacy—an ideal place to call home. With 4 spacious bedrooms all located upstairs, this home offers the perfect layout for growing families, providing both togetherness and personal space. The primary suite serves as a relaxing retreat with a large private bath and walk-in closet, while the additional bedrooms offer comfortable accommodations for family, guests, or hobbies. Designed for everyday living and making memories, the main level features a thoughtfully laid-out kitchen with granite countertops, quality cabinetry with undermount lighting, new gas stove, built-in microwave, newer dishwasher, pantry and refrigerator—perfect for family meals and entertaining. The inviting family room with a cozy wood-burning fireplace flows seamlessly to the beautiful stone scape patio and expansive backyard, creating the perfect setting for summer barbecues, kids at play, pets, or simply relaxing outdoors. A dedicated home office provides ideal work-from-home space or homework area, while the formal living and dining rooms offer additional room for gatherings and holidays. Convenience meets function with main-floor laundry, a half bath, and an attached 2-car garage with plenty of storage for bikes, tools, and seasonal items. Major updates offer peace of mind, including a 6-year-old roof and skylights with transferable warranty, 4-year-old HVAC system, new septic pump with 3-year warranty, 7-zone sprinkler system, and smart thermostat controllable by app or Alexa. The 2 car garage has a electric power lift, to lift bikes, canoes and kayak. Another feature is a water spicket in the backyard for watering plants . Just down the street is the Pricketts Mill Park , great for children and walking the dog. This beautifully maintained home combines comfort, space, and quality details in a setting that’s perfect for making lasting family memories.

    Zillow last checked:

    Listing updated:

    Listed by:

    Sharon Denney-Wristbridge 609-876-1095,

    BHHS Fox & Roach-Medford

    Bought with:

    Valerie Bertsch, 8832842

    Compass New Jersey, LLC - Moorestown

    Source: Bright MLS,MLS#: NJBL2112842MLS Logo

    Facts & features

    Interior

    Bedrooms & bathrooms
    • Bedrooms: 4
    • Bathrooms: 3
    • Full bathrooms: 2
    • 1/2 bathrooms: 1
    • Main level bathrooms: 1
    Rooms
    • Room types: Living Room, Dining Room, Bedroom 2, Bedroom 3, Bedroom 4, Kitchen, Family Room, Bedroom 1, Laundry, Office, Half Bath
    Bedroom 1
    • Level: Upper
    Bedroom 2
    • Level: Upper
    Bedroom 3
    • Level: Upper
    Bedroom 4
    • Level: Upper
    Dining room
    • Level: Main
    Family room
    • Features: Fireplace - Wood Burning
    • Level: Main
    Half bath
    • Level: Main
    Kitchen
    • Level: Main
    Laundry
    • Level: Main
    Living room
    • Level: Main
    Office
    • Level: Main
    Heating
    • Forced Air, Natural Gas
    Cooling
    • Zoned, Central Air, Ceiling Fan(s), Electric
    Appliances
    • Included: Built-In Range, Dishwasher, Dryer, Microwave, Oven/Range - Gas, Refrigerator, Washer, Gas Water Heater
    • Laundry: Main Level, Laundry Room
    Features
    • Bathroom - Tub Shower, Bathroom - Walk-In Shower, Ceiling Fan(s), Kitchen - Gourmet, Pantry, Upgraded Countertops, Walk-In Closet(s), Attic, Dry Wall, Cathedral Ceiling(s)
    • Flooring: Carpet, Ceramic Tile, Hardwood, Wood
    • Basement: Full
    • Number of fireplaces: 1
    • Fireplace features: Wood Burning
    Interior area
    • Total structure area: 2,665
    • Total interior livable area: 2,665 sqft
    • Finished area above ground: 2,665
    • Finished area below ground: 0

    Property

    Parking
    • Total spaces: 8
    • Parking features: Garage Faces Side, Attached, Driveway
    • Attached garage spaces: 2
    • Uncovered spaces: 6
    Accessibility
    • Accessibility features: Accessible Doors
    Features
    • Levels: Two
    • Stories: 2
    • Exterior features: Lawn Sprinkler
    • Pool features: None
    • Spa features: Bath
    Lot
    • Size: 1 Acres
    • Dimensions: 116 x 316
    • Features: Level, Rural
    Details
    • Additional structures: Above Grade, Below Grade, Outbuilding
    • Parcel number: 3500202 0200008 04
    • Zoning: RESIDENTIAL
    • Special conditions: Standard

    Construction

    Type & style
    • Home type: SingleFamily
    • Architectural style: Colonial
    • Property subtype: Single Family Residence
    Materials
    • Stone, Asphalt, Vinyl Siding
    • Foundation: Block
    • Roof: Architectural Shingle
    Condition
    • Excellent
    • New construction: No
    • Year built: 1997

    Utilities & green energy

    • Electric: 200+ Amp Service
    • Sewer: On Site Septic
    • Water: Well
    • Utilities for property: Above Ground

    Community & HOA

    Community
    • Security: Carbon Monoxide Detector(s), Fire Sprinkler System
    • Subdivision: None Available
    HOA
    • Has HOA: No
    Location
    • Region: Tabernacle
    • Municipality: TABERNACLE TWP

    Financial & listing details

    • Price per square foot: $251/sqft
    • Tax assessed value: $344,700
    • Annual tax amount: $11,657
    • Date on market: 6/2/2026
    • Listing agreement: Exclusive Right To Sell
    • Listing terms: Cash,Conventional,FHA
    • Inclusions: Refrigerator, Washer, Dryer, Dishwasher, Gas Stove & Refrigerator In Garage.
    • Exclusions: Personal Property & Freezer In Basement.
    • Ownership: Fee Simple

    Price history

    DateEventPrice
    7/28/2026Sold$668,000-1.5%$251/sqft
    Source: Bright MLS #NJBL2112842 Report a problem
    7/11/2026Pending sale$678,000$254/sqft
    Source: Bright MLS #NJBL2112842 Report a problem
    7/7/2026Contingent$678,000$254/sqft
    Source: Bright MLS #NJBL2112842 Report a problem
    6/29/2026Listed for sale$678,000$254/sqft
    Source: Bright MLS #NJBL2112842 Report a problem
    6/22/2026Pending sale$678,000$254/sqft
    Source: Bright MLS #NJBL2112842 Report a problem
    6/10/2026Contingent$678,000$254/sqft
    Source: Bright MLS #NJBL2112842 Report a problem
    6/2/2026Listed for sale$678,000+208.2%$254/sqft
    Source: Bright MLS #NJBL2112842 Report a problem
    4/22/1997Sold$220,000$83/sqft
    Source: Public Record Report a problem

    Public tax history

    YearProperty taxesTax assessment
    2025$11,416 +9.2%$344,700
    2024$10,458 $344,700
    2023-- $344,700
    2022$10,141 -1.7%$344,700
    2021$10,320 +1.8%$344,700
    2020$10,141 +1.9%$344,700
    2019$9,955 +0.6%$344,700
    2018$9,893 +3.2%$344,700
    2017$9,586 +0.9%$344,700
    2016$9,503 +4.1%$344,700
    2015$9,128 -0.1%$344,700
    2014$9,135 +0.8%$344,700 -12.9%
    2013$9,060 $395,800 +99.1%
    2003-- $198,800
    Find assessor info on the county website

    Neighborhood: 08088

    Nearby schools

    GreatSchools rating
    Schools provided by the listing agent
    • Middle: Tabernacle M.s.
    • High: Seneca H.s.
    • District: Tabernacle Township Public Schools

    Source: Bright MLS. This data may not be complete. We recommend contacting the local school district to confirm school assignments for this home.

    Get a cash offer in 3 minutes
    Find out how much your home could sell for in as little as 3 minutes with a no-obligation cash offer.
    Estimated market value
    $679,000
    Get a cash offer in 3 minutes
    Find out how much your home could sell for in as little as 3 minutes with a no-obligation cash offer.
    Estimated market value
    $679,000