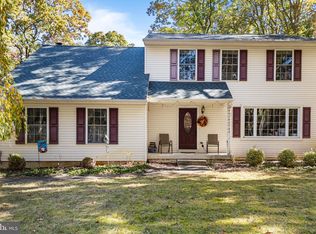
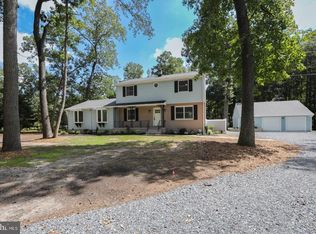
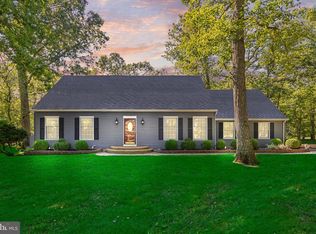
You may just fall in love the moment you pull into the driveway. Set among mature trees on a beautiful one acre property, this charming four bedroom, two and a half bathroom colonial home welcomes you with a covered front porch, lush landscaping, and a sense of privacy that is hard to find. Step inside and you'll discover a spacious and thoughtfully designed home filled with abundant natural light, beautiful hardwood floors, thoughtful details, generously sized rooms, and inviting spaces designed for everyday living and entertaining. The first floor begins with a roomy foyer and offers a formal living room, formal dining room, private office or den, laundry room, updated powder room, family room, and a spacious updated kitchen. The gorgeous kitchen is sure to impress with an abundance of white cabinetry, granite countertops, stainless steel appliances, subway tile backsplash, farmhouse sink, and a large center island with plenty of storage and counter space. Open to the family room, the beautiful kitchen allows everyone to stay connected whether you're preparing dinner, gathering around the island, or enjoying time together in the adjoining living space. The family room is truly a showstopper, featuring a soaring vaulted ceiling, multiple skylights, beautiful hardwood floors, walls of windows, and a dramatic floor to ceiling stone wood burning fireplace. Double doors lead to the rear deck, bringing the outdoors in and offering beautiful views of the mature trees and expansive yard. Upstairs, the exceptionally spacious primary suite offers vaulted ceilings, a large walk-in closet, and an updated and roomy ensuite bathroom with a large vanity, beautiful tile work, and a large walk-in shower. The additional three bedrooms are all generously sized and feature large closets. The fourth bedroom is especially charming with its vaulted ceiling and skylight. The updated hall bathroom completes the second floor. The outdoor setting is something special. Situated on one acre, the property is surrounded by mature trees and offers a large, open lawn with wooded views beyond. The rear deck provides a wonderful place to relax or entertain while enjoying the natural surroundings. Underground sprinklers service both the front and rear yards, while established landscaping, exterior lighting, a welcoming front porch, and an Amish built shed add to the appeal and functionality of the property. The two car side entry garage provides plenty of storage and convenient interior access, while the full unfinished basement offers abundant storage and plenty of possibilities for future use. BONUS - the roof was replaced in 2023 and a reliable whole house Generac generator provides added peace of mind. The home also features two zone heating (natural gas) and air conditioning. This home offers the space, setting, and character that can be hard to find. From the beautiful hardwood floors and updated kitchen to the dramatic family room, oversized primary suite, and gorgeous wooded backdrop, there is so much to appreciate both inside and out. Come see this wonderful Tabernacle property and experience all it has to offer.
For sale
$665,000
348 Pricketts Mill Rd, Tabernacle, NJ 08088
4beds
2,594sqft
Single Family Residence
Built in 1997
1 Acres Lot
$657,200 Zestimate®
$256/sqft
$-- HOA
What's special
Established landscapingBeautiful one acre propertyThoughtful detailsUpdated hall bathroomGorgeous wooded backdropLarge vanityBeautiful hardwood floors
- 1 day
- 225
- 28
Zillow last checked:
Listing updated:
Listed by:
Jessica Nooney 609-276-8183,
Weichert Realtors-Medford
Source: Bright MLS,MLS#: NJBL2120756
Facts & features
Interior
Bedrooms & bathrooms
- Bedrooms: 4
- Bathrooms: 3
- Full bathrooms: 2
- 1/2 bathrooms: 1
- Main level bathrooms: 1
Rooms
- Room types: Living Room, Dining Room, Primary Bedroom, Bedroom 2, Bedroom 3, Bedroom 4, Kitchen, Family Room, Basement, Laundry, Office, Primary Bathroom
Primary bedroom
- Features: Cathedral/Vaulted Ceiling, Attached Bathroom, Walk-In Closet(s)
- Level: Upper
- Area: 273 Square Feet
- Dimensions: 13 X 21
Bedroom 2
- Level: Upper
- Area: 130 Square Feet
- Dimensions: 10 X 13
Bedroom 3
- Level: Upper
- Area: 132 Square Feet
- Dimensions: 11 X 12
Bedroom 4
- Features: Skylight(s)
- Level: Upper
- Area: 220 Square Feet
- Dimensions: 11 X 20
Primary bathroom
- Features: Bathroom - Walk-In Shower
- Level: Upper
- Area: 120 Square Feet
- Dimensions: 10 X 12
Basement
- Level: Lower
Dining room
- Level: Main
- Area: 169 Square Feet
- Dimensions: 13 X 13
Family room
- Features: Cathedral/Vaulted Ceiling, Fireplace - Wood Burning
- Level: Main
- Area: 260 Square Feet
- Dimensions: 13 X 20
Kitchen
- Features: Breakfast Nook, Kitchen - Gas Cooking, Pantry, Kitchen Island
- Level: Main
- Area: 247 Square Feet
- Dimensions: 13 X 19
Laundry
- Level: Main
- Area: 48 Square Feet
- Dimensions: 6 X 8
Living room
- Level: Main
- Area: 234 Square Feet
- Dimensions: 13 X 18
Office
- Level: Main
- Area: 120 Square Feet
- Dimensions: 10 X 12
Heating
- Forced Air, Natural Gas
Cooling
- Central Air, Electric
Appliances
- Included: Washer, Dryer, Refrigerator, Extra Refrigerator/Freezer, Dishwasher, Oven/Range - Gas, Microwave, Gas Water Heater
- Laundry: Main Level, Laundry Room
Features
- Attic, Bathroom - Walk-In Shower, Breakfast Area, Built-in Features, Family Room Off Kitchen, Formal/Separate Dining Room, Kitchen - Gourmet, Kitchen Island, Primary Bath(s), Walk-In Closet(s)
- Flooring: Hardwood, Ceramic Tile, Wood
- Basement: Full,Unfinished
- Number of fireplaces: 1
- Fireplace features: Wood Burning, Stone, Mantel(s)
Interior area
- Total structure area: 2,594
- Total interior livable area: 2,594 sqft
- Finished area above ground: 2,594
- Finished area below ground: 0
Property
Parking
- Total spaces: 8
- Parking features: Garage Faces Side, Garage Door Opener, Inside Entrance, Concrete, Attached, Driveway
- Attached garage spaces: 2
- Uncovered spaces: 6
Accessibility
- Accessibility features: None
Features
- Levels: Two
- Stories: 2
- Patio & porch: Deck, Porch
- Exterior features: Underground Lawn Sprinkler
- Pool features: None
Lot
- Size: 1 Acres
- Dimensions: 115 x 395 x 121 x 358
Details
- Additional structures: Above Grade, Below Grade
- Parcel number: 3500202 0200008 02
- Zoning: RESIDENTIAL
- Special conditions: Standard
Construction
Type & style
- Home type: SingleFamily
- Architectural style: Colonial
- Property subtype: Single Family Residence
Materials
- Vinyl Siding
- Foundation: Block
- Roof: Shingle
Condition
- New construction: No
- Year built: 1997
Utilities & green energy
- Sewer: On Site Septic
- Water: Well
Community & HOA
Community
- Subdivision: None Available
HOA
- Has HOA: No
Location
- Region: Tabernacle
- Municipality: TABERNACLE TWP
Financial & listing details
- Price per square foot: $256/sqft
- Tax assessed value: $342,900
- Annual tax amount: $11,596
- Date on market: 9/15/2026
- Listing agreement: Exclusive Right To Sell
- Listing terms: Conventional,FHA,VA Loan,USDA Loan
- Inclusions: Existing Washer, Dryer, Refrigerators / Freezers (kitchen And Garage), Oven, Dishwasher, Microwave, Window Treatments, Lamps
- Ownership: Fee Simple
Estimated market value
$657,200
$624,000 - $690,000
$3,663/mo
Price history
| Date | Event | Price |
|---|---|---|
| 9/15/2026 | Listed for sale | $665,000+207.9%$256/sqft |
Source:  Bright MLS #NJBL2120756 Report a problem Bright MLS #NJBL2120756 Report a problem | ||
| 11/9/1996 | Sold | $216,000$83/sqft |
Source: Public Record Report a problem | ||
Public tax history
| Year | Property taxes | Tax assessment |
|---|---|---|
| 2025 | $11,357 +9.2% | $342,900 |
| 2024 | $10,404 | $342,900 |
| 2023 | -- | $342,900 |
| 2022 | $10,088 -1.7% | $342,900 |
| 2021 | $10,266 +1.8% | $342,900 |
| 2020 | $10,088 +1.9% | $342,900 |
| 2019 | $9,903 +0.6% | $342,900 |
| 2018 | $9,841 +3.2% | $342,900 |
| 2017 | $9,536 +0.9% | $342,900 |
| 2016 | $9,454 +4.1% | $342,900 |
| 2015 | $9,080 +21.1% | $342,900 |
| 2014 | $7,501 -13.7% | $342,900 +5.5% |
| 2013 | $8,687 | $325,000 +86.4% |
| 2003 | -- | $174,400 |
Find assessor info on the county website
Monthly payment
Est. payment
Payment breakdown
Explore the cost of this home by adjusting the details. Changes won't be saved.Climate risks
Neighborhood: 08088
Nearby schools
Schools provided by the listing agent
- Elementary: Tabernacle E.s.
- Middle: Kenneth R Olson
- High: Seneca H.s.
- District: Tabernacle Township Public Schools
Source: Bright MLS. This data may not be complete. We recommend contacting the local school district to confirm school assignments for this home.
Similar homes
- $699,0005 bd3 ba2.8k sqft1662 Route 206, Southampton, NJ 08088For Sale
 MLS ID #NJBL2119598, Maggie Nguyen, BHHS Fox & Roach-Marlton. Bright MLS
 - $649,9904 bd2 ba2.1k sqft154 Ridge Rd, Southampton, NJ 08088For Sale
 MLS ID #NJBL2120590, Michael Carr, Keller Williams Realty - Marlton. Bright MLS
 - $749,9004 bd3 ba2.8k sqft1 Eldorado Dr, Tabernacle, NJ 08088For Sale
 MLS ID #NJBL2120586, Linda Williams, Keller Williams Realty - Moorestown. Bright MLS
 - $799,0004 bd3 ba2.4k sqft5 Cutts Dr, Tabernacle, NJ 08088For Sale
 MLS ID #NJBL2120086, Jody Pagliuso, BHHS Fox & Roach-Medford. Bright MLS
 - $699,0004 bd3 ba3.4k sqft43 Arrowhead Ct, Medford, NJ 08055For SaleMLS ID #NJBL2119946, Margaret Willwerth, Century 21 Alliance-Medford. Bright MLS
- $759,9004 bd3 ba3k sqft11 Hidden Acres Dr, Tabernacle, NJ 08088For SaleMLS ID #NJBL2112930, Isaiah Manzella, Real Broker, LLC. Bright MLS
- $699,9004 bd3 ba1.8k sqft140 Carranza Rd, Tabernacle, NJ 08088For SaleMLS ID #NJBL2118682, Alexander Berila, Tesla Realty Group LLC. Bright MLS
- $699,0005 bd3 ba3.1k sqft11 Lane Of Acres, Shamong, NJ 08088For SaleMLS ID #NJBL2116494, Kat Quarterman, Quarterman Realty Group Inc.. Bright MLS
- $449,9004 bd3 ba2.1k sqft5 Birch Dr, Southampton, NJ 08088For SaleMLS ID #NJBL2120102, Jacqueline Baumeyer, EXP Realty, LLC. Bright MLS
- $499,0004 bd3 ba2.6k sqft57 Red Oak Dr, Tabernacle, NJ 08088For SaleMLS ID #NJBL2110294, Mark Hebert, RE/MAX Preferred - Sewell. Bright MLS
- $695,0004 bd4 ba3k sqft157 Atsion Rd, Medford, NJ 08055For SaleMLS ID #NJBL2119090, Meg Stezzi, Weichert Realtors - Moorestown. Bright MLS
- $659,0004 bd3 ba2.6k sqft36 Buffalo Run, Medford, NJ 08055For SaleMLS ID #NJBL2115768, Marc Matteo, HomeSmart First Advantage Realty. Bright MLS
- $559,9003 bd3 ba2.1k sqft28 Elmwood Dr, Tabernacle, NJ 08088For SaleMLS ID #NJBL2112296, Brandannette Hauer, Weichert Realtors-Medford. Bright MLS
- $805,0003 bd4 ba3.6k sqft52 Washington Way, Tabernacle, NJ 08088For SaleMLS ID #NJBL2118954, Carlo Vitulano, Weichert Realtors-Medford. Bright MLS
- $800,0004 bd3 ba2.7k sqft3 Stevens Ln, Tabernacle Township, NJ 08088New ConstructionMLS ID #NJBL2120358, Cabrina Johnson, Keller Williams - Main Street. Bright MLS
- $615,5003 bd3 ba1.7k sqft22 Wallingford Way, Shamong, NJ 08088For SaleMLS ID #NJBL2118928, Kathryn Horch, Keller Williams Realty - Medford. Bright MLS
- $525,0004 bd2 ba2.1k sqft12 Mallard Dr, Tabernacle, NJ 08088For SaleMLS ID #NJBL2109264, Ann Chain, Family Five Homes. Bright MLS
- $649,9004 bd3 ba2.3k sqft29 Maine Trl, Medford, NJ 08055For SaleMLS ID #NJBL2119696, Tim D'Angelo, Coldwell Banker Realty. Bright MLS
