Welcome to your mountain hideaway in Timberline at Canaan Valley — a one-story, 3-bedroom, 2-bath retreat tucked into a private, wooded 2+ acre lot. This home blends cozy charm with bright, airy living: step into the great room and look up to cathedral ceilings that flood the space with light. The open floor plan keeps conversations flowing from the living area to the kitchen and dining space — perfect for weekend get-togethers or quiet nights in. Outside, enjoy morning coffee or evening stargazing on the spacious covered front deck, then sneak out the back to your own private deck for peaceful woodland views. A detached outbuilding provides handy storage for tools, toys, or seasonal gear, while a cozy outdoor firepit area invites s’mores, stories, and slow-burning sunsets. This home is the best of both worlds — peaceful seclusion on a generous wooded parcel, with warm, open living spaces designed for comfort and fun.
For sale
$455,000
352 Ridge Rd, Davis, WV 26260
3beds
1,500sqft
Single Family Residence
Built in 1987
2.07 Acres Lot
$429,400 Zestimate®
$303/sqft
$190/mo HOA
What's special
Open floor planCozy charmSpacious covered front deckGreat room
- 46 days
- 634
- 19
Zillow last checked:
Listing updated:
Listed by:
AMY BARB 304-866-8680,
BEST OF CANAAN, LLC
Source: NCWV REIN,MLS#: 10166170
Facts & features
Interior
Bedrooms & bathrooms
- Bedrooms: 3
- Bathrooms: 2
- Full bathrooms: 2
Primary bedroom
- Level: First
- Area: 150
- Dimensions: 15 x 10
Bedroom 2
- Level: First
- Area: 156
- Dimensions: 12 x 13
Bedroom 3
- Features: Ceiling Fan(s)
- Level: First
- Area: 169
- Dimensions: 13 x 13
Dining room
- Features: Cathedral/Vaulted Ceiling
- Level: First
- Area: 99
- Dimensions: 9 x 11
Kitchen
- Features: Cathedral/Vaulted Ceiling, Built-in Features
- Level: First
- Area: 121
- Dimensions: 11 x 11
Living room
- Features: Fireplace, Cathedral/Vaulted Ceiling
- Level: First
- Area: 260
- Dimensions: 20 x 13
Basement
- Level: Basement
Heating
- Baseboard, Electric
Cooling
- Ceiling Fan(s)
Appliances
- Included: Range, Microwave, Dishwasher, Refrigerator, Washer, Dryer
Features
- High Speed Internet
- Flooring: Carpet, Vinyl
- Basement: None
- Attic: None
- Number of fireplaces: 1
- Fireplace features: Pre-Fab
Interior area
- Total structure area: 1,500
- Total interior livable area: 1,500 sqft
- Finished area above ground: 1,500
- Finished area below ground: 0
Video & virtual tour
Property
Parking
- Total spaces: 3
- Parking features: 3+ Cars
Features
- Levels: 1
- Stories: 1
- Patio & porch: Porch, Deck
- Exterior features: Lighting, Private Yard
- Fencing: None
- Has view: Yes
- View description: Mountain(s)
- Waterfront features: Lake Front
Lot
- Size: 2.07 Acres
- Features: Wooded, Rolling Slope
Details
- Additional structures: Storage Shed/Outbuilding
- Parcel number: 4705035101590000
- Zoning description: Single Family Residential
Construction
Type & style
- Home type: SingleFamily
- Architectural style: Contemporary
- Property subtype: Single Family Residence
Materials
- Frame, Cedar
- Foundation: Block
- Roof: Shingle
Condition
- Year built: 1987
Utilities & green energy
- Electric: 200 Amps
- Sewer: Public Sewer
- Water: Public
Community & HOA
Community
- Features: Gated, Other
- Security: Smoke Detector(s)
- Subdivision: Old Timberline
HOA
- Has HOA: Yes
- Services included: Security, Other, Snow Removal, Common Areas
- HOA fee: $190 monthly
Location
- Region: Davis
Financial & listing details
- Price per square foot: $303/sqft
- Annual tax amount: $1,162
- Date on market: 7/30/2026
- Electric utility on property: Yes
Estimated market value
$429,400
$408,000 - $451,000
$1,820/mo
Price history
| Date | Event | Price |
|---|---|---|
| 7/30/2026 | Listed for sale | $455,000$303/sqft |
Source:  NCWV REIN #10166170 Report a problem NCWV REIN #10166170 Report a problem | ||
Public tax history
Tax history is unavailable.
Monthly payment
Est. payment
Payment breakdown
Explore the cost of this home by adjusting the details. Changes won't be saved.Climate risks
Neighborhood: 26260
Nearby schools
Schools provided by the listing agent
- Elementary: Davis Thomas Elementary
- Middle: Davis Thomas Middle
- High: Tucker County High
- District: Tucker
Source: NCWV REIN. This data may not be complete. We recommend contacting the local school district to confirm school assignments for this home.
Similar homes
- $475,0003 bd2 ba1.8k sqft48 Chickadee Dr, Davis, WV 26260For Sale
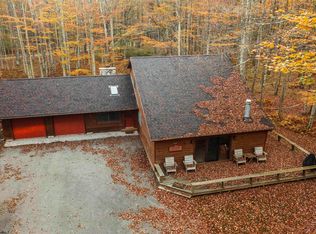 MLS ID #10164353, KENDRA CURRAN. NCWV REIN
 - $447,0003 bd2 ba1.6k sqft19 Vista Cir, Davis, WV 26260For Sale
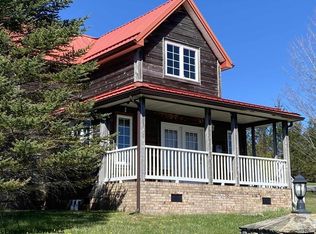 MLS ID #10165553, ANNIE SNYDER. NCWV REIN
 - $575,0004 bd3 ba2k sqft146 Yoakum Run, Davis, WV 26260For Sale
 MLS ID #10165908, JAMIE STACKHOUSE. NCWV REIN
 - $615,0003 bd3 ba1.9k sqft195 Brookside Rd, Davis, WV 26260For Sale
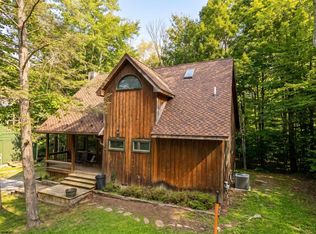 MLS ID #10166603, JAMES GALUSKY. NCWV REIN
 - $440,0003 bd3 ba2k sqft18 Overlook Dr, Petersburg, WV 26847For Sale
 MLS ID #WVGT2001530, Aaron Roth, Potomac Valley Real Estate, LLC. Bright MLS
 - $465,0003 bd2 ba1.6k sqft155 Foxdale Ln, Maysville, WV 26833For SaleMLS ID #WVGT2001430, Joyce Riggleman, Potomac River Properties, LLC. Bright MLS
- $274,9003 bd2 ba1.8k sqft8462 N Fork Hwy, Cabins, WV 26855For SaleMLS ID #WVGT2001470, Mr. Jeremy S. Harper, Seneca Rocks Realty, LLC. Bright MLS
- $249,9993 bd2 ba1.4k sqft496 Haven Farms Cir, Petersburg, WV 26847For SaleMLS ID #WVGT2001546, Joyce Riggleman, Potomac River Properties, LLC. Bright MLS
