Fully renovated in 2026 with $40,000 in upgrades! This exceptional, move-in ready corner-unit condo townhome is located in the desirable Hunt Club community. Bright and spacious, this home features a private parking spot right out front and enjoys plenty of natural sunlight throughout the day. Perfect for families and investors alike, the main floor features a fully renovated kitchen (2026) with quartz countertops and oak cabinetry, new stove (2026) and refrigerator (2025), renovated powder room (2026), dining area and spacious living room, complemented by brand-new red oak hardwood flooring (2026). Upstairs, you'll find three generously sized bedrooms, new flooring, and a shared 4-piece bathroom with an updated vanity (2026). The basement offers an additional versatile room with brand-new carpeting (2026), a full 3-piece bath, ample storage space, and a dedicated laundry area. Further updates include new pot lights throughout (2026), fresh paint throughout (2026), furnace (2023), air conditioning (2023) and hot water tank (2023). Conveniently located close to shopping, restaurants, parks, schools, public transit and numerous amenities. Simply move in and enjoy - the home is vacant and available as soon as you would like!
For sale
C$430,000
3520 Downpatrick Rd #69, Ottawa, ON K1V 8T4
4beds
3baths
Townhouse
Built in ----
-- sqft lot
$-- Zestimate®
C$--/sqft
C$613/mo HOA
What's special
New stoveRenovated powder roomDining areaThree generously sized bedroomsAmple storage spaceDedicated laundry areaNew pot lights throughout
- 1 day
- 8
- 0
Zillow last checked:
Listing updated:
Listed by:
AVENUE NORTH REALTY INC.
Source: TRREB,MLS®#: X14146408 Originating MLS®#: Ottawa Real Estate Board
Facts & features
Interior
Bedrooms & bathrooms
- Bedrooms: 4
- Bathrooms: 3
Primary bedroom
- Level: Second
- Dimensions: 5.79 x 3.86
Bedroom
- Level: Second
- Dimensions: 2.84 x 2.79
Bedroom
- Level: Second
- Dimensions: 3.93 x 2.87
Dining room
- Level: Main
- Dimensions: 3.17 x 2.89
Kitchen
- Level: Main
- Dimensions: 4.19 x 3.02
Living room
- Level: Main
- Dimensions: 5.76 x 3.5
Heating
- Forced Air, Gas
Cooling
- Central Air
Appliances
- Laundry: In Basement
Features
- Other
- Basement: Partially Finished
- Has fireplace: No
Interior area
- Living area range: 1400-1599 null
Property
Parking
- Total spaces: 1
Features
- Stories: 2
Details
- Parcel number: 150420101
Construction
Type & style
- Home type: Townhouse
- Property subtype: Townhouse
Materials
- Brick
Community & HOA
HOA
- Services included: Water Included, Parking Included, Common Elements Included
- HOA fee: C$613 monthly
- HOA name: 0
Location
- Region: Ottawa
Financial & listing details
- Annual tax amount: C$2,353
- Date on market: 11/4/2026
Price history
Price history is unavailable.
Public tax history
Tax history is unavailable.
Climate risks
Neighborhood: K1V
Nearby schools
GreatSchools rating
No schools nearby
We couldn't find any schools near this home.
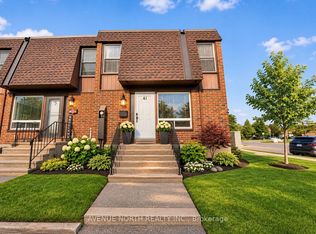
- C$399,9006 bd3 ba-- sqft3520 Downpatrick Rd #41, Ottawa, ON K1V8T4For Sale
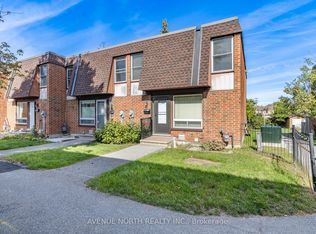
- C$359,9003 bd2 ba-- sqft2270 Cotters Cres #239, Ottawa, ON K1V8Y6For Sale
- C$--4 bd1 ba1.1k sqft3590 Downpatrick Rd #3550-052, Ottawa, ON K1V8T4Off Market
- C$--1 bd1 ba562 sqft3590 Downpatrick Rd #3528-106, Ottawa, ON K1V8T4Off Market
Similar homes
- C$399,9006 bd3 ba-- sqft3520 Downpatrick Rd #41, Ottawa, ON K1V 8T4For SaleMLS ID #X14117342, AVENUE NORTH REALTY INC.. TRREB
- C$450,0003 bd2 ba-- sqft660 Hochelaga St #20, Ottawa, ON K1K 2E9For Sale
 MLS ID #X14129116, RE/MAX HALLMARK REALTY GROUP. TRREB
- C$460,0003 bd2 ba-- sqft660 Hochelaga St #50, Ottawa, ON K1K 2E9For Sale
 MLS ID #X14129118, RE/MAX HALLMARK REALTY GROUP. TRREB
- C$389,9004 bd2 ba-- sqft1394 Ridgebrook Dr, Ottawa, ON K1B 4T2For Sale
 MLS ID #X14110598, ROYAL LEPAGE PERFORMANCE REALTY. TRREB
