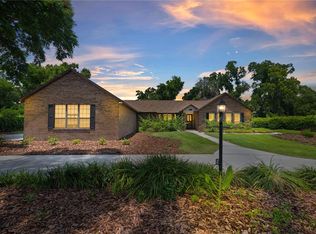
A rare opportunity to own a grand estate in Ocala's premier guard-gated Eldorado community! This magnificent 3,700 sq. ft. heated/cooled residence offers an unparalleled combination of total privacy and elite convenience. Home balances striking Mediterranean architecture with an ultra-convenient lifestyle just minutes from Ocala's premier medical centers, grocery hubs, and vibrant shopping and dining.The property is adorned with beautiful Crepe-Myrtles, Oaks, and Magnolia trees. Crowned by an authentic clay barrel tile roof, and welcomes you through a secure, wrought-iron gated brick courtyard entry. Stepping through the large wood double front doors, you are greeted by an elegant foyer opening into a sprawling, light-filled layout with high ceilings throughout. Cool ceramic tile flooring and high-end Plantation blinds run through nearly the entire home. Designed for modern flexibility, the footprint includes 3 bedrooms, 2.5 bathrooms, plus a private office that could easily serve as a 4th bedroom.The chef's kitchen and bright breakfast area feature double doors that open directly onto a massive, approx. 900 sq. ft. open patio, making it a true oasis for al fresco entertaining. Practicality shines in the oversized double garage, leading to a walk-thru utility wing complete with a built-in ironing board, utility sink, abundant cabinets and counter space. Surrounded by beautifully established landscaping, properties in this highly coveted enclave are rarely available. Schedule your tour today!
For sale
$625,000
3520 SW 24TH AVENUE ROAD, OCALA, FL 34471
3beds
3,711sqft
Single Family Residence
Built in 1997
1.14 Acres Lot
$-- Zestimate®
$168/sqft
$258/mo HOA
What's special
Oversized double garageStriking mediterranean architectureCool ceramic tile flooringBright breakfast areaHigh-end plantation blindsBeautifully established landscapingElegant foyer
- 25 days
- 1,070
- 82
Likely to sell faster than
Zillow last checked:
Listing updated:
Listed by:
Albert Dekker 239-682-7402,
SELLSTATE NEXT GENERATION REALTY 352-387-2383,
Kimberly Morris 386-937-2026,
SELLSTATE NEXT GENERATION REALTY
Source: Stellar MLS,MLS#: OM730820 Originating MLS: Ocala - Marion
Facts & features
Interior
Bedrooms & bathrooms
- Bedrooms: 3
- Bathrooms: 3
- Full bathrooms: 2
- 1/2 bathrooms: 1
Rooms
- Room types: Den/Library/Office, Family Room, Dining Room, Utility Room
Primary bedroom
- Features: Built-In Shelving, Walk-In Closet(s)
- Level: First
- Area: 320 Square Feet
- Dimensions: 20x16
Bedroom 2
- Features: Built-in Closet
- Level: First
- Area: 132 Square Feet
- Dimensions: 12x11
Bedroom 3
- Features: Built-in Closet
- Level: First
- Area: 144 Square Feet
- Dimensions: 12x12
Primary bathroom
- Features: Dual Sinks, Built-in Closet
- Level: First
- Area: 280 Square Feet
- Dimensions: 14x20
Bathroom 2
- Features: Tub With Shower, Built-in Closet
- Level: First
- Area: 60 Square Feet
- Dimensions: 12x5
Bathroom 3
- Features: Sink - Pedestal, No Closet
- Level: First
Bonus room
- Features: No Closet
- Level: First
- Area: 374 Square Feet
- Dimensions: 22x17
Den
- Features: No Closet
- Level: First
- Area: 192 Square Feet
- Dimensions: 12x16
Dining room
- Features: No Closet
- Level: First
- Area: 255 Square Feet
- Dimensions: 17x15
Family room
- Features: No Closet
- Level: First
- Area: 306 Square Feet
- Dimensions: 17x18
Foyer
- Features: Coat Closet
- Level: First
- Area: 117 Square Feet
- Dimensions: 13x9
Kitchen
- Features: Pantry, Walk-In Closet(s)
- Level: First
- Area: 364 Square Feet
- Dimensions: 26x14
Laundry
- Features: No Closet
- Level: First
- Area: 112 Square Feet
- Dimensions: 16x7
Living room
- Features: Coat Closet
- Level: First
- Area: 396 Square Feet
- Dimensions: 18x22
Office
- Features: No Closet
- Level: First
- Area: 252 Square Feet
- Dimensions: 18x14
Heating
- Central, Electric
Cooling
- Central Air
Appliances
- Included: Cooktop, Disposal, Electric Water Heater, Range Hood, Refrigerator, Water Softener
- Laundry: Electric Dryer Hookup, Inside, Laundry Room, Washer Hookup
Features
- Ceiling Fan(s), Eating Space In Kitchen, High Ceilings, Living Room/Dining Room Combo, Open Floorplan, Solid Surface Counters, Solid Wood Cabinets, Stone Counters, Vaulted Ceiling(s), Walk-In Closet(s)
- Flooring: Ceramic Tile
- Windows: Window Treatments
- Has fireplace: Yes
- Fireplace features: Wood Burning
Interior area
- Total structure area: 4,530
- Total interior livable area: 3,711 sqft
Video & virtual tour
Property
Parking
- Total spaces: 2
- Parking features: Garage Door Opener
- Attached garage spaces: 2
- Details: Garage Dimensions: 22x21
Features
- Levels: One
- Stories: 1
- Patio & porch: Enclosed, Front Porch
- Exterior features: Courtyard
Lot
- Size: 1.14 Acres
- Dimensions: 146 x 340
- Features: FloodZone
- Residential vegetation: Mature Landscaping, Trees/Landscaped
Details
- Parcel number: 2371002025
- Zoning: R3
- Special conditions: None
Construction
Type & style
- Home type: SingleFamily
- Property subtype: Single Family Residence
Materials
- Block, Stucco
- Foundation: Concrete Perimeter
- Roof: Concrete,Tile
Condition
- Completed
- New construction: No
- Year built: 1997
Utilities & green energy
- Sewer: Septic Tank
- Water: Well
- Utilities for property: Cable Available, Electricity Connected
Community & HOA
Community
- Features: Tennis Court(s)
- Pet fee: $0 monthly
- Subdivision: EL DORADO
HOA
- Has HOA: Yes
- Amenities included: Basketball Court, Tennis Court(s)
- Services included: 24-Hour Guard
- HOA fee: $258 monthly
- HOA name: Michael Limper
Location
- Region: Ocala
Financial & listing details
- Price per square foot: $168/sqft
- Tax assessed value: $610,178
- Annual tax amount: $5,070
- Date on market: 9/25/2026
- Cumulative days on market: 26 days
- Listing terms: Cash,Conventional,FHA,VA Loan
- Ownership: Fee Simple
- Total actual rent: 0
- Electric utility on property: Yes
- Road surface type: Paved, Asphalt
Estimated market value
Not available
Estimated sales range
Not available
Not available
Price history
| Date | Event | Price |
|---|---|---|
| 9/26/2026 | Listed for sale | $625,000+1.6%$168/sqft |
Source:  Stellar MLS #OM730820 Report a problem | ||
| 8/2/2024 | Listing removed | $615,000$166/sqft |
Source: Stellar MLS #OM679376 Report a problem | ||
| 6/19/2024 | Price change | $615,000-5.4%$166/sqft |
Source: Stellar MLS #OM679376 Report a problem | ||
| 5/28/2024 | Listed for sale | $650,000+91.2%$175/sqft |
Source: Stellar MLS #OM679376 Report a problem | ||
| 4/29/2004 | Sold | $340,000$92/sqft |
Source: Public Record Report a problem | ||
Public tax history
| Year | Property taxes | Tax assessment |
|---|---|---|
| 2025 | $5,071 +5.8% | $342,015 +2.9% |
| 2024 | $4,793 +2.5% | $332,376 +3% |
| 2023 | $4,676 +2.8% | $322,695 +3% |
| 2022 | $4,547 -0.1% | $313,296 +3% |
| 2021 | $4,549 +0.8% | $304,171 +1.4% |
| 2020 | $4,514 +1.5% | $299,971 +2.3% |
| 2019 | $4,450 | $293,227 +120.2% |
| 2018 | $4,450 +2.9% | $133,181 -54.7% |
| 2017 | $4,324 +0.5% | $293,823 +2.1% |
| 2016 | $4,302 | $287,780 +0.7% |
| 2015 | $4,302 +6.3% | $285,780 +0.8% |
| 2014 | $4,046 +0.3% | $283,512 -0.8% |
| 2013 | $4,034 -17.1% | $285,709 -15.9% |
| 2012 | $4,863 -11.6% | $339,882 -10.7% |
| 2011 | $5,504 -8.2% | $380,439 -8.2% |
| 2010 | $5,997 -2.9% | $414,381 -5.3% |
| 2009 | $6,173 -10.5% | $437,673 -11.5% |
| 2008 | $6,894 -0.1% | $494,393 +3% |
| 2007 | $6,900 +14% | $479,994 +35.9% |
| 2006 | $6,051 +30.8% | $353,286 +12.5% |
| 2005 | $4,626 | $314,017 +15.9% |
| 2004 | $4,626 -4.1% | $270,991 +4.3% |
| 2002 | $4,824 +4.7% | $259,707 +4.6% |
| 2001 | $4,608 | $248,173 |
| 2000 | $4,608 | $248,173 |
Find assessor info on the county website
Monthly payment
Est. payment
Payment breakdown
Explore the cost of this home by adjusting the details. Changes won't be saved.Climate risks
Neighborhood: 34471
Nearby schools
Schools provided by the listing agent
- Elementary: Saddlewood Elementary School
- Middle: Liberty Middle School
- High: West Port High School
Source: Stellar MLS. This data may not be complete. We recommend contacting the local school district to confirm school assignments for this home.
Similar homes
- $539,0003 bd3 ba3k sqft3062 SW 41ST LANE, OCALA, FL 34474For Sale
 MLS ID #OM733383, Sharon Will, PEGASUS REALTY & ASSOC INC. Stellar MLS
- $560,0004 bd3 ba2.8k sqft6410 NE 25TH AVENUE, OCALA, FL 34479For Sale
 MLS ID #OM734065, Manuel Molinos, EXP REALTY SOUTH LLC. Stellar MLS
- $700,0004 bd3 ba3.6k sqft2811 SE 14TH STREET, OCALA, FL 34471For Sale
 MLS ID #OM678361, Joseph Altizer-Waters, ENGEL & VOLKERS OCALA. Stellar MLS
- $580,0004 bd3 ba2.3k sqft2806 SE 30TH STREET, OCALA, FL 34471For Sale
 MLS ID #OM723978, Mary Beth Elliott, ROBERTS REAL ESTATE INC. Stellar MLS
- $599,9005 bd3 ba2.9k sqft2151 SE 59TH STREET, OCALA, FL 34480For SaleMLS ID #OM703624, Ernest Martinez, EVM TOTAL REAL ESTATE SOLUTION. Stellar MLS
- $779,9003 bd3 ba3k sqft7156 NW 11TH STREET, OCALA, FL 34482For SaleMLS ID #OM734223, Margaret Lopez, REALTY EXECUTIVES IN THE VILLAGES. Stellar MLS
- $665,0003 bd2 ba2.4k sqft914 SE 43RD STREET, OCALA, FL 34480For SaleMLS ID #OM730173, Anthony Alfarone, REAL BROKER LLC - OCALA. Stellar MLS
- $925,0004 bd4 ba3.4k sqft609 SE 47TH LOOP, OCALA, FL 34480For SaleMLS ID #OM734254, Rasha Elmallah, DEACON AND SOLDIER PROPERTIES. Stellar MLS
- $749,9005 bd4 ba4.2k sqft4370 SE 26TH TERRACE ROAD, OCALA, FL 34480For SaleMLS ID #OM727708, Kendrick Butler, STELLAR REAL ESTATE AGENCY LLC. Stellar MLS
- $499,9003 bd2 ba2.2k sqft8616 SW 82ND TERRACE, OCALA, FL 34481For SaleMLS ID #OM729080, Donato Scarcello, GAILEY ENTERPRISES REAL ESTATE. Stellar MLS
- $419,0003 bd2 ba2.1k sqft2320 SE 33RD PLACE, OCALA, FL 34471For SaleMLS ID #OM716624, Billy Rodgers, III, BILL RODGERS REALTY. Stellar MLS
- $369,0003 bd2 ba2.1k sqft2045 SE 32ND STREET, OCALA, FL 34471For SaleMLS ID #OM728835, Alexis Gaynor, GLOBALWIDE REALTY LLC. Stellar MLS
- $395,0003 bd2 ba2k sqft3644 SE 22ND AVENUE, OCALA, FL 34471For SaleMLS ID #OM713787, Peggy Pittas, RE/MAX ALLSTARS REALTY. Stellar MLS
- $649,9003 bd4 ba2.8k sqft3 HIALEAH DRIVE, OCALA, FL 34482For SaleMLS ID #OM725793, Nicki Schwartz, ROBERTS REAL ESTATE INC. Stellar MLS
- $829,0005 bd4 ba3.8k sqft4260 SW 58TH AVENUE, OCALA, FL 34474For SaleMLS ID #OM730386, Andrea Ehmann, SELLSTATE NEXT GENERATION REALTY. Stellar MLS
- $749,0003 bd3 ba2.4k sqft9543 SE 70TH TERRACE, OCALA, FL 34472For SaleMLS ID #OM733232, Virginia Stracuzzi, SELLSTATE NEXT GENERATION REALTY. Stellar MLS
- $549,9993 bd2 ba2.1k sqft366 NW 117TH COURT, OCALA, FL 34482For SaleMLS ID #OM731794, Rebecca Rodriguez, CENTRAL CITY REALTY. Stellar MLS
- $579,9003 bd2 ba2.3k sqft5201 NW 78TH COURT, OCALA, FL 34482For SaleMLS ID #OM724751, Steven Saumell, DOUGLAS ELLIMAN. Stellar MLS
- $599,0004 bd2 ba2.5k sqft2607 SE 156TH PLACE ROAD, SUMMERFIELD, FL 34491For SaleMLS ID #G5117181, Sean Daniels, KELLER WILLIAMS CORNERSTONE RE. Stellar MLS
- $650,0005 bd3 ba2.2k sqft1050 NE 165TH STREET, CITRA, FL 32113For SaleMLS ID #O6437527, Karen Pfannerstill, RE/MAX TOWN & COUNTRY REALTY. Stellar MLS
