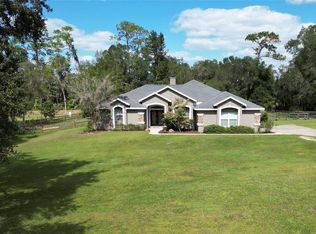
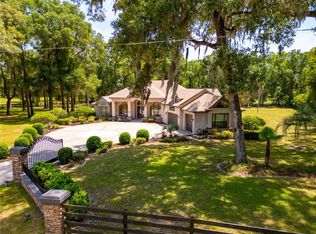
Welcome to your own private retreat in the heart of Ocala! Nestled on nearly 1.5 beautifully wooded acres in the desirable Orange Grove area, this exceptional two-story home offers the perfect blend of space, privacy, and convenience. Featuring 5 spacious bedrooms and generous living areas, this home was designed for both everyday living and unforgettable gatherings. Step outside to your own backyard oasis, complete with a sparkling pool, a spacious Florida room, and plenty of room to relax, entertain, or simply enjoy the peaceful surroundings. Despite its secluded feel, you’re just minutes from shopping, dining, schools, hospitals, and everything Ocala has to offer. Whether you’re looking for room to raise a family, host friends, or simply enjoy a private lifestyle without sacrificing convenience, this property delivers. Opportunities like this are rare—a private estate-sized homesite within the city limits, offering the space, comfort, and lifestyle today’s buyers are searching for. Schedule your private showing today and experience everything this remarkable Orange Grove home has to offer.
For sale
$749,900
4370 SE 26TH TERRACE ROAD, OCALA, FL 34480
5beds
4,217sqft
Single Family Residence
Built in 2000
1.36 Acres Lot
$714,300 Zestimate®
$178/sqft
$-- HOA
What's special
Backyard oasisSparkling poolPeaceful surroundingsSpacious florida room
- 76 days
- 554
- 33
Zillow last checked:
Listing updated:
Listed by:
Kendrick Butler 352-620-5434,
STELLAR REAL ESTATE AGENCY LLC 352-585-1562
Source: Stellar MLS,MLS#: OM727708 Originating MLS: Ocala - Marion
Originating MLS: Ocala - Marion
Facts & features
Interior
Bedrooms & bathrooms
- Bedrooms: 5
- Bathrooms: 4
- Full bathrooms: 3
- 1/2 bathrooms: 1
Rooms
- Room types: Bonus Room, Den/Library/Office, Florida Room
Primary bedroom
- Features: Built-in Closet
- Level: Second
Bedroom 1
- Features: Built-in Closet
- Level: First
Bedroom 2
- Features: Built-in Closet
- Level: Second
Bedroom 3
- Features: Built-in Closet
- Level: Second
Primary bathroom
- Level: Second
Bathroom 1
- Level: First
Bathroom 2
- Level: Second
Den
- Level: First
Florida room
- Level: First
Kitchen
- Level: First
Living room
- Level: First
Office
- Features: Built-in Closet
- Level: First
Heating
- Central
Cooling
- Central Air
Appliances
- Included: Oven, Cooktop
- Laundry: Laundry Room
Features
- Attic Fan, Living Room/Dining Room Combo, In-Law Floorplan
- Flooring: Tile, Hardwood
- Has fireplace: Yes
- Fireplace features: Gas
Interior area
- Total structure area: 5,000
- Total interior livable area: 4,217 sqft
Video & virtual tour
Property
Parking
- Total spaces: 2
- Parking features: Garage - Attached
- Attached garage spaces: 2
Features
- Levels: Two
- Stories: 2
- Exterior features: Storage
- Has private pool: Yes
- Pool features: In Ground
- Fencing: Vinyl
Lot
- Size: 1.36 Acres
- Features: City Lot, Landscaped, Oversized Lot
Details
- Additional structures: Storage
- Parcel number: 3142068000
- Zoning: A3
- Special conditions: None
Construction
Type & style
- Home type: SingleFamily
- Property subtype: Single Family Residence
Materials
- Block, Concrete
- Foundation: Block
- Roof: Shingle
Condition
- New construction: No
- Year built: 2000
Utilities & green energy
- Sewer: Public Sewer
- Water: Public
- Utilities for property: Cable Connected, Electricity Connected, Water Connected
Community & HOA
Community
- Pet fee: $0 monthly
- Subdivision: FLORIDA ORANGE GROVE
HOA
- Has HOA: No
Location
- Region: Ocala
Financial & listing details
- Price per square foot: $178/sqft
- Tax assessed value: $627,244
- Annual tax amount: $5,868
- Date on market: 7/1/2026
- Cumulative days on market: 79 days
- Listing terms: Cash,Conventional,FHA,VA Loan
- Ownership: Fee Simple
- Total actual rent: 0
- Electric utility on property: Yes
- Road surface type: Paved
Estimated market value
$714,300
$679,000 - $750,000
$4,402/mo
Price history
| Date | Event | Price |
|---|---|---|
| 7/31/2026 | Listed for sale | $749,900$178/sqft |
Source:  Stellar MLS #OM727708 Report a problem Stellar MLS #OM727708 Report a problem | ||
| 7/3/2026 | Listing removed | $749,900$178/sqft |
Source: Stellar MLS #OM727708 Report a problem | ||
| 7/1/2026 | Listed for sale | $749,900+177.7%$178/sqft |
Source: Stellar MLS #OM727708 Report a problem | ||
| 4/2/2012 | Sold | $270,000-25.8%$64/sqft |
Source: Public Record Report a problem | ||
| 2/2/2009 | Sold | $364,000-1.6%$86/sqft |
Source: Public Record Report a problem | ||
| 10/25/2005 | Sold | $370,000+57.4%$88/sqft |
Source: Public Record Report a problem | ||
| 3/12/2002 | Sold | $235,000$56/sqft |
Source: Public Record Report a problem | ||
Public tax history
| Year | Property taxes | Tax assessment |
|---|---|---|
| 2025 | $5,869 +26.3% | $389,007 +22.3% |
| 2024 | $4,647 +2.5% | $318,038 +3% |
| 2023 | $4,536 +2.7% | $308,775 +3% |
| 2022 | $4,417 -0.1% | $299,782 +3% |
| 2021 | $4,421 +0.8% | $291,050 +1.4% |
| 2020 | $4,388 +1.4% | $287,032 +2.3% |
| 2019 | $4,327 | $280,579 +1.9% |
| 2018 | $4,327 +7.6% | $275,347 +2.1% |
| 2017 | $4,021 -6.5% | $269,684 +4.1% |
| 2016 | $4,300 | $259,152 +6.8% |
| 2015 | $4,300 -10.2% | $242,700 -15.5% |
| 2014 | $4,791 +2% | $287,070 +0.8% |
| 2013 | $4,695 +23% | $284,772 +6.5% |
| 2012 | $3,816 -23.3% | $267,431 -7.1% |
| 2011 | $4,976 -3% | $288,020 -3.8% |
| 2010 | $5,128 +14.4% | $299,456 +13.5% |
| 2009 | $4,482 +1.5% | $263,726 +0.1% |
| 2008 | $4,417 -29.5% | $263,463 -24.8% |
| 2007 | $6,265 +19.6% | $350,416 +38.5% |
| 2006 | $5,240 +19.1% | $253,043 +17% |
| 2005 | $4,400 | $216,310 +2.1% |
| 2004 | $4,400 +20.9% | $211,940 +6.8% |
| 2002 | $3,639 +535.7% | $198,430 +614.1% |
| 2001 | $573 | $27,786 |
| 2000 | $573 | $27,786 |
Find assessor info on the county website
Monthly payment
Est. payment
Payment breakdown
Explore the cost of this home by adjusting the details. Changes won't be saved.Climate risks
Neighborhood: 34480
Nearby schools
Schools provided by the listing agent
- Elementary: South Ocala Elementary School
- Middle: Osceola Middle School
- High: Forest High School
Source: Stellar MLS. This data may not be complete. We recommend contacting the local school district to confirm school assignments for this home.
- $590,2003 bd2 ba2.9k sqft4350 SE 26th Terrace Rd, Ocala, FL 34480Off Market
- $398,0004 bd3 ba2.2k sqft4420 SE 26th Terrace Rd, Ocala, FL 34480Off Market
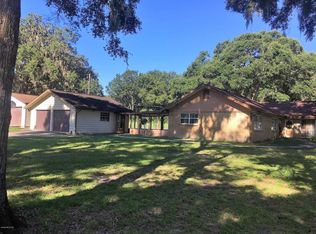
- $711,3004 bd4 ba3.6k sqft4401 SE 26th Terrace Rd, Ocala, FL 34480Off Market
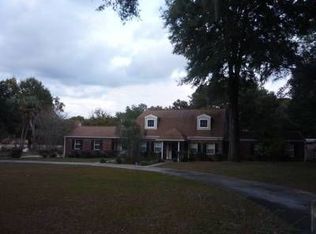
- $776,9004 bd5 ba1.6k sqft4332 SE 26th Terrace Rd, Ocala, FL 34480Off Market
Similar homes
- $776,0003 bd3 ba2.8k sqft5259 SE 38TH STREET, OCALA, FL 34480For Sale
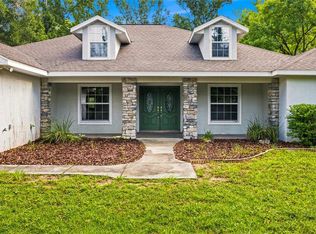
 MLS ID #OM729638, Deidre Fernandez, MAJESTIC OAKS REALTY. Stellar MLS
 - $709,3403 bd3 ba2.8k sqft701 SE 123RD STREET ROAD, OCALA, FL 34480For Sale
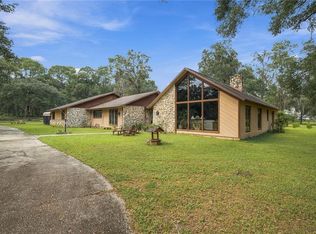 MLS ID #OM733652, Shannon Brewer, JUDY L. TROUT REALTY. Stellar MLS
 - $599,9005 bd3 ba2.9k sqft2151 SE 59TH STREET, OCALA, FL 34480For Sale
 MLS ID #OM703624, Ernest Martinez, EVM TOTAL REAL ESTATE SOLUTION. Stellar MLS
 - $929,9004 bd4 ba3.6k sqft1640 SE 91ST PLACE, OCALA, FL 34480For Sale
 MLS ID #OM724136, Jennifer Hay, AXEN REALTY LLC. Stellar MLS
 - $820,0004 bd4 ba3.9k sqft538 SW 45TH STREET, OCALA, FL 34471For SaleMLS ID #OM731871, Aaron Zmek, FLORIDA ADVANTAGE REALTY GROUP. Stellar MLS
- $895,0004 bd3 ba2.5k sqft2821 SE 80TH STREET, OCALA, FL 34480For SaleMLS ID #OM693692, Madeline Franco-Sofield, PREMIER SOTHEBY'S INTERNATIONAL REALTY. Stellar MLS
- $825,0004 bd4 ba3.6k sqft1706 SW 27TH STREET, OCALA, FL 34471For SaleMLS ID #OM729661, Robb Harrison, ROBB HARRISON REALTY INC. Stellar MLS
- $610,0003 bd2 ba2.4k sqft8699 SE 12TH COURT, OCALA, FL 34480For SaleMLS ID #OM731865, Jamie Arnold, HOMERUN REALTY. Stellar MLS
- $464,9004 bd3 ba2.5k sqft3015 SE 40TH STREET, OCALA, FL 34480For SaleMLS ID #OM725348, Liz Mitchell, JASON MITCHELL REAL ESTATE FLO. Stellar MLS
- $700,0004 bd3 ba3.6k sqft2811 SE 14TH STREET, OCALA, FL 34471For SaleMLS ID #OM678361, Joseph Altizer-Waters, ENGEL & VOLKERS OCALA. Stellar MLS
- $675,0004 bd4 ba3.2k sqft2114 SE 25TH LOOP, OCALA, FL 34471For SaleMLS ID #A4694486, Troy Funk, REALTY ONE GROUP MVP. Stellar MLS
- $749,0005 bd3 ba3k sqft11470 SE 73RD COURT, BELLEVIEW, FL 34420For SaleMLS ID #OM732931, Benito Licciardello, FRENCH REAL ESTATE CO.. Stellar MLS
- $450,0004 bd2 ba2.9k sqft5100 SE 44TH AVENUE ROAD, OCALA, FL 34480For SaleMLS ID #OM731041, Scott Coldwell, COLDWELL REALTY SOLD GUARANTEE. Stellar MLS
- $619,9504 bd4 ba3.3k sqft5360 NE 1ST LANE, OCALA, FL 34470For SaleMLS ID #OM729667, Drew Bedford, KELLER WILLIAMS CORNERSTONE RE. Stellar MLS
- $493,7806 bd5 ba3.9k sqft2927 SE 46TH AVENUE, OCALA, FL 34480For SaleMLS ID #OM726065, Tamara Myers, ENGEL & VOLKERS OCALA. Stellar MLS
- $625,0003 bd3 ba3.7k sqft3520 SW 24TH AVENUE ROAD, OCALA, FL 34471For SaleMLS ID #OM730820, Albert Dekker, SELLSTATE NEXT GENERATION REALTY. Stellar MLS
- $724,9993 bd3 ba2.2k sqft2015 NW 35TH STREET, OCALA, FL 34475For SaleMLS ID #OM728357, Karli Raney, CRYSTAL SNOOK REAL ESTATE. Stellar MLS
- $648,9904 bd2 ba3.1k sqft2801 SE 14TH STREET, OCALA, FL 34471For SaleMLS ID #OM726405, Margaret Lopez, REALTY EXECUTIVES IN THE VILLAGES. Stellar MLS
- $480,0004 bd3 ba2.6k sqft4518 SE 33RD PLACE, OCALA, FL 34480For SaleMLS ID #O6395385, Darin Jacobs, SUPERIOR REALTY GROUP, LLC.. Stellar MLS
- $599,9004 bd2 ba3.7k sqft5300 NE 2ND LANE, OCALA, FL 34470For SaleMLS ID #OM724686, Eileen Spinosa, FONTANA REALTY. Stellar MLS
