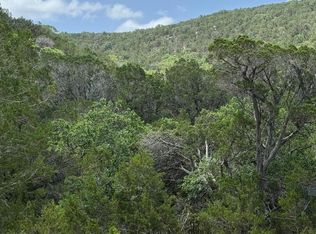
Welcome to the Actual "Hills" of the "Hill Country" - Real Country Living on your very own Private, Peaceful & Extremely Safe, 20 acre homestead, located in Bandera County, just outside of Tarpley. Unrestricted Freedom! No HOA/POA * The Hunting is Good & Legal, (See pics, Whitetail, Axis, Aoudad, Turkey, Hogs, Dove & more) Improvements Include: 1,796 sqft 2021- 3 Bed/2 Bath Home, with Open Concept, Gently Lived-in * Large Front and Rear Decks & Side Entrance Mudroom * 2 Car-Aluminum Car Port * Green House with Water & Power * High Fenced, Raised Garden Beds w/Water * 12'x24' Workshop w/Power * Storage Building * Well House * Amazing Views, rear of Property goes to the top of the hill, full of Wildlife. Approx. 5 acres, thoughtfully Cleared, including a long circular driveway * 2 Electric Access Gates * Friendly & Helpful Neighbors * Wet Weather Creek * Several Hunting Blinds * 3 Feeders * Water Well w/Softener * Septic System * 30 minute drive to Bandera, Hondo, or Utopia, 90 mins to SA Airport * Many 6' high Pipe Fence Pens for Dogs, Goats, Horses, etc. * The entrance gate is right off Hwy 470 and the second gate is about 1 mile down a gravel road, that dead ends at the end of the valley. The property is 5 miles from the Tarpley Fire Department/EMS station so any fire or medical emergencies are dealt with rapidly. The property has power via Bandera Electric COOP, a private well and well house, and conventional a septic system. The three (3) game feeders stay plenty busy with the deer, aoudad, turkeys, foxes, wild hogs, raccoons, squirrels, rabbits, and other Hill Country wildlife. Schedule a showing and see how great life can be in the Texas Hill Country.
For sale
$559,000
825 Valley Vista Rd, Tarpley, TX 78883
3beds
1,792sqft
Manufactured Home
Built in 2021
20.01 Acres Lot
$-- Zestimate®
$312/sqft
$-- HOA
What's special
Storage buildingWell houseAmazing viewsLong circular drivewayOpen conceptWet weather creekSide entrance mudroom
- 193 days |
- 81 |
- 3 |
Zillow last checked:
Listing updated:
Listed by:
Larry Wood TREC #601559 (830) 460-0889,
Southwest Realty Advisors, LLC
Source: LERA MLS,MLS#: 1835696
Facts & features
Interior
Bedrooms & bathrooms
- Bedrooms: 3
- Bathrooms: 2
- Full bathrooms: 2
Primary bedroom
- Features: Split, Walk-In Closet(s), Ceiling Fan(s), Full Bath
- Area: 210
- Dimensions: 15 x 14
Bedroom 2
- Area: 168
- Dimensions: 12 x 14
Bedroom 3
- Area: 168
- Dimensions: 12 x 14
Primary bathroom
- Features: Shower Only, Double Vanity
- Area: 96
- Dimensions: 12 x 8
Family room
- Area: 400
- Dimensions: 20 x 20
Kitchen
- Area: 280
- Dimensions: 20 x 14
Heating
- Heat Pump, Electric
Cooling
- Central Air
Appliances
- Included: Microwave, Range, Disposal, Dishwasher, Plumbed For Ice Maker, Water Softener Owned, Vented Exhaust Fan, Electric Water Heater
- Laundry: Main Level, Laundry Room, Washer Hookup, Dryer Connection
Features
- One Living Area, Eat-in Kitchen, Kitchen Island, Breakfast Bar, Pantry, Utility Room Inside, 1st Floor Lvl/No Steps, Open Floorplan, High Speed Internet, Walk-In Closet(s), Ceiling Fan(s)
- Flooring: Laminate
- Windows: Double Pane Windows, Window Coverings
- Has fireplace: No
- Fireplace features: Not Applicable
Interior area
- Total interior livable area: 1,792 sqft
Video & virtual tour
Property
Parking
- Total spaces: 2
- Parking features: None, Two Car Carport, Circular Driveway, RV/Boat Parking, Unpaved Drive, Open
- Carport spaces: 2
- Has uncovered spaces: Yes
Features
- Stories: 1
- Patio & porch: Covered, Deck
- Exterior features: Rain Gutters
- Pool features: None
- Fencing: Wire,Ranch Fence
- Has view: Yes
- View description: County VIew
- Waterfront features: Creek - Seasonal
Lot
- Size: 20.01 Acres
- Dimensions: 1149 x 877
- Features: Cul-De-Sac, 15 Acres Plus, Hunting Permitted, Wooded, Secluded, Rolling Slope, Sloped, Level
- Residential vegetation: Mature Trees, Mature Trees (ext feat)
Details
- Additional structures: Shed(s), Kennel/Dog Run, Workshop
- Parcel number: 51900000001090
- Horses can be raised: Yes
Construction
Type & style
- Home type: MobileManufactured
- Property subtype: Manufactured Home
Materials
- Fiber Cement
- Roof: Composition
Condition
- Pre-Owned
- New construction: No
- Year built: 2021
Utilities & green energy
- Electric: Bandera CoOp
- Sewer: Septic
- Water: Private Well
- Utilities for property: Private Garbage Service
Community & HOA
Community
- Security: Smoke Detector(s), Controlled Access
- Subdivision: Seco Pass
Location
- Region: Tarpley
Financial & listing details
- Price per square foot: $312/sqft
- Tax assessed value: $105,460
- Annual tax amount: $10,223
- Price range: $559K - $559K
- Date on market: 1/16/2026
- Cumulative days on market: 541 days
- Listing terms: Conventional,VA Loan,TX Vet,Cash
- Road surface type: Gravel
- Body type: Double Wide
Estimated market value
Not available
Estimated sales range
Not available
$2,205/mo
Price history
| Date | Event | Price |
|---|---|---|
| 1/16/2026 | Listed for sale | $559,000-1.4%$312/sqft |
Source:  LERA MLS #1835696 Report a problem LERA MLS #1835696 Report a problem | ||
| 1/1/2026 | Listing removed | $567,000$316/sqft |
Source: LERA MLS #1835696 Report a problem | ||
| 7/11/2025 | Price change | $567,000-1.4%$316/sqft |
Source: LERA MLS #1835696 Report a problem | ||
| 1/18/2025 | Listed for sale | $575,000+15.2%$321/sqft |
Source: LERA MLS #1835696 Report a problem | ||
| 10/8/2024 | Listing removed | -- |
Source: Owner Report a problem | ||
| 9/5/2024 | Price change | $499,000-13.2%$278/sqft |
Source: Owner Report a problem | ||
| 8/22/2024 | Price change | $575,000+15%$321/sqft |
Source: Owner Report a problem | ||
| 8/12/2024 | Price change | $500,000-13%$279/sqft |
Source: Owner Report a problem | ||
| 7/25/2024 | Price change | $575,000-4%$321/sqft |
Source: Owner Report a problem | ||
| 7/20/2024 | Price change | $599,000-0.2%$334/sqft |
Source: Owner Report a problem | ||
| 7/15/2024 | Listed for sale | $599,999+1.9%$335/sqft |
Source: Owner Report a problem | ||
| 6/24/2024 | Listing removed | -- |
Source: Owner Report a problem | ||
| 6/18/2024 | Price change | $589,000-1.8%$329/sqft |
Source: Owner Report a problem | ||
| 6/11/2024 | Listed for sale | $600,000$335/sqft |
Source: Owner Report a problem | ||
Public tax history
| Year | Property taxes | Tax assessment |
|---|---|---|
| 2025 | $917 -10.9% | $105,460 +33.3% |
| 2024 | $1,030 -4.4% | $79,136 |
| 2023 | $1,078 | $79,136 |
Find assessor info on the county website
Monthly payment
Climate risks
Neighborhood: 78883
Getting around
0 / 100
Car-DependentNearby schools
GreatSchools rating
- 6/10Medina High SchoolGrades: PK-12Distance: 12.2 mi
Schools provided by the listing agent
- Elementary: Medina
- Middle: Medina
- High: Medina
- District: Medina Isd
Source: LERA MLS. This data may not be complete. We recommend contacting the local school district to confirm school assignments for this home.
- $435,400-- bd-- ba-- sqft1515 Valley Vista Rd, Tarpley, TX 78883Off Market
- $230,00031.77 Acres159 Valley Vista Rd, Tarpley, TX 78883Lot/Land
- $608,600-- bd-- ba600 sqft410 Woods End Rd, Tarpley, TX 78883Off Market
- $354,800-- bd-- ba1k sqft1284 Valley Vista Rd, Tarpley, TX 78883Off Market
- $380,700-- bd-- ba600 sqft368 Woods End Rd, Tarpley, TX 78883Off Market
- $385,900-- bd-- ba640 sqft1162 Valley Vista Rd, Tarpley, TX 78883Off Market
- $497,3002 bd2 ba1k sqft1160 Seco Pass Rd, Medina, TX 78055Off Market
- $490,600-- bd-- ba-- sqft1160 Seco Pass Rd, Medina, TX 78055Off Market
A local agent can set up tours, give advice and negotiate with sellers.
Similar homes
- $499,0003 bd3 ba1.2k sqft300 Paradise Oaks Drive, Utopia, TX 78884For Sale
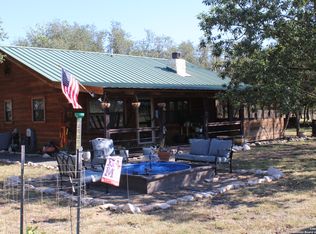
 MLS ID #1922082, Morris Killough TREC #473662, BHHS Hill Country Properties. LERA MLS
 - $599,0003 bd2 ba2k sqft1079 County Road 357, Utopia, TX 78884For Sale
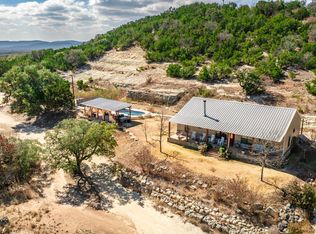 MLS ID #1941610, Morris Killough TREC #473662, BHHS Hill Country Properties. LERA MLS
 - $649,0003 bd3 ba2.1k sqft4323 N Fm 3240, Bandera, TX 78003For Sale
 MLS ID #124865, David Hall. KVMLS
 - $559,0003 bd2 ba1.3k sqft9303 S Hwy 173, Bandera, TX 78003For Sale
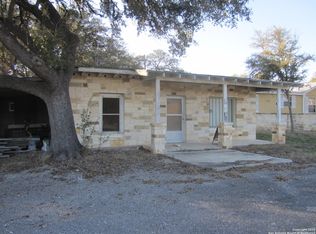 MLS ID #1839678, Babo Teich TREC #325268, Teich Properties, LLC. LERA MLS
 - $579,0003 bd2 ba1.8k sqft175 Pine Tree, Medina, TX 78055For SaleMLS ID #1948081, Terry West TREC #564815, Coldwell Banker Stagecoach Realty. LERA MLS
- $659,0004 bd2 ba1.4k sqft173 Pvt Rd 3820, Utopia, TX 78884For SaleMLS ID #1970114, Sterlin Boyce TREC #632595, Boyce Land Co. LLC. LERA MLS
- $825,0003 bd2 ba1.8k sqft1892 N Thunder Creek Rd, Utopia, TX 78884For SaleMLS ID #479136, Kimberly Paul, Coldwell Banker D'Ann Harper. South Texas MLS
- $524,9003 bd2 ba1.6k sqft5626 FM 3240, Bandera, TX 78003For SaleMLS ID #1995453, Ashley Middleton TREC #832232, Fore Premier Properties. LERA MLS
- $439,9993 bd2 ba1.6k sqft900 Panther Hollow Dr, Bandera, TX 78003For SaleMLS ID #124448, Sean Milfeld. KVMLS
- $595,0002 bd2 ba1.9k sqft13132 STATE HIGHWAY 16 N, Medina, TX 78055For SaleMLS ID #1995679, Georgina Tobin TREC #775213, Keller Williams Bandera. LERA MLS
- $650,0004 bd2 ba1.6k sqft317 Swayze Road, Utopia, TX 78884For SaleMLS ID #1931082, Dub Suttle TREC #167555, Suttle And Associates. LERA MLS
- $418,0003 bd2 ba2.3k sqft179 Pvt Rd 3830, Utopia, TX 78884For SaleMLS ID #1948441, Christi Moczygemba TREC #735566, Keller Williams City-View. LERA MLS
- $478,5004 bd2 ba2.2k sqft390 Galveston St, Bandera, TX 78003For SaleMLS ID #1956336, Tammy Adams TREC #792431, Homestead & Ranch Real Estate. LERA MLS
- $339,0003 bd2 ba1.3k sqft3187 County Road 361, Utopia, TX 78884For SaleMLS ID #1955618, Morris Killough TREC #473662, BHHS Hill Country Properties. LERA MLS
- $775,0002 bd2 ba1.5k sqft599 Mountain View Road, Utopia, TX 78884For SaleMLS ID #1897220, Morris Killough TREC #473662, BHHS Hill Country Properties. LERA MLS
- $699,0002 bd2 ba1.7k sqft2925 county road 361, Utopia, TX 78884For SaleMLS ID #1850342, Morris Killough TREC #473662, BHHS Hill Country Properties. LERA MLS
- $799,0003 bd2 ba2.6k sqft623 Fm 1796, Utopia, TX 78884For SaleMLS ID #1944909, Jada Smith TREC #572816, Orange Blossom Real Estate, LL. LERA MLS
- $410,0003 bd2 ba1.5k sqft146 Exotic, Bandera, TX 78003For SaleMLS ID #1948745, Bryan Treat TREC #621906, Orchard Brokerage. LERA MLS
- $375,0004 bd2 ba1.3k sqftTBD WHITE BLUFF RD, Medina, TX 78055For SaleMLS ID #1916521, Mary DuPerier TREC #452393, eXp Realty. LERA MLS
- $399,9002 bd3 ba2.5k sqft255 Thunder Creek, Utopia, TX 78884For SaleMLS ID #1924814, Jada Smith TREC #572816, Orange Blossom Real Estate, LL. LERA MLS
