Gorgeous 4-bedroom, 2.5-bath Colonial in Plain Local Schools offering over 2,000 finished square feet, an attached 2-car garage, and inviting indoor-outdoor living. A covered front porch welcomes you inside to the foyer, where newer hardwood flooring flows throughout the main level. The living room offers a comfortable front gathering space and opens to the formal dining room, creating an easy layout for everyday living or entertaining.
The eat-in kitchen was updated in 2017 and features Schuler cabinetry, quartz countertops, tile backsplash, lazy Susan, black stainless steel appliances, and a dishwasher replaced in 2025. Just off the kitchen, the family room adds warmth and character with exposed beams, a gas fireplace, and walkout access to the back deck.
Upstairs are four bedrooms and two full baths, including the primary suite with a private bathroom and shower. The additional full bath features a tub/shower combination. The finished lower level adds even more flexible living space with a large recreation room and walkout access to the backyard. The unfinished utility area provides laundry, storage shelving, a newer water softener, washer and dryer, and basement refrigerator included.
Outside, enjoy the back deck overlooking the yard, paver patio with hot tub, partially fenced backyard, and storage shed. A well-kept home with great flow, storage, and space to enjoy inside and out!
Active
$325,000
4426 Woodland Ave NW, Canton, OH 44709
4beds
2,054sqft
Single Family Residence
Built in 1978
0.28 Acres Lot
$-- Zestimate®
$158/sqft
$-- HOA
What's special
Gas fireplaceStorage shedLazy susanBasement refrigerator includedCovered front porchComfortable front gathering spacePartially fenced backyard
- 2 days |
- 466 |
- 24 |
Zillow last checked:
Listing updated:
Listed by:
Jose Medina 330-595-9811 jose@josesellshomes.com,
Keller Williams Legacy Group Realty
Source: MLS Now,MLS#: 5235553 Originating MLS: Stark Trumbull Area REALTORS
Originating MLS: Stark Trumbull Area REALTORSFacts & features
Interior
Bedrooms & bathrooms
- Bedrooms: 4
- Bathrooms: 3
- Full bathrooms: 2
- 1/2 bathrooms: 1
- Main level bathrooms: 1
Primary bedroom
- Description: Flooring: Carpet
- Level: Second
- Dimensions: 13 x 11
Bedroom
- Description: Flooring: Carpet
- Level: Second
- Dimensions: 14 x 11
Bedroom
- Description: Flooring: Carpet
- Level: Second
- Dimensions: 14 x 11
Bedroom
- Description: Flooring: Carpet
- Level: Second
- Dimensions: 13 x 11
Dining room
- Description: Flooring: Hardwood
- Level: First
- Dimensions: 11 x 10
Family room
- Description: Flooring: Hardwood
- Features: Beamed Ceilings, Fireplace
- Level: First
- Dimensions: 15 x 11
Kitchen
- Description: Flooring: Hardwood
- Level: First
- Dimensions: 12 x 11
Living room
- Description: Flooring: Hardwood
- Level: First
- Dimensions: 17 x 11
Recreation
- Description: Flooring: Luxury Vinyl Tile
- Level: Lower
- Dimensions: 23 x 16
Heating
- Forced Air, Fireplace(s), Gas
Cooling
- Central Air
Appliances
- Laundry: In Basement
Features
- Basement: Walk-Up Access,Walk-Out Access
- Number of fireplaces: 1
- Fireplace features: Family Room
Interior area
- Total structure area: 2,054
- Total interior livable area: 2,054 sqft
- Finished area above ground: 1,728
- Finished area below ground: 326
Video & virtual tour
Property
Parking
- Total spaces: 2
- Parking features: Attached, Garage
- Attached garage spaces: 2
Features
- Levels: Two
- Stories: 2
- Patio & porch: Deck, Front Porch, Patio
- Fencing: Back Yard,Partial,Wood
Lot
- Size: 0.28 Acres
Details
- Additional structures: Outbuilding, Storage
- Parcel number: 00304009
- Special conditions: Standard
Construction
Type & style
- Home type: SingleFamily
- Architectural style: Colonial
- Property subtype: Single Family Residence
Materials
- Brick, Vinyl Siding
- Roof: Asphalt,Fiberglass
Condition
- Year built: 1978
Utilities & green energy
- Sewer: Public Sewer
- Water: Public
Community & HOA
Community
- Subdivision: Northpark Allotment
HOA
- Has HOA: No
Location
- Region: Canton
Financial & listing details
- Price per square foot: $158/sqft
- Tax assessed value: $197,200
- Annual tax amount: $2,288
- Date on market: 8/13/2026
Estimated market value
Not available
Estimated sales range
Not available
Not available
Price history
| Date | Event | Price |
|---|---|---|
| 8/13/2026 | Listed for sale | $325,000$158/sqft |
Source:  MLS Now #5235553 Report a problem MLS Now #5235553 Report a problem | ||
Public tax history
| Year | Property taxes | Tax assessment |
|---|---|---|
| 2024 | $2,145 -1.9% | $69,020 +21.8% |
| 2023 | $2,185 -0.5% | $56,670 |
| 2022 | $2,196 -0.4% | $56,670 |
| 2021 | $2,204 +6.4% | $56,670 +17.4% |
| 2020 | $2,072 +393.8% | $48,270 |
| 2019 | $420 | $48,270 |
| 2018 | $420 +2.6% | $48,270 +9.3% |
| 2017 | $409 -0.6% | $44,170 |
| 2016 | $411 +3.3% | $44,170 |
| 2015 | $398 | $44,170 +3.4% |
| 2014 | $398 +43.1% | $42,700 |
| 2013 | $278 | $42,700 |
| 2012 | -- | $42,700 +0.4% |
| 2011 | -- | $42,530 +0.3% |
| 2010 | -- | $42,420 |
| 2009 | $1,780 +20.7% | -- |
| 2008 | $1,475 -1% | -- |
| 2007 | $1,490 -6.8% | -- |
| 2005 | $1,599 -2.8% | -- |
| 2004 | $1,645 +1.5% | -- |
| 2003 | $1,621 +7.9% | -- |
| 2002 | $1,503 +14.2% | -- |
| 2001 | $1,316 -2.4% | -- |
| 2000 | $1,349 | -- |
Find assessor info on the county website
Monthly payment
Est. payment
Payment breakdown
Explore the cost of this home by adjusting the details. Changes won't be saved.Climate risks
Neighborhood: 44709
Nearby schools
GreatSchools rating
- 8/10Frazer Elementary SchoolGrades: K-4Distance: 0.4 mi
- 6/10Oakwood Junior High SchoolGrades: 7-8Distance: 2.2 mi
- 5/10GlenOak High SchoolGrades: 9-12Distance: 2 mi
Schools provided by the listing agent
- District: Plain LSD - 7615
Source: MLS Now. This data may not be complete. We recommend contacting the local school district to confirm school assignments for this home.
- $295,3004 bd3 ba1.8k sqft4434 Woodland Ave NW, Canton, OH 44709Off Market

- $303,8004 bd4 ba3.5k sqft4418 Woodland Ave NW, Canton, OH 44709Off Market

- $3,4003 bd1 ba-- sqft4507 Woodland Ave NW, Canton, OH 44709Off Market
- $299,6004 bd3 ba2.1k sqft4502 Woodland Ave NW, Canton, OH 44709Off Market
- $273,0004 bd2 ba1.9k sqft4410 Woodland Ave NW, Canton, OH 44709Off Market
- $465,3005 bd4 ba3.6k sqft4433 Woodland Ave NW, Canton, OH 44709Off Market
- $290,2002 bd2 ba2k sqft4415 Woodland Ave NW, Canton, OH 44709Off Market
- $234,2004 bd2 ba1.1k sqft4510 Woodland Ave NW, Canton, OH 44709Off Market
A local agent can set up tours, give advice and negotiate with sellers.
Similar homes
- $--3 bd2 ba1.8k sqft504 33rd St NW, Canton, OH 44709Auction
 MLS ID #5236440, Eugene R Kiko, Kiko. MLS Now
 - $312,0004 bd2 ba2.3k sqft543 36th St NW, Canton, OH 44709For Sale
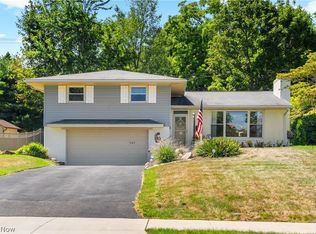 MLS ID #5234000, Peggy Johnston, Cutler Real Estate. MLS Now
 - $349,9004 bd3 ba2.7k sqft4416 Greenmeadow Ave NW, Canton, OH 44709For Sale
 MLS ID #5222451, Briana R Yost, Berkshire Hathaway HomeServices Stouffer Realty. MLS Now
 - $284,9004 bd2 ba1.9k sqft421 21st St NW, Canton, OH 44709For Sale
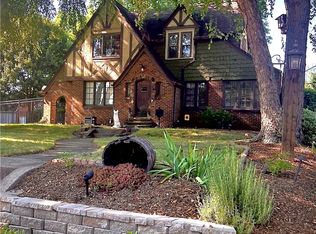 MLS ID #5235587, Kurt P Frentzel, Keller Williams Legacy Group Realty. MLS Now
 - $274,9004 bd2 ba1.4k sqft5428 Glenhill Ave NE, Canton, OH 44705For SaleMLS ID #5236027, Hope Paolini, Cutler Real Estate. MLS Now
- $--3 bd4 ba2k sqft4412 Satinwood Cir NW, Canton, OH 44718AuctionAuction.com 2
- $324,9004 bd3 ba2.1k sqft1884 Spring Valley Ave NW, Canton, OH 44708For SaleMLS ID #5233184, Andy Alayamini, Keller Williams Legacy Group Realty. MLS Now
- $--3 bd1 ba1.2k sqft440 37th St NW, Canton, OH 44709AuctionServiceLink Auction
- $249,9003 bd2 ba1.4k sqft543 Winesap Ave SW, North Canton, OH 44709For SaleMLS ID #5235593, Tiffany Bracken, DeHOFF REALTORS. MLS Now
- $339,0003 bd3 ba2.7k sqft731 Bachtel St SE, North Canton, OH 44720For SaleMLS ID #5235429, Jose Medina, Keller Williams Legacy Group Realty. MLS Now
- $230,0003 bd2 ba1.5k sqft514 Everhard Rd SW, North Canton, OH 44709For SaleMLS ID #5235964, Kait Erb, Real of Ohio. MLS Now
- $--4 bd2 ba1.8k sqft1611 Shorb Ave NW, Canton, OH 44703AuctionXome
- $329,0003 bd2 ba1.2k sqft1835 Schneider St NW, North Canton, OH 44720For Sale By Owner
- $300,0004 bd3 ba2.5k sqft3431 Enfield Ave NW, Canton, OH 44708For SaleMLS ID #5229599, Sarah Halsey, Berkshire Hathaway HomeServices Stouffer Realty. MLS Now
- $225,0003 bd2 ba1.7k sqft1421 44th St NE, Canton, OH 44714For SaleMLS ID #5236575, David K Angione, DeHOFF REALTORS. MLS Now
- $412,5003 bd2 ba1.7k sqft6031 Woodcrest Ave NE, Canton, OH 44721For SaleCutler Real Estate
- $365,0004 bd3 ba2.6k sqft5036 Parkhaven Ave NE, Canton, OH 44705For SaleMLS ID #5232370, Jose Medina, Keller Williams Legacy Group Realty. MLS Now
- $249,9004 bd2 ba1.5k sqft1283 Lipton Ave SW, North Canton, OH 44720For SaleMLS ID #5235990, Hope Paolini, Cutler Real Estate. MLS Now
- $269,9003 bd2 ba1.5k sqft1341 Applegrove St NE, Canton, OH 44721For SaleMLS ID #5234728, Jennifer K Zeiger, RE/MAX Crossroads Properties. MLS Now
- $340,0004 bd3 ba2.1k sqft6753 Firestone Rd NE, Canton, OH 44721For SaleMLS ID #5218505, Robert E Dale, EXP Realty, LLC.. MLS Now
