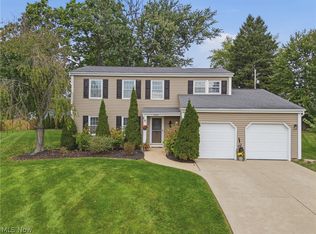
Welcome to this classic Colonial home in Plain Township, offering timeless charm, spacious living areas, and numerous updates throughout! The inviting covered front porch sets the tone, while the interior features a functional layout with both a formal dining room and additional dining space, perfect for hosting and everyday gatherings. Enjoy the flexibility of separate living and family rooms, with the family room featuring a cozy fireplace. A convenient half bath and first-floor laundry add to the functionality of the main level.
Upstairs, you'll find two full bathrooms, including an updated owner's suite bath completed in 2024, and an updated hall bath completed in 2026. The owner's suite also features dual closets for added storage. Step outside to enjoy the back deck and adjacent patio, both redone in 2026 and ready for relaxing or entertaining. The heated garage features newly epoxied floors, completed in 2026, making it a great space for vehicles, hobbies, or projects.
Additional updates include all new interior light fixtures installed between 2024 and 2026, shutters redone in 2026, a new washer in 2026, a dishwasher replaced in 2025, and a radon mitigation system fan replaced in 2026. The dryer is less than four years old. Conveniently located just minutes from Plain Local Schools, Oakwood Square, Oakwood Country Club, local restaurants, and everyday amenities, this home combines classic Colonial character, versatile living spaces, and thoughtful improvements in a desirable Plain Township location! Don't miss out! Schedule a showing today.
Active
$355,000
6753 Firestone Rd NE, Canton, OH 44721
4beds
2,136sqft
Single Family Residence
Built in 1978
0.29 Acres Lot
$-- Zestimate®
$166/sqft
$-- HOA
What's special
Updated hall bathFunctional layoutVersatile living spacesFirst-floor laundryNew washerConvenient half bathInviting covered front porch
- 14 days
- 996
- 41
Zillow last checked:
Listing updated:
Listed by:
Brendan Lammlein 330-844-8640 sellwithbrendan@gmail.com,
EXP Realty, LLC.
Source: MLS Now,MLS#: 5251681 Originating MLS: Akron Cleveland Association of REALTORS
Originating MLS: Akron Cleveland Association of REALTORSFacts & features
Interior
Bedrooms & bathrooms
- Bedrooms: 4
- Bathrooms: 3
- Full bathrooms: 2
- 1/2 bathrooms: 1
- Main level bathrooms: 1
Heating
- Forced Air, Gas
Cooling
- Central Air
Appliances
- Included: Dryer, Dishwasher, Microwave, Range, Refrigerator, Washer
- Laundry: Main Level
Features
- Basement: Full,Unfinished
- Number of fireplaces: 1
- Fireplace features: Family Room, Gas
Interior area
- Total structure area: 2,136
- Total interior livable area: 2,136 sqft
- Finished area above ground: 2,136
Video & virtual tour
Property
Parking
- Total spaces: 2
- Parking features: Attached, Direct Access, Driveway, Garage Faces Front, Garage, Heated Garage
- Attached garage spaces: 2
Features
- Levels: Two
- Stories: 2
- Patio & porch: Deck, Front Porch, Patio
Lot
- Size: 0.29 Acres
Details
- Parcel number: 05213257
- Special conditions: Standard
Construction
Type & style
- Home type: SingleFamily
- Architectural style: Colonial
- Property subtype: Single Family Residence
Materials
- Brick, Vinyl Siding
- Roof: Asphalt,Fiberglass
Condition
- Year built: 1978
Utilities & green energy
- Sewer: Public Sewer
- Water: Well
Community & HOA
Community
- Subdivision: Hunters Ridge
HOA
- Has HOA: No
Location
- Region: Canton
Financial & listing details
- Price per square foot: $166/sqft
- Tax assessed value: $264,900
- Annual tax amount: $3,724
- Date on market: 10/8/2026
- Cumulative days on market: 14 days
Estimated market value
Not available
Estimated sales range
Not available
Not available
Price history
| Date | Event | Price |
|---|---|---|
| 10/8/2026 | Listed for sale | $355,000+4.4%$166/sqft |
Source:  MLS Now #5251681 Report a problem MLS Now #5251681 Report a problem | ||
| 8/18/2026 | Listing removed | $340,000$159/sqft |
Source: eXp Realty #5218505 Report a problem | ||
| 6/26/2026 | Contingent | $340,000$159/sqft |
Source: eXp Realty #5218505 Report a problem | ||
| 6/19/2026 | Listed for sale | $340,000+41.7%$159/sqft |
Source: MLS Now #5218505 Report a problem | ||
| 4/19/2021 | Sold | $240,000+0%$112/sqft |
Source: MLS Now #4269667 Report a problem | ||
| 4/14/2021 | Pending sale | $239,900$112/sqft |
Source: MLS Now #4269667 Report a problem | ||
| 4/12/2021 | Listed for sale | $239,900+29.7%$112/sqft |
Source: MLS Now #4269667 Report a problem | ||
| 1/29/2019 | Sold | $185,000-2.6%$87/sqft |
Source: MLS Now #4015663 Report a problem | ||
| 12/5/2018 | Price change | $189,900-2.6%$89/sqft |
Source: Coldwell Banker Schmidt Realty #4015663 Report a problem | ||
| 9/10/2018 | Price change | $195,000-2.5%$91/sqft |
Source: Coldwell Banker Hunter Realty #4015663 Report a problem | ||
| 7/25/2018 | Price change | $199,900-4.8%$94/sqft |
Source: Coldwell Banker Hunter Realty #4015663 Report a problem | ||
| 7/6/2018 | Listed for sale | $209,900+33.7%$98/sqft |
Source: Coldwell Banker Hunter Realty #4015663 Report a problem | ||
| 4/20/2015 | Sold | $157,000-0.6%$74/sqft |
Source: Public Record Report a problem | ||
| 3/21/2015 | Pending sale | $157,900$74/sqft |
Source: Cutler Real Estate #3690015 Report a problem | ||
| 3/12/2015 | Listed for sale | $157,900$74/sqft |
Source: Cutler Real Estate #3690015 Report a problem | ||
Public tax history
| Year | Property taxes | Tax assessment |
|---|---|---|
| 2024 | $3,532 +1.5% | $92,720 +24.3% |
| 2023 | $3,479 -0.4% | $74,620 |
| 2022 | $3,494 -0.5% | $74,620 |
| 2021 | $3,510 +22.3% | $74,620 +31.8% |
| 2020 | $2,869 | $56,630 |
| 2019 | $2,869 | $56,630 |
| 2018 | $2,869 +2.7% | $56,630 +11.8% |
| 2017 | $2,795 -0.3% | $50,650 |
| 2016 | $2,802 +24.8% | $50,650 |
| 2015 | $2,245 | $50,650 +15.9% |
| 2014 | $2,245 +86.8% | $43,720 |
| 2013 | $1,202 | $43,720 |
| 2012 | -- | $43,720 -5.9% |
| 2011 | -- | $46,450 +0.1% |
| 2010 | -- | $46,410 |
| 2009 | $2,303 +11.8% | -- |
| 2008 | $2,060 -0.9% | -- |
| 2007 | $2,078 -0.7% | -- |
| 2005 | $2,093 -2.5% | -- |
| 2004 | $2,147 -12.6% | -- |
| 2003 | $2,457 +3.7% | -- |
| 2002 | $2,370 +15.2% | -- |
| 2001 | $2,058 +4.3% | -- |
| 2000 | $1,974 | -- |
Find assessor info on the county website
Monthly payment
Est. payment
Payment breakdown
Explore the cost of this home by adjusting the details. Changes won't be saved.Climate risks
Neighborhood: 44721
Nearby schools
Schools provided by the listing agent
- District: Plain LSD - 7615
Source: MLS Now. This data may not be complete. We recommend contacting the local school district to confirm school assignments for this home.
Similar homes
- $334,9003 bd3 ba2.1k sqft7685 Fiddler Court Cir NE, Canton, OH 44721For Sale
 MLS ID #5243266, Lindsey N Allan, HomeSmart Real Estate Momentum LLC. MLS Now
 - $359,9003 bd2 ba1.7k sqft5900 Timber Ave, Louisville, OH 44641For Sale
 MLS ID #5254091, Casey Roch, RE/MAX Infinity. MLS Now
 - $299,9004 bd2 ba2k sqft5224 Oakbriar Cir NE, Canton, OH 44705For Sale
 MLS ID #5251365, Austin J Heisler, XRE. MLS Now
 - $360,0003 bd3 ba1.8k sqft1443 Wilkshire Cir SW, North Canton, OH 44720For Sale
 MLS ID #5249870, Casey Roch, RE/MAX Infinity. MLS Now
