**Who says low-maintenance living means giving up space?** This spacious 2-bedroom, 2-bath condo in Plain Township offers the convenience of first-floor living with plenty of room to spread out, entertain, and make yourself at home! Conveniently located near shopping, dining, parks, and everyday essentials, this home combines comfort, flexibility, and an easygoing lifestyle. Step inside and you'll immediately appreciate the bright, open feel of the living area, where vaulted ceilings and skylights fill the space with natural light. A cozy gas fireplace adds warmth and charm, creating an inviting place to unwind. Everything you need for everyday living is conveniently located on the main floor, including a bedroom, full bathroom, laundry, and access to the attached 2-car garage. One of the home's favorite features is the covered 11x14 screened-in porch! Whether you're enjoying your morning coffee, catching up with friends, or winding down after a long day, it's a wonderful extension of your living space. And just when you think you've seen it all, there's more! Upstairs, a versatile loft offers the perfect opportunity for a home office, reading nook, hobby space, or additional sitting area. A second bedroom and full bathroom provide a comfortable retreat for overnight guests or anyone who appreciates a little extra privacy. Need storage? You've got it! The expansive unfinished basement offers room for all the things you don't want to part with, plus plenty of possibilities for a workshop, exercise area, or future finished space. **With first-floor convenience, flexible living spaces, a screened-in porch, a 2-car garage, and storage galore, this condo offers so much more than meets the eye.** Come see how easy it could be to feel right at home!
Active
Price cut: $5.9K (9/25)
$269,000
4435 Dalbury Ave NE, Canton, OH 44714
2beds
1,612sqft
Condominium, Multi Family
Built in 1998
-- sqft lot
$-- Zestimate®
$167/sqft
$361/mo HOA
What's special
Vaulted ceilingsCozy gas fireplace
- 2 days
- 148
- 8
Zillow last checked:
Listing updated:
Listed by:
Jackie Weigand 330-844-3378 Jackie@workwithvandervaart.com,
Real of Ohio,
Laura Vandervaart 330-575-8446,
Real of Ohio
Source: MLS Now,MLS#: 5253837 Originating MLS: Stark Trumbull Area REALTORS
Facts & features
Interior
Bedrooms & bathrooms
- Bedrooms: 2
- Bathrooms: 2
- Full bathrooms: 2
- Main level bathrooms: 1
- Main level bedrooms: 1
Heating
- Forced Air, Gas
Cooling
- Central Air, Ceiling Fan(s)
Appliances
- Laundry: Main Level
Features
- Basement: Crawl Space,Full,Unfinished
- Number of fireplaces: 1
- Fireplace features: Gas, Great Room
Interior area
- Total structure area: 1,612
- Total interior livable area: 1,612 sqft
- Finished area above ground: 1,612
Video & virtual tour
Property
Parking
- Total spaces: 2
- Parking features: Attached, Driveway, Garage
- Attached garage spaces: 2
Features
- Levels: Two
- Stories: 2
- Patio & porch: Covered, Enclosed, Patio, Porch, Screened
Lot
- Size: 16.28 Acres
Details
- Parcel number: 00305702
Construction
Type & style
- Home type: Condo
- Architectural style: Multiplex
- Property subtype: Condominium, Multi Family
Materials
- Brick, Vinyl Siding
- Roof: Asphalt,Fiberglass
Condition
- Year built: 1998
Utilities & green energy
- Sewer: Public Sewer
- Water: Public
Community & HOA
Community
- Subdivision: Burnham Hills
HOA
- Has HOA: Yes
- Services included: Insurance, Maintenance Grounds, Maintenance Structure, Other, Roof, Snow Removal
- HOA fee: $361 monthly
- HOA name: Sentry Management
Location
- Region: Canton
Financial & listing details
- Price per square foot: $167/sqft
- Tax assessed value: $229,400
- Annual tax amount: $2,326
- Date on market: 10/16/2026
- Cumulative days on market: 38 days
- Listing terms: Cash,Conventional,FHA,VA Loan
Estimated market value
Not available
Estimated sales range
Not available
Not available
Price history
| Date | Event | Price |
|---|---|---|
| 9/25/2026 | Price change | $269,000-2.1%$167/sqft |
Source:  MLS Now #5248124 Report a problem | ||
| 8/27/2026 | Listed for sale | $274,900+105.1%$171/sqft |
Source: MLS Now #5238861 Report a problem | ||
| 10/14/2011 | Sold | $134,000-2.2%$83/sqft |
Source: Public Record Report a problem | ||
| 8/30/2002 | Sold | $137,000+5.9%$85/sqft |
Source: Public Record Report a problem | ||
| 5/28/1999 | Sold | $129,400$80/sqft |
Source: Public Record Report a problem | ||
Public tax history
| Year | Property taxes | Tax assessment |
|---|---|---|
| 2024 | $2,190 +35.8% | $80,290 +57.5% |
| 2023 | $1,612 -1.5% | $50,970 |
| 2022 | $1,637 -0.4% | $50,970 |
| 2021 | $1,644 +3.6% | $50,970 +11.6% |
| 2020 | $1,586 | $45,680 |
| 2019 | $1,586 | $45,680 |
| 2018 | $1,586 +9.3% | $45,680 +14.6% |
| 2017 | $1,451 -0.1% | $39,870 |
| 2016 | $1,453 +100.1% | $39,870 |
| 2015 | $726 | $39,870 -7.1% |
| 2014 | $726 -13.4% | $42,920 |
| 2013 | $839 | $42,920 |
| 2012 | -- | $42,920 -9.7% |
| 2011 | -- | $47,540 -1.4% |
| 2010 | -- | $48,200 |
| 2009 | $1,655 +24.1% | -- |
| 2008 | $1,334 -1% | -- |
| 2007 | $1,348 -21.6% | -- |
| 2005 | $1,719 -2.8% | -- |
| 2004 | $1,768 +1.5% | -- |
| 2003 | $1,742 +15.4% | -- |
| 2002 | $1,509 +14.1% | -- |
| 2001 | $1,322 -2.4% | -- |
| 2000 | $1,354 | -- |
Find assessor info on the county website
Monthly payment
Est. payment
Payment breakdown
Explore the cost of this home by adjusting the details. Changes won't be saved.Climate risks
Neighborhood: 44714
Nearby schools
Schools provided by the listing agent
- District: Plain LSD - 7615
Source: MLS Now. This data may not be complete. We recommend contacting the local school district to confirm school assignments for this home.

Similar homes
- $279,9002 bd3 ba1.9k sqft1643 Southpointe Cir NE, Canton, OH 44714For Sale
 MLS ID #5248668, Jose Medina, Keller Williams Legacy Group Realty. MLS Now
- $257,5002 bd2 ba1.6k sqft1534 Southpointe Cir NE, Canton, OH 44714For Sale
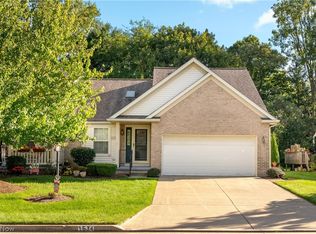 MLS ID #5245135, Ashley Brayton, DeHOFF REALTORS. MLS Now
- $244,0003 bd3 ba2.3k sqft1418 Easthill Sq NE, Canton, OH 44714For Sale
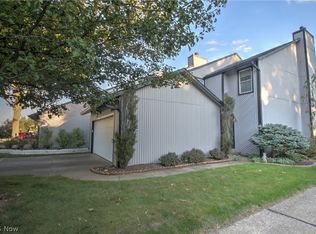 MLS ID #5250517, Bradley Klimek, Berkshire Hathaway HomeServices Professional Realty. MLS Now
- $274,9002 bd2 ba2k sqft1321 Cascade Cir NW, Canton, OH 44708For Sale
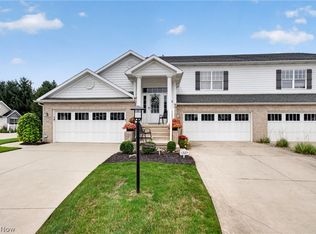 MLS ID #5240453, Dayna Edwards, EXP Realty, LLC.. MLS Now
