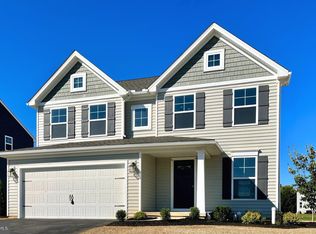
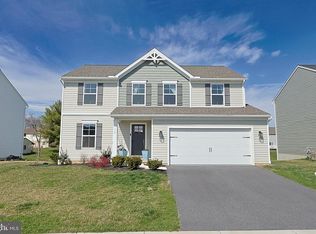
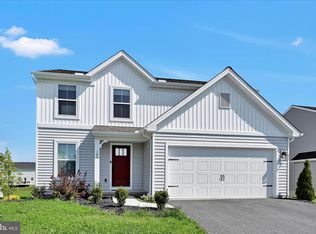
The Bridal Path Model Home is for sale! This property features the full suite of upgrades from top-to-bottom and sits on a premium lot. The ground floor features a decked-out kitchen with quartz countertops, upgraded cabinetry and views of your custom composite deck out back. As you walk out onto your deck, you'll discover a massive and completely flat back yard, perfect for entertaining, relaxing or even a pool. Upstairs is a stunning owner's suite with 3 additional large bedrooms and another full bathroom. The basement is finished and includes a 3rd full bathroom. Between the finished basement and bonus room/study on the main floor there's plenty of space for home offices, 5th bedroom, or simply just flex space. Bridal Path is a beautiful and private community yet it's 20 minutes or less to Lancaster City, Harrisburg Airport and York. Reach out to us today for a showing!
Coming soon 05/30
$525,000
262 Coffee Goss Rd, Marietta, PA 17547
4beds
2,664sqft
Est.: Get pre-qualified
Single Family Residence
Built in 2023
0.32 Acres Lot
$530,900 Zestimate®
$197/sqft
$35/mo HOA
What's special
- 1 day |
- 155 |
- 13 |
Zillow last checked:
Listing updated:
Listed by:
Ross Furner 717-617-4475,
Keller Williams Elite 7175532500
Source: Bright MLS,MLS#: PALA2088590
Tour with a local agent
Facts & features
Interior
Bedrooms & bathrooms
- Bedrooms: 4
- Bathrooms: 4
- Full bathrooms: 3
- 1/2 bathrooms: 1
- Main level bathrooms: 1
Basement
- Area: 885
Heating
- Forced Air, Natural Gas
Cooling
- Central Air, Electric
Appliances
- Included: Electric Water Heater
Features
- Basement: Full,Partially Finished
- Has fireplace: No
Interior area
- Total structure area: 2,988
- Total interior livable area: 2,664 sqft
- Finished area above ground: 2,103
- Finished area below ground: 561
Property
Parking
- Total spaces: 2
- Parking features: Garage Faces Front, Attached
- Attached garage spaces: 2
Accessibility
- Accessibility features: 2+ Access Exits
Features
- Levels: Two
- Stories: 2
- Pool features: None
Lot
- Size: 0.32 Acres
Details
- Additional structures: Above Grade, Below Grade
- Parcel number: 1509668400000
- Zoning: RESIDENTIAL
- Special conditions: Standard
Construction
Type & style
- Home type: SingleFamily
- Architectural style: Traditional
- Property subtype: Single Family Residence
Materials
- Stick Built
- Foundation: Permanent
Condition
- New construction: No
- Year built: 2023
Details
- Builder model: White Oak
- Builder name: Berks Homes
Utilities & green energy
- Sewer: Public Sewer
- Water: Public
Community & HOA
Community
- Subdivision: Bridle Path
HOA
- Has HOA: Yes
- Services included: Common Area Maintenance
- HOA fee: $425 annually
- HOA name: BRIDAL PATH HOME OWNERS ASSOCIATION
Location
- Region: Marietta
- Municipality: EAST DONEGAL TWP
Financial & listing details
- Price per square foot: $197/sqft
- Tax assessed value: $253,600
- Annual tax amount: $6,736
- Date on market: 5/30/2026
- Listing agreement: Exclusive Agency
- Listing terms: Cash,Conventional,FHA,VA Loan
- Exclusions: Washer, Dryer, Garage Fridge.
- Ownership: Fee Simple
Estimated market value
$530,900
$504,000 - $557,000
$2,833/mo
Price history
| Date | Event | Price |
|---|---|---|
| 8/9/2024 | Sold | $499,990$188/sqft |
Source:  Bright MLS #PALA2051598 Report a problem Bright MLS #PALA2051598 Report a problem | ||
| 6/18/2024 | Pending sale | $499,990$188/sqft |
Source: Bright MLS #PALA2051598 Report a problem | ||
| 5/30/2024 | Listed for sale | $499,990+2%$188/sqft |
Source: Bright MLS #PALA2051598 Report a problem | ||
| 12/1/2023 | Sold | $490,000$184/sqft |
Source: Public Record Report a problem | ||
Public tax history
| Year | Property taxes | Tax assessment |
|---|---|---|
| 2025 | $6,491 +428% | $253,600 +424% |
| 2024 | $1,229 +0.4% | $48,400 |
| 2023 | $1,225 +0.8% | $48,400 |
| 2022 | $1,216 | $48,400 |
Find assessor info on the county website
Monthly payment
Est. payment$--/mo
Payment breakdown
Explore the cost of this home by adjusting the details. Changes won't be saved.
All calculations are estimates and provided by Zillow, Inc. for informational purposes only. Actual amounts may vary.
HOA fees may include property taxes on listings classified as Co-Ops. Contact the listing agent and/or owner for fee details.
Mortgage interest rates are dependent on a number of factors, including credit score, down payment, and repayment length. Interest rate data provided by Zillow Group Marketplace, Inc. as of 1/1/1970 from various mortgage lenders with which we have lead or other similar arrangements; the Estimated Payment is an average of those rates.
See how much you could borrow to make a competitive offer.
Climate risks
Neighborhood: 17547
Nearby schools
GreatSchools rating
- 5/10Donegal Intermediate SchoolGrades: 3-6Distance: 1.3 mi
- 7/10Donegal Middle SchoolGrades: 7-8Distance: 2.9 mi
- 5/10Donegal Senior High SchoolGrades: 9-12Distance: 3.3 mi
Schools provided by the listing agent
- District: Donegal
Source: Bright MLS. This data may not be complete. We recommend contacting the local school district to confirm school assignments for this home.
A local agent can set up tours, give advice and negotiate with sellers.
A local lender can help you make sure your offer is ready when you are.

- Pennsylvania
- Lancaster County
- Marietta
- 17547
- 262 Coffee Goss Rd
Nearby cities
Nearby zip codes
Other Marietta Topics
