Welcome to 315 Noble Place! Tucked along a quiet neighborhood street in Massillon, this beautifully maintained, all-brick 1966 ranch offers timeless charm, thoughtful details, and wonderful spaces for indoor and outdoor living.
Inside, the inviting front living room features a brick accent wall and charming built-in shelving. The galley-style kitchen includes a cozy dining nook and a delightful pass-through window overlooking the sunroom, where a gas fireplace adds warmth and character.
The home offers three bedrooms and a recently updated full bathroom, with the primary bedroom featuring its own ensuite half bath. The third bedroom has been thoughtfully converted into a convenient main-floor laundry room, but offers flexibility for future use! With its original closet intact, recessed plumbing that can be capped, and easily removable shelving, the space can readily transition back to a bedroom or serve as a charming combination of both.
Downstairs, an exceptionally clean full basement offers abundant storage, hobby space, and an additional shower.
Outside is where this property truly shines! Beautiful landscaping surrounds a generous, private backyard featuring a heated above-ground pool, patio, pergola, and gazebo—creating your own backyard retreat with multiple spaces to gather, entertain, or simply unwind.
Full of character and clearly cared for over the years, this lovely ranch is ready for its next chapter!
Active
$240,000
315 Noble Pl NW, Massillon, OH 44647
3beds
--sqft
Single Family Residence
Built in 1966
0.27 Acres Lot
$-- Zestimate®
$--/sqft
$-- HOA
What's special
Three bedroomsHeated above-ground poolCharming built-in shelvingBrick accent wallCozy dining nookGalley-style kitchen
- 22 hours
- 284
- 8
Zillow last checked:
Listing updated:
Listed by:
Alyssa M Brady 330-880-3882 abrady@dehoff.com,
DeHOFF REALTORS
Source: MLS Now,MLS#: 5254089 Originating MLS: Stark Trumbull Area REALTORS
Facts & features
Interior
Bedrooms & bathrooms
- Bedrooms: 3
- Bathrooms: 2
- Full bathrooms: 1
- 1/2 bathrooms: 1
- Main level bathrooms: 2
- Main level bedrooms: 3
Primary bedroom
- Description: Flooring: Hardwood
- Level: First
- Dimensions: 12 x 12
Bedroom
- Description: Flooring: Hardwood
- Level: First
- Dimensions: 12 x 11
Bedroom
- Description: Flooring: Hardwood
- Level: First
- Dimensions: 9.5 x 9
Eat in kitchen
- Description: Flooring: Ceramic Tile
- Level: First
- Dimensions: 20 x 12.5
Family room
- Description: Flooring: Carpet
- Level: First
- Dimensions: 18 x 11.5
Living room
- Description: Flooring: Carpet
- Level: First
- Dimensions: 12 x 18
Heating
- Forced Air, Gas
Cooling
- Central Air
Features
- Basement: Full
- Number of fireplaces: 1
Video & virtual tour
Property
Parking
- Total spaces: 2
- Parking features: Garage
- Garage spaces: 2
Features
- Levels: One
- Stories: 1
- Has private pool: Yes
Lot
- Size: 0.27 Acres
Details
- Parcel number: 00617428
- Special conditions: Standard
Construction
Type & style
- Home type: SingleFamily
- Architectural style: Ranch
- Property subtype: Single Family Residence
Materials
- Brick, Vinyl Siding
- Foundation: Block
- Roof: Asphalt,Fiberglass
Condition
- Year built: 1966
Utilities & green energy
- Sewer: Public Sewer
- Water: Public
Community & HOA
HOA
- Has HOA: No
Location
- Region: Massillon
Financial & listing details
- Tax assessed value: $192,000
- Annual tax amount: $3,304
- Date on market: 10/18/2026
- Cumulative days on market: 3 days
Estimated market value
Not available
Estimated sales range
Not available
Not available
Price history
| Date | Event | Price |
|---|---|---|
| 10/18/2026 | Listed for sale | $240,000+79.1% |
Source:  MLS Now #5254089 Report a problem | ||
| 4/5/2018 | Sold | $134,000-3.6% |
Source: MLS Now #3973252 Report a problem | ||
| 3/23/2018 | Pending sale | $139,000 |
Source: Kaufman Realty & Auctions #3973252 Report a problem | ||
| 2/14/2018 | Listed for sale | $139,000+27.6% |
Source: Kaufman Realty & Auctions #3973252 Report a problem | ||
| 10/18/2013 | Sold | $108,950-0.9% |
Source: MLS Now #3443092 Report a problem | ||
| 9/11/2013 | Listed for sale | $109,900 |
Source: Cutler Real Estate #3443092 Report a problem | ||
Public tax history
| Year | Property taxes | Tax assessment |
|---|---|---|
| 2024 | $3,148 +9.2% | $67,210 +22.4% |
| 2023 | $2,883 -0.1% | $54,920 |
| 2022 | $2,887 +0.7% | $54,920 +2.3% |
| 2021 | $2,867 +20% | $53,660 +21.7% |
| 2020 | $2,390 | $44,110 |
| 2019 | $2,390 | $44,110 |
| 2018 | $2,390 +6.4% | $44,110 +13.9% |
| 2017 | $2,246 -1.7% | $38,720 |
| 2016 | $2,283 +1.3% | $38,720 |
| 2015 | $2,255 | $38,720 +3.5% |
| 2014 | $2,255 +159.5% | $37,420 |
| 2013 | $869 | $37,420 +21.8% |
| 2012 | -- | $30,730 -14.9% |
| 2011 | -- | $36,090 |
| 2010 | -- | $36,090 |
| 2009 | $1,313 +8.5% | -- |
| 2008 | $1,210 +1.3% | -- |
| 2007 | $1,194 -18.8% | -- |
| 2005 | $1,470 -3.7% | -- |
| 2004 | $1,527 -1.2% | -- |
| 2003 | $1,546 +14.3% | -- |
| 2002 | $1,353 +3.8% | -- |
| 2001 | $1,303 -2.3% | -- |
| 2000 | $1,333 | -- |
Find assessor info on the county website
Monthly payment
Est. payment
Payment breakdown
Explore the cost of this home by adjusting the details. Changes won't be saved.Climate risks
Neighborhood: 44647
Nearby schools
Schools provided by the listing agent
- District: Massillon CSD - 7609
Source: MLS Now. This data may not be complete. We recommend contacting the local school district to confirm school assignments for this home.

Similar homes
- $249,9003 bd2 ba1.5k sqft1120 20th St SW, Massillon, OH 44647For Sale
 MLS ID #5235045, Brenda K Wise, Keller Williams Legacy Group Realty. MLS Now
- $349,9003 bd2 ba1.8k sqft747 17th St NW, Massillon, OH 44647For Sale
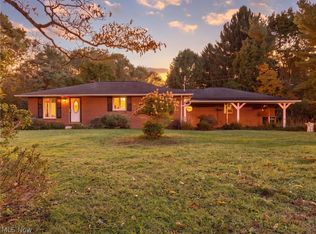 MLS ID #5251395, Kara Kirkbride, Keller Williams Legacy Group Realty. MLS Now
- $269,0003 bd2 ba1.4k sqft750 Bittersweet Dr NE, Massillon, OH 44646For Sale
 MLS ID #5243046, Scott A Marvin, Team Results Realty. MLS Now
- $259,9003 bd2 ba1.7k sqft6841 Navarre Rd SW, Massillon, OH 44646For Sale
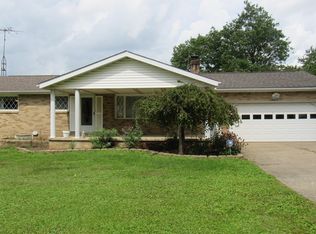 MLS ID #5238988, Sherry L Kutcher, Vylla Home. MLS Now
