NEW PRICE—$259,900! Space, versatility, and a backyard adjoining Richville Park await at 6841 Navarre Rd SW. Situated on 1.15 acres, this brick walkout ranch features a circular driveway, generously sized bedrooms, and hardwood flooring beneath the bedroom carpeting. A deck off the dining area overlooks the backyard, where fruit trees add to the outdoor setting.
The walkout lower level includes a second kitchen and full bathroom, offering flexibility for entertaining, hobbies, and everyday living. An oversized two-car garage and a 24x36 outbuilding provide room for vehicles, tools, storage, or workshop space.
Newer updates include the furnace, air conditioning, roof, hot water tank, and electrical, along with connection to city water and sewer. Bring your decorating ideas and make this home your own. Schedule your private showing today!
Active
Price cut: $20.1K (10/16)
$259,900
6841 Navarre Rd SW, Massillon, OH 44646
3beds
1,752sqft
Single Family Residence
Built in 1964
1.72 Acres Lot
$-- Zestimate®
$148/sqft
$-- HOA
What's special
Brick walkout ranchOversized two-car garageGenerously sized bedroomsCircular driveway
- 59 days
- 984
- 27
Zillow last checked:
Listing updated:
Listed by:
Sherry L Kutcher 330-209-2504 slkutcher@gmail.com,
Vylla Home
Source: MLS Now,MLS#: 5238988 Originating MLS: Other/Unspecificed
Originating MLS: Other/UnspecificedFacts & features
Interior
Bedrooms & bathrooms
- Bedrooms: 3
- Bathrooms: 2
- Full bathrooms: 2
- Main level bathrooms: 1
- Main level bedrooms: 3
Primary bedroom
- Description: Flooring: Carpet
- Level: First
- Dimensions: 12 x 15
Bedroom
- Description: Flooring: Carpet
- Level: First
- Dimensions: 10 x 10
Bedroom
- Description: Flooring: Carpet
- Level: First
- Dimensions: 12 x 14
Bathroom
- Description: Flooring: Carpet
- Level: First
- Dimensions: 8 x 12
Bathroom
- Description: Flooring: Concrete
- Level: Basement
- Dimensions: 5 x 8
Dining room
- Description: Flooring: Carpet
- Level: First
- Dimensions: 9 x 14
Kitchen
- Description: Flooring: Carpet
- Level: First
- Dimensions: 10 x 14
Kitchen
- Description: Retro Rec Room Kitchen!,Flooring: Tile
- Level: Basement
- Dimensions: 14 x 15
Living room
- Description: Flooring: Carpet
- Features: Fireplace
- Level: First
- Dimensions: 12 x 21
Recreation
- Description: Flooring: Carpet
- Level: Basement
- Dimensions: 14 x 29
Heating
- Gas
Cooling
- Central Air
Appliances
- Included: Dryer, Dishwasher, Microwave, Range, Refrigerator, Washer
- Laundry: In Basement
Features
- Basement: Partially Finished,Storage Space,Walk-Out Access
- Number of fireplaces: 2
- Fireplace features: Basement, Living Room
Interior area
- Total structure area: 1,752
- Total interior livable area: 1,752 sqft
- Finished area above ground: 1,144
- Finished area below ground: 608
Property
Parking
- Total spaces: 2
- Parking features: Asphalt, Attached, Circular Driveway, Concrete, Detached, Garage
- Attached garage spaces: 2
Features
- Levels: One
- Stories: 1
- Patio & porch: Covered, Deck, Front Porch
Lot
- Size: 1.72 Acres
- Features: Back Yard, Front Yard, Few Trees
Details
- Additional structures: Garage(s)
- Additional parcels included: 04315924
- Parcel number: 04309314
Construction
Type & style
- Home type: SingleFamily
- Architectural style: Ranch
- Property subtype: Single Family Residence
Materials
- Brick
- Foundation: Block
- Roof: Asphalt,Fiberglass
Condition
- Year built: 1964
Utilities & green energy
- Sewer: Public Sewer
- Water: Public
Community & HOA
Community
- Security: Security System, Smoke Detector(s)
- Subdivision: Hillcrest
HOA
- Has HOA: No
Location
- Region: Massillon
Financial & listing details
- Price per square foot: $148/sqft
- Tax assessed value: $162,500
- Annual tax amount: $3,255
- Date on market: 8/24/2026
- Cumulative days on market: 59 days
Estimated market value
Not available
Estimated sales range
Not available
Not available
Price history
| Date | Event | Price |
|---|---|---|
| 10/16/2026 | Price change | $259,900-7.2%$148/sqft |
Source:  MLS Now #5238988 Report a problem MLS Now #5238988 Report a problem | ||
| 9/10/2026 | Price change | $280,000-5.1%$160/sqft |
Source: MLS Now #5238988 Report a problem | ||
| 8/24/2026 | Listed for sale | $294,900$168/sqft |
Source: MLS Now #5238988 Report a problem | ||
Public tax history
| Year | Property taxes | Tax assessment |
|---|---|---|
| 2024 | $2,195 +4.2% | $56,880 +11.4% |
| 2023 | $2,106 -1.5% | $51,070 |
| 2022 | $2,138 -6.1% | $51,070 |
| 2021 | $2,277 +37.5% | $51,070 +22% |
| 2020 | $1,656 | $41,860 |
| 2019 | $1,656 | $41,860 |
| 2018 | $1,656 +6.4% | $41,860 +11.4% |
| 2017 | $1,557 -0.5% | $37,560 |
| 2016 | $1,565 -0.9% | $37,560 |
| 2015 | $1,579 | $37,560 +6.5% |
| 2014 | $1,579 +124% | $35,280 |
| 2013 | $705 | $35,280 |
| 2012 | -- | $35,280 -12.7% |
| 2011 | -- | $40,390 -3.3% |
| 2010 | -- | $41,760 |
| 2009 | $1,596 -1% | -- |
| 2008 | $1,612 +1% | -- |
| 2007 | $1,596 -10% | -- |
| 2005 | $1,773 -3.9% | -- |
| 2004 | $1,845 +1.3% | -- |
| 2003 | $1,822 +10.9% | -- |
| 2002 | $1,643 +2.2% | -- |
| 2001 | $1,607 -1.4% | -- |
| 2000 | $1,630 | -- |
Find assessor info on the county website
Monthly payment
Est. payment
Payment breakdown
Explore the cost of this home by adjusting the details. Changes won't be saved.Climate risks
Neighborhood: 44646
Nearby schools
Schools provided by the listing agent
- District: Perry LSD Stark- 7614
Source: MLS Now. This data may not be complete. We recommend contacting the local school district to confirm school assignments for this home.
Similar homes
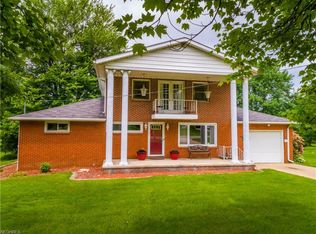
- $259,9003 bd1 ba1.7k sqft1237 Stardale Ave SW, Massillon, OH 44646For Sale
 MLS ID #5254677, Amy Wengerd, EXP Realty, LLC.. MLS Now
 - $290,0003 bd2 ba1.7k sqft2491 Perry Dr SW, Canton, OH 44706For Sale
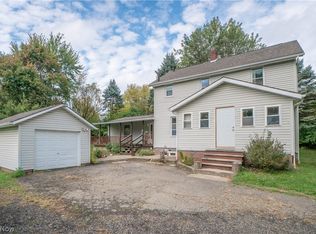 MLS ID #5252934, Jose Medina, Keller Williams Legacy Group Realty. MLS Now
 - $264,9002 bd2 ba1.8k sqft7070 Bentley St NW, Massillon, OH 44646For Sale
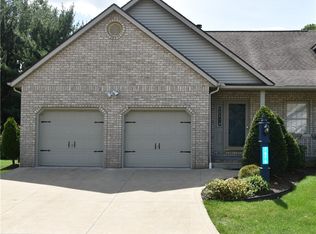 MLS ID #5237397, Rhonda L Carter, Another Listing LLC. MLS Now
 - $249,9003 bd2 ba1.5k sqft1120 20th St SW, Massillon, OH 44647For Sale
 MLS ID #5235045, Brenda K Wise, Keller Williams Legacy Group Realty. MLS Now
