
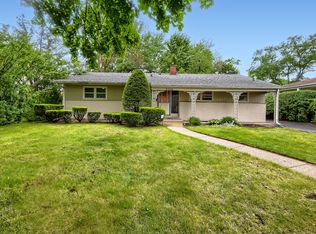
Refreshed and improved mid-century split-level in the heart of Devonshire Highlands, defined by clean lines, solid brick construction, and a bright L-shaped living and dining space that reflects the era's focus on light, flow, and livability. Newly installed carpet throughout adds a fresh feel to this well-maintained home offering three bedrooms, one full bath, and two half baths, along with a fenced yard and patio for outdoor enjoyment. Additional recent improvements include a new roof (2024), new air conditioner (2023), and an updated hot water heater, providing confidence in the home's major systems. Located just one block from Gleiss Park, recently reopened with a brand new playground, tennis courts, and basketball courts, and close to houses of worship, a nearby dance studio, schools, transit, and neighborhood amenities.
Active
$449,900
4050 Church St, Skokie, IL 60076
3beds
1,585sqft
Est.: Get pre-qualified
Single Family Residence
Built in 1957
6,638 Square Feet Lot
$-- Zestimate®
$284/sqft
$-- HOA
What's special
Clean linesFenced yardSolid brick constructionPatio for outdoor enjoymentThree bedroomsNewly installed carpet throughout
- --
- on Zillow |
- 2,097
- views |
- 99
- saves |
Likely to sell faster than
Zillow last checked:
Listing courtesy of:
Aaron Masliansky 312-733-7201,
Compass
Source: MRED as distributed by MLS GRID,MLS#: 12639077
Tour with a local agent
Facts & features
Interior
Bedrooms & bathrooms
- Bedrooms: 3
- Bathrooms: 3
- Full bathrooms: 1
- 1/2 bathrooms: 2
Rooms
- Room types: Utility Room-Lower Level, Breakfast Room, Mud Room, Recreation Room
Primary bedroom
- Features: Flooring (Carpet), Window Treatments (Blinds), Bathroom (Full)
- Level: Second
- Area: 180 Square Feet
- Dimensions: 12X15
Bedroom 2
- Features: Flooring (Carpet), Window Treatments (Blinds)
- Level: Second
- Area: 117 Square Feet
- Dimensions: 13X9
Bedroom 3
- Features: Flooring (Carpet), Window Treatments (Blinds)
- Level: Second
- Area: 108 Square Feet
- Dimensions: 12X9
Breakfast room
- Features: Flooring (Vinyl), Window Treatments (Blinds)
- Level: Main
- Area: 66 Square Feet
- Dimensions: 11X6
Dining room
- Features: Flooring (Carpet), Window Treatments (Blinds, Curtains/Drapes)
- Level: Main
- Area: 120 Square Feet
- Dimensions: 12X10
Kitchen
- Features: Kitchen (Eating Area-Table Space, Galley, Breakfast Room), Flooring (Vinyl), Window Treatments (Blinds)
- Level: Main
- Area: 90 Square Feet
- Dimensions: 10X9
Laundry
- Features: Flooring (Other)
- Level: Basement
- Area: 48 Square Feet
- Dimensions: 8X6
Living room
- Features: Flooring (Carpet), Window Treatments (Blinds, Curtains/Drapes)
- Level: Main
- Area: 406 Square Feet
- Dimensions: 14X29
Mud room
- Features: Flooring (Other)
- Level: Basement
- Area: 165 Square Feet
- Dimensions: 15X11
Recreation room
- Features: Window Treatments (Blinds)
- Level: Basement
- Area: 264 Square Feet
- Dimensions: 22X12
Other
- Features: Flooring (Other)
- Level: Basement
- Area: 60 Square Feet
- Dimensions: 10X6
Heating
- Natural Gas, Forced Air
Cooling
- Central Air
Appliances
- Included: Double Oven, Microwave, Dishwasher, Refrigerator, Washer, Dryer, Oven, Electric Cooktop, Gas Water Heater
- Laundry: Gas Dryer Hookup, In Unit, Sink
Features
- Flooring: Carpet
- Windows: Drapes
- Basement: Partially Finished,Exterior Entry,Rec/Family Area,Storage Space,Full
Interior area
- Total structure area: 2,342
- Total interior livable area: 1,585 sqft
Video & virtual tour
Property
Parking
- Total spaces: 2
- Parking features: Asphalt, Off Street, Driveway, Yes, Owned
- Has uncovered spaces: Yes
Accessibility
- Accessibility features: No Disability Access
Features
- Levels: Tri-Level
- Patio & porch: Patio
- Fencing: Fenced
Lot
- Size: 6,638 Square Feet
- Dimensions: 53 X 125
Details
- Additional structures: Shed(s)
- Parcel number: 10152310430000
- Special conditions: None
Construction
Type & style
- Home type: SingleFamily
- Property subtype: Single Family Residence
Materials
- Aluminum Siding, Brick
- Foundation: Concrete Perimeter
- Roof: Rubber
Condition
- New construction: No
- Year built: 1957
Utilities & green energy
- Electric: Circuit Breakers
- Sewer: Public Sewer, Storm Sewer
- Water: Lake Michigan, Public
Community & HOA
Community
- Features: Park, Tennis Court(s), Curbs, Sidewalks, Street Lights, Street Paved
HOA
- Services included: None
Location
- Region: Skokie
Financial & listing details
- Price per square foot: $284/sqft
- Tax assessed value: $389,990
- Annual tax amount: $10,194
- Ownership: Fee Simple
Estimated market value
Not available
Estimated sales range
Not available
Not available
Price history
| Date | Event | Price |
|---|---|---|
| 4/29/2026 | Listing removed | $450,000$284/sqft |
Source:  MRED as distributed by MLS GRID #12618687 Report a problem MRED as distributed by MLS GRID #12618687 Report a problem | ||
| 4/24/2026 | Listed for sale | $450,000+56.5%$284/sqft |
Source: MRED as distributed by MLS GRID #12618687 Report a problem | ||
| 6/26/2019 | Sold | $287,500-5.7%$181/sqft |
Source: MRED as distributed by MLS GRID #10062565 Report a problem | ||
| 4/26/2019 | Pending sale | $305,000$192/sqft |
Source: Coldwell Banker Residential Brokerage - Winnetka #10062565 Report a problem | ||
| 4/12/2019 | Price change | $305,000-1.6%$192/sqft |
Source: Coldwell Banker Residential Brokerage - Winnetka #10062565 Report a problem | ||
| 4/4/2019 | Price change | $310,000-1.6%$196/sqft |
Source: Coldwell Banker Residential Brokerage - Winnetka #10062565 Report a problem | ||
| 12/21/2018 | Price change | $315,000-1.6%$199/sqft |
Source: Coldwell Banker Residential Brokerage - Winnetka #10062565 Report a problem | ||
| 12/14/2018 | Price change | $320,000-1.5%$202/sqft |
Source: Coldwell Banker Residential Brokerage - Winnetka #10062565 Report a problem | ||
| 10/23/2018 | Price change | $325,000-3%$205/sqft |
Source: Coldwell Banker Residential Brokerage - Winnetka #10062565 Report a problem | ||
| 9/15/2018 | Listed for sale | $335,000$211/sqft |
Source: Coldwell Banker Residential #10062565 Report a problem | ||
Public tax history
| Year | Property taxes | Tax assessment |
|---|---|---|
| 2023 | $9,744 +2.7% | $38,999 |
| 2022 | $9,483 +6.7% | $38,999 +20.1% |
| 2021 | $8,888 +1% | $32,474 |
| 2020 | $8,800 +21% | $32,474 -9% |
| 2019 | $7,271 +10.3% | $35,686 +16.4% |
| 2018 | $6,595 -1.2% | $30,664 |
| 2017 | $6,672 -12.7% | $30,664 -9.1% |
| 2016 | $7,642 +21.8% | $33,736 +25.1% |
| 2015 | $6,273 -1.9% | $26,970 -3.2% |
| 2014 | $6,395 -6.5% | $27,860 -6% |
| 2013 | $6,839 -0.6% | $29,650 -6.6% |
| 2012 | $6,879 -6.8% | $31,742 -7.4% |
| 2011 | $7,384 +18% | $34,290 |
| 2010 | $6,257 +14.6% | $34,290 -17.4% |
| 2009 | $5,459 -19.5% | $41,519 -12% |
| 2008 | $6,782 +50.5% | $47,181 |
| 2007 | $4,505 -14.5% | $47,181 +32% |
| 2006 | $5,270 +1% | $35,737 |
| 2005 | $5,218 +5% | $35,737 |
| 2004 | $4,968 +14.5% | $35,737 +41.7% |
| 2003 | $4,340 +6.5% | $25,218 |
| 2002 | $4,076 +11.6% | $25,218 |
| 2001 | $3,654 +2.7% | $25,218 +14.3% |
| 2000 | $3,557 +1.4% | $22,057 |
| 1999 | $3,509 | $22,057 |
Find assessor info on the county website
Monthly payment
Est. payment$--/mo
Payment breakdown
Explore the cost of this home by adjusting the details. Changes won't be saved.
All calculations are estimates and provided by Zillow, Inc. for informational purposes only. Actual amounts may vary.
HOA fees may include property taxes on listings classified as Co-Ops. Contact the listing agent and/or owner for fee details.
Mortgage interest rates are dependent on a number of factors, including credit score, down payment, and repayment length. Interest rate data provided by Zillow Group Marketplace, Inc. as of 1/1/1970 from various mortgage lenders with which we have lead or other similar arrangements; the Estimated Payment is an average of those rates.
See how much you could borrow to make a competitive offer.
Climate risks
Neighborhood: Devonshire Highlands
Nearby schools
GreatSchools rating
- 9/10Highland Elementary SchoolGrades: K-5Distance: 0.6 mi
- 8/10Old Orchard Jr High SchoolGrades: PK,6-8Distance: 0.7 mi
- 7/10Niles North High SchoolGrades: 9-12Distance: 1.5 mi
Schools provided by the listing agent
- Elementary: Highland Elementary School
- Middle: Old Orchard Junior High School
- High: Niles North High School
- District: 68
Source: MRED as distributed by MLS GRID. This data may not be complete. We recommend contacting the local school district to confirm school assignments for this home.
A local agent can set up tours, give advice and negotiate with sellers.
A local lender can help you make sure your offer is ready when you are.


- Illinois
- Cook County
- Skokie
- 60076
- Devonshire Highlands
- 4050 Church St
Nearby cities
Nearby neighborhoods
Nearby zip codes
Other Skokie Topics
